Welcome to 147 Elm Avenue, located in the heart of Hershey. With a timeless brick exterior, this charming, turn-key home has been updated and upgraded throughout and offers over 3,400 SqFt of above grade living space. You'll appreciate the curb appeal of the classic gabled architecture and professional landscaping that reflects years of thoughtful care. The mature trees and vibrant gardens creates a sense of warmth while also providing privacy. The chef's kitchen is the heart of the home- perfect for everyday living and entertaining alike. A generous center island offers seating for casual meals, conversation or homework and an abundant amount of space for food preparation along with a culinary sink . A second sink offers a clean zone and an additional work station. The spacious walk-in pantry features custom shelving and exceptional storage that keeps things beautifully organized. Friends and family will want to gather here! The floor plan flows into the spacious dining room with built in benches for storage and louvered plantation shutters . Working remotely? The first level bedroom could also be used as an office. It has an attached full bath with a walk-in shower- ideal for in-laws or guests. Relax by the cozy gas fireplace in the living room or watch television in the den. A half bath and a mudroom- where shoes or backpacks can be stored, round out the first level. Retire to the primary bedroom which offers a large walk-in closet and an additional second closet sure to please shoppers! The spa inspired ensuite has a walk-in tile shower and granite countertops. There are two additional good size bedrooms, another full bath and a 2nd level family room, office or gaming room- endless possibilities! The finished lower level expands the living space with a spacious recreation room- a perfect spot to watch the big game or exercise. Store your seasonal items and holiday decor in the unfinished area - you can't have too much storage! The outdoor living is equally inviting! The fenced in backyard has an expansive, low maintenance composite deck, cafe lighting and mature landscaping creating a private oasis for gatherings, a game of catch or listening to concerts! The two car garage will save you from scraping ice and snow from your vehicle and offers additional storage. Located approximately 2 miles to Hershey Medical Center and within walking distance to Hershey Schools, in-town shops and restaurants and the recreation center, schedule your showing today! 147 Elm is more than a home- It is a place where modern elegance, warmth and an ideal location come together in one of Hershey's most treasured settings.
Sold for $1,280,000
$1,280,000
147 Elm Ave, Hershey, PA 17033
4beds
4,029sqft
Single Family Residence
Built in 1928
0.26 Acres Lot
$1,289,600 Zestimate®
$318/sqft
$3,586 Estimated rent
Home value
$1,289,600
$1.21M - $1.37M
$3,586/mo
Zestimate® history
Owner options
List your home for rent
$3,586/mo
Rent Zestimate®
Find your next renter with Zillow Rental Manager. Plus, with online applications, you can quickly screen prospective tenants – for free.
$3,586/mo
Rent Zestimate®
Refinance and save
$8,275/mo
Est. payment
Refinancing to a lower rate could help reduce your monthly payments and save thousands over the life of the loan.
$8,275/mo
Est. payment
Explore your selling options
Work with a Zillow partner agent
Leverage their expertise and Zillow's premium Showcase listings to get your home seen by more buyers.
Get startedList with your own agent
Get your home in front of millions of buyers by listing it on Zillow.
Learn how to do itSell it yourself
Take full control of how buyers see your home on Zillow by listing For Sale by Owner (FSBO).
List your homeWhat's special
Zillow last checked:
Listing updated:
Listed by:
Sally Copeland 717-579-8528,
Coldwell Banker Realty
Bought with:
Sally Copeland, RS343669
Coldwell Banker Realty
Source: Bright MLS,MLS#: PADA2052404
Facts & features
Interior
Bedrooms & bathrooms
- Bedrooms: 4
- Bathrooms: 4
- Full bathrooms: 3
- 1/2 bathrooms: 1
- Main level bathrooms: 2
- Main level bedrooms: 1
Rooms
- Room types: Living Room, Primary Bedroom, Bedroom 2, Bedroom 4, Kitchen, Den, Recreation Room, Bathroom 2, Bathroom 3, Primary Bathroom
Primary bedroom
- Features: Flooring - Carpet
- Level: Upper
- Area: 325 Square Feet
- Dimensions: 13 X 25
Bedroom 2
- Features: Flooring - HardWood
- Level: Upper
- Area: 195 Square Feet
- Dimensions: 15 X 13
Bedroom 4
- Features: Ceiling Fan(s), Flooring - HardWood
- Level: Main
- Area: 144 Square Feet
- Dimensions: 12 X 12
Primary bathroom
- Features: Flooring - Ceramic Tile
- Level: Upper
Bathroom 2
- Features: Flooring - Ceramic Tile
- Level: Main
Bathroom 3
- Features: Ceiling Fan(s), Flooring - Carpet
- Level: Upper
- Area: 182 Square Feet
- Dimensions: 13 X 14
Bathroom 3
- Features: Flooring - Ceramic Tile
- Level: Upper
Den
- Features: Flooring - HardWood
- Level: Main
- Area: 144 Square Feet
- Dimensions: 9 X 16
Kitchen
- Features: Flooring - HardWood, Kitchen Island, Kitchen - Gas Cooking, Lighting - Pendants, Recessed Lighting, Pantry
- Level: Main
- Area: 255 Square Feet
- Dimensions: 15 X 17
Living room
- Features: Flooring - HardWood, Fireplace - Gas
- Level: Main
- Area: 221 Square Feet
- Dimensions: 13 X 17
Recreation room
- Features: Flooring - Carpet
- Level: Lower
- Area: 442 Square Feet
- Dimensions: 13 X 34
Heating
- Baseboard, Hot Water, Radiant, Natural Gas, Electric
Cooling
- Central Air, Electric
Appliances
- Included: Gas Water Heater
Features
- Basement: Partially Finished
- Number of fireplaces: 1
Interior area
- Total structure area: 4,467
- Total interior livable area: 4,029 sqft
- Finished area above ground: 3,475
- Finished area below ground: 554
Property
Parking
- Total spaces: 2
- Parking features: Garage Faces Rear, Detached
- Garage spaces: 2
Accessibility
- Accessibility features: None
Features
- Levels: Two
- Stories: 2
- Pool features: None
Lot
- Size: 0.26 Acres
Details
- Additional structures: Above Grade, Below Grade
- Parcel number: 240190440000000
- Zoning: RESIDENTIAL
- Special conditions: Standard
Construction
Type & style
- Home type: SingleFamily
- Architectural style: Transitional
- Property subtype: Single Family Residence
Materials
- Frame, Masonry
- Foundation: Concrete Perimeter, Stone
Condition
- New construction: No
- Year built: 1928
Utilities & green energy
- Sewer: Public Sewer
- Water: Public
Community & HOA
Community
- Subdivision: Hershey Village
HOA
- Has HOA: No
Location
- Region: Hershey
- Municipality: DERRY TWP
Financial & listing details
- Price per square foot: $318/sqft
- Tax assessed value: $302,300
- Annual tax amount: $9,447
- Date on market: 12/27/2025
- Listing agreement: Exclusive Right To Sell
- Listing terms: Cash,Conventional
- Ownership: Fee Simple
Price history
| Date | Event | Price |
|---|---|---|
| 4/24/2026 | Sold | $1,280,000-3.4%$318/sqft |
Source:  Bright MLS #PADA2052404 Report a problem Bright MLS #PADA2052404 Report a problem | ||
| 2/17/2026 | Pending sale | $1,325,000$329/sqft |
Source: Bright MLS #PADA2052404 Report a problem | ||
| 2/9/2026 | Listing removed | $1,325,000$329/sqft |
Source: Bright MLS #PADA2052404 Report a problem | ||
| 12/27/2025 | Listed for sale | $1,325,000+143.1%$329/sqft |
Source: Bright MLS #PADA2052404 Report a problem | ||
| 11/15/2013 | Sold | $545,000-12.1%$135/sqft |
Source: Public Record Report a problem | ||
| 7/4/2013 | Price change | $619,900-6.1%$154/sqft |
Source: Jack Gaughen Realtor, ERA - #10237553 Report a problem | ||
| 5/10/2013 | Listed for sale | $659,900+71.4%$164/sqft |
Source: JACK GAUGHEN ERA-GAUG1 #10237553 Report a problem | ||
| 2/2/2005 | Sold | $385,000$96/sqft |
Source: Public Record Report a problem | ||
Public tax history
| Year | Property taxes | Tax assessment |
|---|---|---|
| 2025 | $9,448 +6.4% | $302,300 |
| 2023 | $8,880 +1.8% | $302,300 |
| 2022 | $8,721 +2.3% | $302,300 |
| 2021 | $8,528 +189.9% | $302,300 |
| 2020 | $2,942 +2.7% | $302,300 |
| 2019 | $2,864 +3.3% | $302,300 |
| 2018 | $2,772 | $302,300 |
| 2017 | -- | $302,300 |
| 2016 | -- | $302,300 |
| 2015 | -- | $302,300 |
| 2014 | -- | $302,300 |
| 2013 | -- | $302,300 |
| 2012 | -- | $302,300 |
| 2011 | -- | $302,300 |
| 2010 | -- | $302,300 |
| 2008 | -- | $302,300 +61.7% |
| 2007 | -- | $187,000 |
| 2006 | -- | $187,000 |
Find assessor info on the county website
Neighborhood: 17033
Nearby homes
- $490,7003 bd2 ba1.6k sqft153 Elm Ave, Hershey, PA 17033Off Market
- $986,2004 bd4 ba3.3k sqft139 Elm Ave, Hershey, PA 17033Off Market
- $598,5003 bd1 ba2.2k sqft159 Elm Ave, Hershey, PA 17033Off Market
- $960,0004 bd3 ba3.3k sqft133 Elm Ave, Hershey, PA 17033Sold
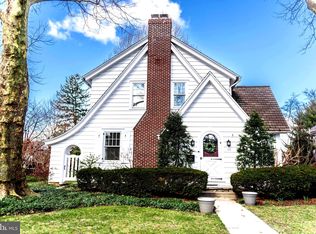
- $575,5003 bd2 ba1.8k sqft150 Maple Ave, Hershey, PA 17033Off Market
- $718,5004 bd4 ba2.2k sqft144 Maple Ave, Hershey, PA 17033Off Market
- $408,5003 bd1 ba1.1k sqft154 Maple Ave, Hershey, PA 17033Off Market
- $556,4003 bd2 ba2.2k sqft140 Maple Ave, Hershey, PA 17033Off Market
Nearby schools
GreatSchools rating
- NAHershey Early Childhood CenterGrades: K-1Distance: 0.3 mi
- 9/10Hershey Middle SchoolGrades: 6-8Distance: 0.4 mi
- 10/10Hershey High SchoolGrades: 9-12Distance: 0.5 mi
Schools provided by the listing agent
- High: Hershey High School
- District: Derry Township
Source: Bright MLS. This data may not be complete. We recommend contacting the local school district to confirm school assignments for this home.


Get pre-qualified for a loan
At Zillow Home Loans, we can pre-qualify you in as little as 5 minutes with no impact to your credit score.An equal housing lender. NMLS #10287.
Sell for more on Zillow
Get a Zillow Showcase℠ listing at no additional cost and you could sell for .
$1,289,600
2% more
+$25,792
With Zillow Showcase(estimated)
$1,315,392
- Pennsylvania
- Dauphin County
- Hershey
- 17033
- 147 Elm Ave
Nearby cities
Nearby zip codes
Other Hershey Topics
