Nestled in the heart of historic Swansea Village, this beautifully preserved Dutch Colonial farmhouse blends timeless character with thoughtful modern updates. Built in 1907 and set behind a picket fence, the home is surrounded by a classic stone wall and perennial gardens. A stunning mahogany farmer’s porch welcomes you, while an expansive deck and screened porch provide ideal spaces for year-round enjoyment. The oversized barn and a greenhouse with running water add functionality and charm to this unique property. Inside, period details abound—from the tin ceiling in the updated kitchen to the cozy dining room with fireplace and linen built-ins. Solid wood doors with intricate hardware and original woodwork showcase the home’s craftsmanship. The first-floor mudroom doubles as a laundry room, offering a practical space to land at the end of the day. Upstairs, a split staircase provides privacy to the primary bedroom, while 3 additional bedrooms and full bath complete the second floor.
Sold for $650,000
$650,000
147 Elm St, Swansea, MA 02777
4beds
2,443sqft
Single Family Residence
Built in 1907
0.44 Acres Lot
$661,400 Zestimate®
$266/sqft
$4,170 Estimated rent
Home value
$661,400
$628,000 - $694,000
$4,170/mo
Zestimate® history
Owner options
List your home for rent
$4,170/mo
Rent Zestimate®
Find your next renter with Zillow Rental Manager. Plus, with online applications, you can quickly screen prospective tenants – for free.
$4,170/mo
Rent Zestimate®
Refinance and save
$4,390/mo
Est. payment
Refinancing to a lower rate could help reduce your monthly payments and save thousands over the life of the loan.
$4,390/mo
Est. payment
Explore your selling options
Work with a Zillow partner agent
Leverage their expertise and Zillow's premium Showcase listings to get your home seen by more buyers.
Get startedList with your own agent
Get your home in front of millions of buyers by listing it on Zillow.
Learn how to do itSell it yourself
Take full control of how buyers see your home on Zillow by listing For Sale by Owner (FSBO).
List your homeWhat's special
Oversized barnScreened porchOriginal woodworkExpansive deckGreenhouse with running waterFirst-floor mudroomPerennial gardens
Zillow last checked:
Listing updated:
Listed by:
Courtney Ponte 774-644-2586,
Marble House Realty, Inc. 774-644-2586
Bought with:
Eric Gendron
Legacy Real Estate Company, LLC
Source: MLS PIN,MLS#: 73428810
Facts & features
Interior
Bedrooms & bathrooms
- Bedrooms: 4
- Bathrooms: 2
- Full bathrooms: 2
Primary bathroom
- Features: No
Heating
- Baseboard, Heat Pump, Natural Gas
Cooling
- Heat Pump
Appliances
- Included: Gas Water Heater, Range, Dishwasher, Refrigerator, Range Hood
Features
- Flooring: Hardwood
- Basement: Full,Sump Pump
- Number of fireplaces: 1
Interior area
- Total structure area: 2,443
- Total interior livable area: 2,443 sqft
- Finished area above ground: 2,443
Property
Parking
- Total spaces: 8
- Parking features: Detached, Workshop in Garage, Barn, Paved Drive, Off Street, Paved
- Garage spaces: 2
- Uncovered spaces: 6
Features
- Patio & porch: Porch, Deck - Wood
- Exterior features: Porch, Deck - Wood, Rain Gutters, Barn/Stable, Greenhouse, Fenced Yard
- Fencing: Fenced
Lot
- Size: 0.44 Acres
Details
- Additional structures: Barn/Stable, Greenhouse
- Parcel number: M:072.0 B:0023 L:00000,3612756
- Zoning: R1
Construction
Type & style
- Home type: SingleFamily
- Property subtype: Single Family Residence
Materials
- Foundation: Other
- Roof: Shingle
Condition
- Year built: 1907
Utilities & green energy
- Electric: Circuit Breakers, 200+ Amp Service
- Sewer: Private Sewer
- Water: Public
- Utilities for property: for Gas Range
Community & HOA
HOA
- Has HOA: No
Location
- Region: Swansea
Financial & listing details
- Price per square foot: $266/sqft
- Tax assessed value: $439,000
- Annual tax amount: $5,233
- Date on market: 9/2/2026
- Listing terms: Contract
- Road surface type: Paved
Price history
| Date | Event | Price |
|---|---|---|
| 11/7/2025 | Sold | $650,000+3.2%$266/sqft |
Source: MLS PIN #73428810 Report a problem | ||
| 9/23/2025 | Contingent | $629,900$258/sqft |
Source: MLS PIN #73428810 Report a problem | ||
| 9/10/2025 | Listed for sale | $629,900+104.8%$258/sqft |
Source: MLS PIN #73428810 Report a problem | ||
| 5/31/2013 | Sold | $307,500-6.8%$126/sqft |
Source: Public Record Report a problem | ||
| 4/3/2013 | Listed for sale | $329,900+11.8%$135/sqft |
Source: RE/MAX Right Choice #71501557 Report a problem | ||
| 12/14/2012 | Sold | $295,000-1.7%$121/sqft |
Source: Public Record Report a problem | ||
| 8/7/2012 | Price change | $300,000-9.1%$123/sqft |
Source: Prestige Realty Experts Inc. #71292625 Report a problem | ||
| 3/2/2012 | Price change | $329,900-5.7%$135/sqft |
Source: Prestige Realty Experts Inc. #71292625 Report a problem | ||
| 12/24/2011 | Price change | $349,900-2.8%$143/sqft |
Source: Prestige Realty Experts Inc. #71292625 Report a problem | ||
| 9/27/2011 | Listed for sale | $359,900$147/sqft |
Source: Prestige Realty Experts Inc. #71292625 Report a problem | ||
| 12/10/2010 | Listing removed | $359,900$147/sqft |
Source: Pauline Audet-Smith #71087922 Report a problem | ||
| 7/22/2010 | Price change | $359,900-5%$147/sqft |
Source: Pauline Audet-Smith #71087922 Report a problem | ||
| 5/30/2010 | Listed for sale | $379,000+5.3%$155/sqft |
Source: Pauline Audet-Smith #71087922 Report a problem | ||
| 9/15/2004 | Sold | $360,000+46.9%$147/sqft |
Source: Public Record Report a problem | ||
| 6/22/2001 | Sold | $245,000+46.7%$100/sqft |
Source: Public Record Report a problem | ||
| 6/27/1997 | Sold | $167,000$68/sqft |
Source: Public Record Report a problem | ||
Public tax history
| Year | Property taxes | Tax assessment |
|---|---|---|
| 2025 | $5,233 -0.1% | $439,000 +0.5% |
| 2024 | $5,240 -0.8% | $437,000 +8.7% |
| 2023 | $5,280 +6.8% | $402,100 +17.1% |
| 2022 | $4,942 -1.5% | $343,400 +7% |
| 2021 | $5,017 +2.7% | $321,000 +2.4% |
| 2020 | $4,884 -2.3% | $313,500 -2.7% |
| 2019 | $4,997 +2.8% | $322,200 +1.3% |
| 2018 | $4,861 +16% | $318,100 +0.8% |
| 2017 | $4,191 +4.7% | $315,600 +6.6% |
| 2016 | $4,003 +3.1% | $296,100 +0.1% |
| 2015 | $3,883 +7.2% | $295,700 +4.8% |
| 2014 | $3,623 +26% | $282,200 +18% |
| 2013 | $2,875 +6.6% | $239,200 |
| 2012 | $2,696 -1.5% | $239,200 -8.3% |
| 2011 | $2,738 +0.4% | $260,800 -9.3% |
| 2010 | $2,726 +1.2% | $287,600 -6.6% |
| 2009 | $2,694 -1.2% | $307,900 -6.8% |
| 2008 | $2,727 -11.6% | $330,200 -4.7% |
| 2007 | $3,086 +16.8% | $346,400 +3% |
| 2006 | $2,643 +16.5% | $336,200 +19.9% |
| 2005 | $2,269 -1.6% | $280,500 +56.3% |
| 2004 | $2,307 +6.8% | $179,500 +1.1% |
| 2002 | $2,160 +9.8% | $177,500 +20.7% |
| 2001 | $1,968 +3% | $147,000 |
| 2000 | $1,911 +24.3% | $147,000 +17.7% |
| 1997 | $1,538 | $124,900 |
Find assessor info on the county website
Neighborhood: 02777
Nearby homes
- $433,6003 bd1 ba1.9k sqft155 Elm St, Swansea, MA 02777Off Market
- $632,5004 bd2 ba2.3k sqft137 Elm St, Swansea, MA 02777Off Market
- $378,0003 bd1 ba1k sqft157 Elm St, Swansea, MA 02777Sold
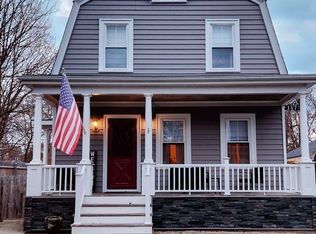
- $661,4005 bd4 ba4k sqft167 Elm St, Swansea, MA 02777Off Market
- $461,9003 bd1 ba1.9k sqft127 Elm St, Swansea, MA 02777Off Market
- $401,0003 bd1 ba1.6k sqft123 Elm St, Swansea, MA 02777Off Market
- $419,1003 bd1 ba1.3k sqft117 Elm St, Swansea, MA 02777Off Market
- $453,0003 bd1 ba1.9k sqft118 Elm St, Swansea, MA 02777Off Market
Nearby schools
GreatSchools rating
- 6/10Elizabeth S Brown Elementary SchoolGrades: 3-5Distance: 0.5 mi
- 7/10Joseph Case Jr High SchoolGrades: 6-8Distance: 0.4 mi
- 6/10Joseph Case High SchoolGrades: 9-12Distance: 0.8 mi
Schools provided by the listing agent
- Middle: Case Jr High
- High: Case High
Source: MLS PIN. This data may not be complete. We recommend contacting the local school district to confirm school assignments for this home.
Get a cash offer in 3 minutes
Find out how much your home could sell for in as little as 3 minutes with a no-obligation cash offer.
Estimated market value
$661,400
Get a cash offer in 3 minutes
Find out how much your home could sell for in as little as 3 minutes with a no-obligation cash offer.
Estimated market value
$661,400
- Massachusetts
- Bristol County
- Swansea
- 02777
- 147 Elm St
