A charming front patio invites you to this beautifully maintained four bedroom, three bath Lennar home, ideally located in close proximity to the Buchanan Educational Complex. This residence offers hardwood floors, plantation shutters, and fresh interior paint throughoutThe well-appointed kitchen features granite countertops, tile backsplash, a spacious pantry, breakfast bar, and inviting breakfast nook. Just off the main living area, a versatile room with its own private entrance provides the perfect space for a home office, den, or flex room.Designed for both comfort and entertaining, the backyard showcases a large swimming pool, expansive grassy area, and additional concrete space behind the drive-through third garage bay. Upstairs, a generous loft offers endless possibilities as a game room, media room, or second living space, conveniently located near the utility room.The spacious primary suite includes a walk-in closet and luxurious tub. Two secondary bedrooms share a Jack-and-Jill bathroom, while an isolated downstairs bedroom, with adjacent bathroom, provides privacy for guests or multi-generational living.With an exceptional location, flexible floor plan, and spacious backyard, this home offers the perfect blend of style, comfort, and functionality.Contact your Realtor today to schedule your private showing.
Sold for $685,000
$685,000
147 Everglade Ave, Clovis, CA 93619
4beds
3baths
2,493sqft
Residential, Single Family Residence
Built in 2006
8,624 Square Feet Lot
$694,200 Zestimate®
$275/sqft
$3,582 Estimated rent
Home value
$694,200
$659,000 - $729,000
$3,582/mo
Zestimate® history
Owner options
List your home for rent
$3,582/mo
Rent Zestimate®
Find your next renter with Zillow Rental Manager. Plus, with online applications, you can quickly screen prospective tenants – for free.
$3,582/mo
Rent Zestimate®
Refinance and save
$4,461/mo
Est. payment
Refinancing to a lower rate could help reduce your monthly payments and save thousands over the life of the loan.
$4,461/mo
Est. payment
Explore your selling options
Work with a Zillow partner agent
Leverage their expertise and Zillow's premium Showcase listings to get your home seen by more buyers.
Get startedList with your own agent
Get your home in front of millions of buyers by listing it on Zillow.
Learn how to do itSell it yourself
Take full control of how buyers see your home on Zillow by listing For Sale by Owner (FSBO).
List your homeWhat's special
Generous loftLarge swimming poolSpacious backyardBreakfast barJack-and-jill bathroomSpacious primary suiteFresh interior paint throughout
Zillow last checked:
Listing updated:
Listed by:
Brandon C. Weis DRE #02218964 559-355-2840,
Hyatt Real Estate
Bought with:
Jesus Gonzales, DRE #01390928
Iron Key Real Estate
Source: Fresno MLS,MLS#: 649673Originating MLS: Fresno MLS
Facts & features
Interior
Bedrooms & bathrooms
- Bedrooms: 4
- Bathrooms: 3
Primary bedroom
- Area: 0
- Dimensions: 0 x 0
Bedroom 1
- Area: 0
- Dimensions: 0 x 0
Bedroom 2
- Area: 0
- Dimensions: 0 x 0
Bedroom 3
- Area: 0
- Dimensions: 0 x 0
Bedroom 4
- Area: 0
- Dimensions: 0 x 0
Bathroom
- Features: Tub/Shower, Shower, Tub
Dining room
- Features: Living Room/Area
- Area: 0
- Dimensions: 0 x 0
Family room
- Area: 0
- Dimensions: 0 x 0
Kitchen
- Features: Eat-in Kitchen, Breakfast Bar, Pantry
- Area: 0
- Dimensions: 0 x 0
Living room
- Area: 0
- Dimensions: 0 x 0
Basement
- Area: 0
Heating
- Has Heating (Unspecified Type)
Cooling
- Central Air
Appliances
- Included: Built In Range/Oven, Gas Appliances, Disposal, Dishwasher, Microwave, Refrigerator
- Laundry: Inside, Utility Room, Upper Level
Features
- Isolated Bedroom, Isolated Bathroom, Den/Study, Loft
- Flooring: Carpet, Tile, Hardwood
- Windows: Double Pane Windows, Skylight(s)
- Number of fireplaces: 1
- Fireplace features: Gas
Interior area
- Total structure area: 2,493
- Total interior livable area: 2,493 sqft
Property
Parking
- Total spaces: 3
- Parking features: Drive Through
- Attached garage spaces: 3
Features
- Levels: Two
- Stories: 2
- Patio & porch: Covered, Concrete, Screened
- Has private pool: Yes
- Pool features: Fenced, Gunite, Private, In Ground
Lot
- Size: 8,624 Square Feet
- Dimensions: 75 x 115
- Features: Urban, Sprinklers In Front, Sprinklers In Rear, Sprinklers Auto, Mature Landscape
Details
- Additional structures: Shed(s)
- Parcel number: 56038031
- Zoning: R1
Construction
Type & style
- Home type: SingleFamily
- Property subtype: Residential, Single Family Residence
Materials
- Stucco
- Foundation: Concrete
- Roof: Composition
Condition
- Year built: 2006
Utilities & green energy
- Electric: On
- Water: Public
- Utilities for property: Public Utilities
Green energy
- Energy generation: Solar
Community & HOA
Location
- Region: Clovis
Financial & listing details
- Price per square foot: $275/sqft
- Tax assessed value: $510,070
- Date on market: 5/30/2026
- Cumulative days on market: 54 days
- Listing agreement: Exclusive Right To Sell
Price history
| Date | Event | Price |
|---|---|---|
| 9/2/2026 | Sold | $685,000-2%$275/sqft |
Source: Fresno MLS #649673 Report a problem | ||
| 7/24/2026 | Pending sale | $699,000$280/sqft |
Source: Fresno MLS #649673 Report a problem | ||
| 6/12/2026 | Price change | $699,000-2.8%$280/sqft |
Source: Fresno MLS #649673 Report a problem | ||
| 5/31/2026 | Listed for sale | $719,000+63.6%$288/sqft |
Source: Fresno MLS #649673 Report a problem | ||
| 9/21/2017 | Sold | $439,500+0.3%$176/sqft |
Source: Public Record Report a problem | ||
| 8/20/2017 | Pending sale | $438,000$176/sqft |
Source: First Team Estates #LG17154143 Report a problem | ||
| 7/26/2017 | Listed for sale | $438,000$176/sqft |
Source: First Team Estates #LG17154143 Report a problem | ||
| 7/16/2017 | Pending sale | $438,000$176/sqft |
Source: First Team Estates #LG17154143 Report a problem | ||
| 7/7/2017 | Listed for sale | $438,000+6.8%$176/sqft |
Source: First Team Estates #LG17154143 Report a problem | ||
| 8/5/2008 | Sold | $410,000+2.8%$164/sqft |
Source: Public Record Report a problem | ||
| 6/21/2008 | Price change | $399,000-6.1%$160/sqft |
Source: Prudential Real Estate #315191 Report a problem | ||
| 5/29/2008 | Listed for sale | $424,900-4.5%$170/sqft |
Source: Prudential Real Estate #315191 Report a problem | ||
| 5/11/2008 | Listing removed | $444,900$178/sqft |
Source: Postlets #308990 Report a problem | ||
| 5/1/2008 | Price change | $444,900-9.2%$178/sqft |
Source: Postlets #308990 Report a problem | ||
| 3/12/2008 | Listed for sale | $489,900-0.2%$197/sqft |
Source: Postlets #308990 Report a problem | ||
| 8/9/2006 | Sold | $491,000$197/sqft |
Source: Public Record Report a problem | ||
Public tax history
| Year | Property taxes | Tax assessment |
|---|---|---|
| 2026 | -- | $510,070 +2% |
| 2025 | $6,425 +2.2% | $500,069 +2% |
| 2024 | $6,284 +2% | $490,265 +2% |
| 2023 | $6,163 +1.6% | $480,653 +2% |
| 2022 | $6,068 +3.1% | $471,229 +2% |
| 2021 | $5,883 +0.5% | $461,991 +1% |
| 2020 | $5,856 +2.1% | $457,255 +2% |
| 2019 | $5,738 +2.2% | $448,290 +2% |
| 2018 | $5,615 +12.1% | $439,500 +13.2% |
| 2017 | $5,009 +3.5% | $388,349 +2% |
| 2016 | $4,840 +1.9% | $380,735 +1.5% |
| 2015 | $4,750 +2% | $375,017 +2% |
| 2014 | $4,659 | $367,672 +6.1% |
| 2013 | -- | $346,500 +10% |
| 2012 | -- | $315,000 -10.5% |
| 2011 | -- | $351,798 +0.8% |
| 2010 | -- | $349,170 +8% |
| 2009 | -- | $323,300 -18.4% |
| 2008 | -- | $396,100 -23.2% |
| 2007 | -- | $515,700 +644.2% |
| 2006 | -- | $69,300 |
Find assessor info on the county website
Neighborhood: 93619
Nearby homes
- $547,7003 bd2 ba1.8k sqft117 Everglade Ave, Clovis, CA 93619Off Market
- $564,7003 bd2 ba2.1k sqft177 Everglade Ave, Clovis, CA 93619Off Market
- $645,2004 bd2 ba2.2k sqft144 Serena Ave, Clovis, CA 93619Off Market
- $589,0003 bd2 ba2.1k sqft114 Serena Ave, Clovis, CA 93619Off Market
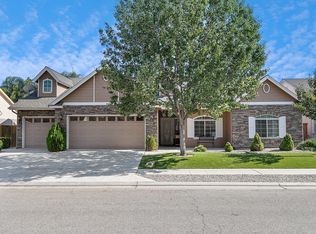
- $652,7004 bd2 ba2.2k sqft174 Serena Ave, Clovis, CA 93619Off Market
- $834,0004 bd3 ba2.8k sqft1936 N Oxford Ave, Clovis, CA 93619Off Market
- $631,2004 bd2 ba2.1k sqft97 Everglade Ave, Clovis, CA 93619Off Market
- $611,4005 bd2 ba2.2k sqft187 Everglade Ave, Clovis, CA 93619Off Market
Nearby schools
GreatSchools rating
- 10/10Woods (Harold L.) Elementary SchoolGrades: K-6Distance: 0.5 mi
- 9/10Alta Sierra Intermediate SchoolGrades: 7-8Distance: 0.8 mi
- 10/10Buchanan High SchoolGrades: 9-12Distance: 0.5 mi
Schools provided by the listing agent
- Elementary: Woods
- Middle: Alta Sierra
- High: Buchanan
Source: Fresno MLS. This data may not be complete. We recommend contacting the local school district to confirm school assignments for this home.
Get a cash offer in 3 minutes
Find out how much your home could sell for in as little as 3 minutes with a no-obligation cash offer.
Estimated market value
$694,200
Get a cash offer in 3 minutes
Find out how much your home could sell for in as little as 3 minutes with a no-obligation cash offer.
Estimated market value
$694,200
- California
- Fresno County
- Clovis
- 93619
- 147 Everglade Ave
