Skip main navigation
Sold
  • Price Unknown

    147 Fcr #949, Fairfield, TX 75840

    3beds
    2,693sqft
    Single Family Residence
    Built in 2008
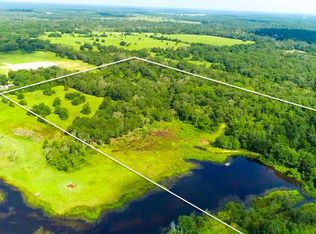
    12.37 Acres Lot
    $533,200 Zestimate®
    $--/sqft
    $2,944 Estimated rent

    Home value

    $533,200

    $491,000 - $576,000

    $2,944/mo

    Zestimate® history
    Loading
    Loading...

    Owner options

    List your home for rent

    $2,944/mo

    Rent Zestimate®

    Find your next renter with Zillow Rental Manager. Plus, with online applications, you can quickly screen prospective tenants – for free.

    Learn more

    $2,944/mo

    Rent Zestimate®

    Refinance and save

    Refinancing to a lower rate could help reduce your monthly payments and save thousands over the life of the loan.

    See today's rates

    Explore your selling options

    Work with a Zillow partner agent

    Leverage their expertise and Zillow's premium Showcase listings to get your home seen by more buyers.

    Get started

    List with your own agent

    Get your home in front of millions of buyers by listing it on Zillow.

    Learn how to do it

    Sell it yourself

    Take full control of how buyers see your home on Zillow by listing For Sale by Owner (FSBO).

    List your home

    What's special

    Impressive custom built home on approx 12.37 acres has many special features throughout including a Generac Generator & Water Well! Beautiful arched doorways lead from the entry way flanked by the office & the dining rm to the living rm with cathedral ceiling, recessed lights & ceiling fans & cozy fireplace. The kitchen offers custom cabinetry, granite countertops, island with vegetable sink, breakfast bar and breakfast nook with a view of the backyard. The primary bedroom with unique boxed ceiling has double door access to the covered porch that extends across the back of the home. Ensuite bath with double walk in closets, dual sink vanity, separate tub & large shower--and the convenience of the laundry room in the same area! Split floorplan with bedrooms 2 & 3 sharing a divided hall bath with separate sink vanities, tub & shower combo. Side entry garage, barn with electric, ADD another home or mobile! septic, electric, & water are already in place!

    Zillow last checked:

    Listing updated:

    Listed by:

    Rachel Anderson 0461326 254-739-2942,

    Rachel Anderson Real Estate 254-739-2942

    Bought with:

    Meagan Lott

    Premier Realty

    Source: NTREIS,MLS#: 20553420

    Facts & features

    Interior

    Bedrooms & bathrooms
    • Bedrooms: 3
    • Bathrooms: 2
    • Full bathrooms: 2
    Primary bedroom
    • Features: Dual Sinks, En Suite Bathroom, Garden Tub/Roman Tub, Separate Shower, Walk-In Closet(s)
    • Level: First
    • Dimensions: 14 x 19
    Bedroom
    • Features: Ceiling Fan(s), Split Bedrooms
    • Level: First
    • Dimensions: 14 x 12
    Bedroom
    • Features: Ceiling Fan(s), Split Bedrooms
    • Level: First
    • Dimensions: 14 x 11
    Breakfast room nook
    • Features: Breakfast Bar, Granite Counters, Kitchen Island, Pantry
    • Level: First
    • Dimensions: 10 x 12
    Dining room
    • Level: First
    • Dimensions: 12 x 12
    Kitchen
    • Features: Breakfast Bar, Built-in Features, Granite Counters, Kitchen Island
    • Level: First
    • Dimensions: 14 x 15
    Living room
    • Features: Fireplace
    • Level: First
    • Dimensions: 22 x 22
    Office
    • Level: First
    • Dimensions: 12 x 12
    Heating
    • Central, Electric
    Cooling
    • Central Air, Ceiling Fan(s), Electric
    Appliances
    • Included: Double Oven, Dishwasher, Electric Cooktop
    Features
    • Decorative/Designer Lighting Fixtures, Other, Vaulted Ceiling(s)
    • Flooring: Ceramic Tile, Laminate
    • Has basement: No
    • Number of fireplaces: 1
    • Fireplace features: Wood Burning
    Interior area
    • Total interior livable area: 2,693 sqft

    Property

    Parking
    • Total spaces: 2
    • Parking features: Garage Faces Side
    • Attached garage spaces: 2
    Features
    • Levels: One
    • Stories: 1
    • Patio & porch: Covered
    • Exterior features: Rain Gutters
    • Pool features: None
    Lot
    • Size: 12.37 Acres
    • Features: Acreage
    Details
    • Additional structures: Barn(s)
    • Parcel number: 54399
    • Other equipment: Generator

    Construction

    Type & style
    • Home type: SingleFamily
    • Architectural style: Traditional,Detached
    • Property subtype: Single Family Residence
    Materials
    • Brick
    • Foundation: Slab
    • Roof: Composition
    Condition
    • Year built: 2008

    Utilities & green energy

    • Sewer: Septic Tank
    • Water: Well
    • Utilities for property: Overhead Utilities, Septic Available, Water Available
    Green energy
    • Energy efficient items: Windows

    Community & neighborhood

    Security
    • Security features: Security System
    Location
    • Region: Fairfield
    • Subdivision: no

    Other

    Other facts
    • Listing terms: Cash,Conventional

    Price history

    DateEventPrice
    5/21/2024Sold--
    Source: NTREIS #20553420 Report a problem
    4/29/2024Pending sale$525,000$195/sqft
    Source: HAR #40849399 Report a problem
    4/29/2024Contingent$525,000$195/sqft
    Source: NTREIS #20553420 Report a problem
    3/9/2024Listed for sale$525,000-7.1%$195/sqft
    Source: NTREIS #20553420 Report a problem
    2/26/2024Listing removed--
    Source: NTREIS #20416927 Report a problem
    10/28/2023Listed for sale$565,000-3.3%$210/sqft
    Source: NTREIS #20416927 Report a problem
    10/12/2023Listing removed--
    Source: NTREIS #20416927 Report a problem
    9/27/2023Price change$584,000-2.7%$217/sqft
    Source: NTREIS #20416927 Report a problem
    9/16/2023Listed for sale$599,900$223/sqft
    Source: NTREIS #20416927 Report a problem
    9/8/2023Contingent$599,900$223/sqft
    Source: NTREIS #20416927 Report a problem
    8/26/2023Listed for sale$599,900$223/sqft
    Source: NTREIS #20416927 Report a problem

    Public tax history

    Tax history is unavailable.

    Neighborhood: 75840

    Nearby schools

    GreatSchools rating
    Schools provided by the listing agent
    • Elementary: Fairfield
    • High: Fairfield
    • District: Fairfield ISD

    Source: NTREIS. This data may not be complete. We recommend contacting the local school district to confirm school assignments for this home.