Nestled in a peaceful, scenic setting along the banks of the Susquehanna River, own this charming 2 story home including 2 lot certificates (Lots 22 & 21) it's the perfect blend of comfort, recreation and tranquility. Featuring 3 bedrooms and 2 full baths, this home has been thoughtfully updated when the upper level was added. Newer bathrooms upstairs & downstairs and a beautifully renovated kitchen complete with rich walnut butcher block countertops, modern cabinetry and newer appliances open to the dining and living room areas. The inviting interior is enhanced by fresh paint through out and a cozy Harman pellet stove, providing warmth and ambiance year round. The main level also features a den/office, laundry room and an all season room with access to the outdoor deck & back yard. When the second story and new roof was added, this gave the home expanded living space and long term peace of mind. Additional upgrades included gutter guards for easy maintenance. Step outside to enjoy a large fenced back yard, ideal for keeping that puppy in, entertaining or simply relaxing in nature. Enjoy some grilling and outdoor dinners on the added deck as well. Place your lawn equipment and tools in the 12 x 12 shed w/cement slab. The LAND is owned by the West Branch Covered Bridge Association and includes the use of the 23+ acres and river, offering privacy and direct access to some of the areas best fishing, kayaking, canoeing and swimming. Outdoor enthusiasts will appreciate the nearby wineries and endless recreational opportunities. Accessed off the highway through a picturesque historic covered bridge, this unique property delivers both charm and seclusion. Whether you're looking for full time residence or a weekend get-a-away, this home includes 2 lot certificates and is a rare opportunity to enjoy quiet, peaceful living surrounded by natural beauty. And lets not forget the low taxes.
Under contract
Price cut: $10K (8/22)
$115,000
147 Fetterman Ln, Mahaffey, PA 15757
3beds
--sqft
Single Family Residence
Built in 1990
23 Acres Lot
$-- Zestimate®
$--/sqft
$33/mo HOA
What's special
Inviting interiorBeautifully renovated kitchenFresh paint throughoutLaundry roomModern cabinetryNewer appliances
- 169 days
- 3,020
- 325
Zillow last checked:
Listing updated:
Listed by:
Kathy Steffee 724-349-8040,
BERKSHIRE HATHAWAY THE PREFERRED REALTY 724-349-8040
Source: WPMLS,MLS#: 1750749 Originating MLS: West Penn Multi-List
Originating MLS: West Penn Multi-ListFacts & features
Interior
Bedrooms & bathrooms
- Bedrooms: 3
- Bathrooms: 2
- Full bathrooms: 2
Heating
- Forced Air, Propane
Cooling
- Other
Appliances
- Included: Some Electric Appliances, Dishwasher, Refrigerator, Stove
Features
- Flooring: Ceramic Tile, Laminate, Carpet
- Has basement: No
- Number of fireplaces: 1
- Fireplace features: Pellet Stove
Video & virtual tour
Property
Parking
- Total spaces: 6
- Parking features: Off Street
Features
- Levels: Two
- Stories: 2
- Pool features: None
- Has view: Yes
- View description: River
- Has water view: Yes
- Water view: River
Lot
- Size: 23 Acres
- Dimensions: part of 23 ac
Construction
Type & style
- Home type: SingleFamily
- Architectural style: Two Story
- Property subtype: Single Family Residence
Materials
- Brick, Vinyl Siding
- Roof: Composition
Condition
- Resale
- Year built: 1990
Utilities & green energy
- Sewer: Septic Tank
- Water: Well
Community & HOA
HOA
- Has HOA: Yes
- HOA fee: $400 annually
Location
- Region: Mahaffey
Financial & listing details
- Annual tax amount: $599
- Date on market: 4/28/2026
Estimated market value
Not available
Estimated sales range
Not available
$1,121/mo
Price history
| Date | Event | Price |
|---|---|---|
| 10/9/2026 | Pending sale | $115,000 |
Source:  WPMLS #1750749 Report a problem WPMLS #1750749 Report a problem | ||
| 8/22/2026 | Price change | $115,000-8% |
Source: WPMLS #1750749 Report a problem | ||
| 4/28/2026 | Listed for sale | $125,000 |
Source: WPMLS #1750749 Report a problem | ||
Public tax history
Tax history is unavailable.
Monthly payment
Est. payment
Payment breakdown
Explore the cost of this home by adjusting the details. Changes won't be saved.Climate risks
Neighborhood: 15757
Nearby schools
Similar homes
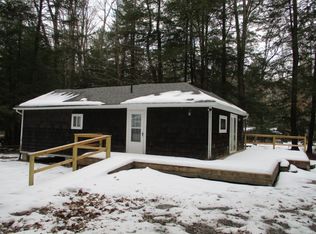
- $120,0003 bd1 ba1.2k sqft25 Byers Rd, Burnside, PA 15721For Sale
 MLS ID #1757180, Jasmine Felts. WPMLS
 - $70,5003 bd2 ba1.9k sqft104 Church St, Mahaffey, PA 15757For Sale
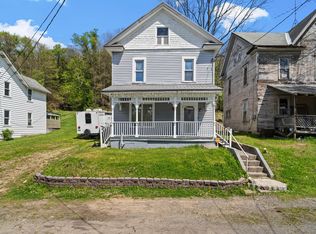 MLS ID #17-147, Khristina Brewer, Realty One Group Landmark- Clearfield. Clearfield Jefferson AOR
 - $139,9003 bd1 ba1.4k sqft788 Altman Avenue Ext, Punxsutawney, PA 15767For Sale
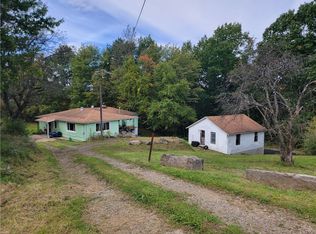 MLS ID #1777376, Kimberly Neigh. WPMLS
 - $129,0004 bd2 ba2.8k sqft151 Front St, Cherry Tree, PA 15724For Sale
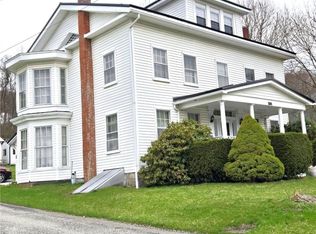 MLS ID #1777912, Rodney Greene. WPMLS
