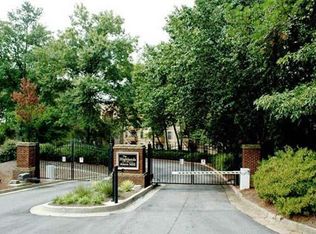
Welcome to 147 Fifty Oaks Lane, a stunning 3 bedroom, 2.5 bath luxury townhome in the gated Fifty Oaks community on St. Simons Island. Built in 2024, this residence offers over 2,000 sq. ft. of elegant living with 10’ ceilings and a spacious open floor plan. The chef’s kitchen features quartz countertops, Bosch stainless appliances, gas cooktop, built-in microwave drawer, an island with breakfast bar, and pantry. The living area includes a gas fireplace and abundant natural light, creating a warm and welcoming space perfect for relaxing or entertaining. The dining area opens to a screened porch, then onto a patio overlooking the private, peaceful fenced backyard, complete with a grill with natural gas. Upstairs, the spacious owner’s suite boasts a spa-like bath with soaking tub, separate shower, double vanity, and walk-in closet. Also, upstairs are two additional bedrooms, a full bath, and a laundry room with sink/cabinets. Elevator ready, this home also features tankless hot water, and a full-size garage. It combines modern design with timeless finishes including board-and-batten siding, brick, and hardy-plank exterior. Fifty Oaks features a landscaped gated entrance with gas-lit lanterns, a clubhouse, pool, serene pond views, and a breathtaking canopy of oaks throughout. Features are maintained by the HOA, including yard maintenance. This home & neighborhood offers an exceptional blend of style and island living.
Sold for $680,000
$680,000
147 Fifty Oaks Ln, Saint Simons Island, GA 31522
3beds
2,181sqft
Townhouse
Built in 2024
-- sqft lot
$684,200 Zestimate®
$312/sqft
$5,107 Estimated rent
Home value
$684,200
$602,000 - $780,000
$5,107/mo
Zestimate® history
Owner options
List your home for rent
$5,107/mo
Rent Zestimate®
Find your next renter with Zillow Rental Manager. Plus, with online applications, you can quickly screen prospective tenants – for free.
$5,107/mo
Rent Zestimate®
Refinance and save
$4,453/mo
Est. payment
Refinancing to a lower rate could help reduce your monthly payments and save thousands over the life of the loan.
$4,453/mo
Est. payment
Explore your selling options
Work with a Zillow partner agent
Leverage their expertise and Zillow's premium Showcase listings to get your home seen by more buyers.
Get startedList with your own agent
Get your home in front of millions of buyers by listing it on Zillow.
Learn how to do itSell it yourself
Take full control of how buyers see your home on Zillow by listing For Sale by Owner (FSBO).
List your homeWhat's special
Gas fireplaceSerene pond viewsOpen floor planIsland with breakfast barAbundant natural lightBreathtaking canopy of oaksPrivate peaceful fenced backyard
Zillow last checked:
Listing updated:
Listed by:
Lee Clements Baxter 912-230-2232,
DeLoach Sotheby's International Realty
Bought with:
Melissa Johnson, 405453
St Marys Realty Inc Island Si
Source: Scout MLS,MLS#: 1656288
Facts & features
Interior
Bedrooms & bathrooms
- Bedrooms: 3
- Bathrooms: 3
- Full bathrooms: 2
- 1/2 bathrooms: 1
Heating
- Electric, Heat Pump
Cooling
- Electric, Heat Pump
Appliances
- Included: Dryer, Disposal, Dishwasher, Gas Range, Microwave, Range, Refrigerator, Range Hood, Washer
- Laundry: Electric Dryer Hookup, Gas Dryer Hookup, Laundry Room, Sink, Upper Level, Washer Hookup
Features
- Cathedral Ceiling(s), Ceiling Fan(s), Double Vanity, High Ceilings, Pantry, Recessed Lighting, Walk-In Closet(s), Elevator Ready, Separate Shower, Tub Only, Kitchen Island
- Flooring: Ceramic Tile, Laminate, Tile, Vinyl
- Has basement: No
- Has fireplace: Yes
- Fireplace features: Gas, Gas Log, Living Room
Interior area
- Total structure area: 2,181
- Total interior livable area: 2,181 sqft
Property
Parking
- Total spaces: 1
- Parking features: Other
- Garage spaces: 1
Features
- Patio & porch: Patio, Porch, Screened
- Exterior features: Garden, Gas Grill
- Has private pool: Yes
- Fencing: Partial,Privacy,Wrought Iron
- Has view: Yes
- View description: Neighborhood
Lot
- Features: Sprinklers In Front, Sprinklers In Rear
Details
- Parcel number: 0415609
- Special conditions: Standard
Construction
Type & style
- Home type: Townhouse
- Property subtype: Townhouse
Materials
- Board & Batten Siding, Brick, HardiPlank Type, Tabby
- Foundation: Slab
- Roof: Asphalt
Condition
- As Is
- Year built: 2024
Utilities & green energy
- Sewer: Public Sewer
- Water: Public
- Utilities for property: Electricity Available, Natural Gas Available, Sewer Available, Underground Utilities, Water Available
Green energy
- Energy efficient items: Insulation
Community & HOA
Community
- Features: Gated
- Security: Smoke Detector(s)
- Subdivision: Fifty Oaks
HOA
- Has HOA: Yes
- Amenities included: Clubhouse, Gated, Pool
- Services included: Maintenance Grounds, Pest Control, Other, Hazard Insurance
- HOA fee: $490 monthly
- HOA name: Fifty Oaks Homeowners Assoc
Location
- Region: Saint Simons Island
Financial & listing details
- Price per square foot: $312/sqft
- Tax assessed value: $614,300
- Annual tax amount: $2,234
- Date on market: 8/27/2025
- Electric utility on property: Yes
- Road surface type: Paved
Price history
| Date | Event | Price |
|---|---|---|
| 12/15/2025 | Sold | $680,000-0.4%$312/sqft |
Source: Scout MLS #1656288 Report a problem | ||
| 11/8/2025 | Pending sale | $682,500$313/sqft |
Source: Scout MLS #1656288 Report a problem | ||
| 8/27/2025 | Listed for sale | $682,500+7.5%$313/sqft |
Source: Scout MLS #1656288 Report a problem | ||
| 3/28/2024 | Sold | $635,000$291/sqft |
Source: Public Record Report a problem | ||
Public tax history
| Year | Property taxes | Tax assessment |
|---|---|---|
| 2025 | $2,234 -65.9% | $245,720 +9.5% |
| 2024 | $6,556 +608.8% | $224,440 +496.3% |
| 2023 | $925 | $37,640 |
Find assessor info on the county website
Neighborhood: 31522
Nearby homes
- $363,6003 bd2 ba1.5k sqft1919 Winding Creek Ln, Saint Simons Island, GA 31522Off Market
- $227,6001 bd1 ba816 sqft1108 Highland Bluff Dr, Saint Simons Island, GA 31522Off Market
- $47,100-- bd-- ba-- sqft35000-35000 Saint Saint, Saint simons island, GA 31522Off Market
- $200,000-- bd-- ba-- sqft35000-35000 Saint Saint, Saint simons island, GA 31522Off Market
- $1,740,0003 bd3 ba2.3k sqft105 Oakmont St, Saint Simons Island, GA 31522Sold
- $8,1000.45 AcresN Burgess Rd, Brunswick, GA 31522Off Market
- $207,48221.72 AcresN County Road 214 St, Saint augustine, GA 31522Off Market
- $1,400-- bd-- ba-- sqftFerdinand Ave, Saint augustine, FL 32080Off Market
- $138,9389.54 AcresE Interstate 95, Saint augustine, FL 32084Off Market
Nearby schools
GreatSchools rating
- 9/10Oglethorpe Point Elementary SchoolGrades: PK-5Distance: 1.6 mi
- 6/10Glynn Middle SchoolGrades: 6-8Distance: 9.6 mi
- 10/10Glynn AcademyGrades: 9-12Distance: 9.7 mi
Schools provided by the listing agent
- Elementary: Oglethorpe
- Middle: Glynn Middle School
- High: Glynn Academy
Source: Scout MLS. This data may not be complete. We recommend contacting the local school district to confirm school assignments for this home.


Get pre-qualified for a loan
At Zillow Home Loans, we can pre-qualify you in as little as 5 minutes with no impact to your credit score.An equal housing lender. NMLS #10287.
Sell for more on Zillow
Get a Zillow Showcase℠ listing at no additional cost and you could sell for .
$684,200
2% more
+$13,684
With Zillow Showcase(estimated)
$697,884
- Georgia
- Glynn County
- Saint Simons Island
- 31522
- 147 Fifty Oaks Ln
Nearby cities
Nearby zip codes
Other Saint Simons Island Topics
- Apartments for Rent in 31522
- Houses for Sale in 31522
- Houses for Rent in 31522
- 31522 Real Estate
- Saint Simons Island Condos
- Houses for Sale in Saint Simons Island
- Newest Listings in Saint Simons Island
- Saint Simons Island Home Values
- Saint Simons Island Real Estate Agents
- Saint Simons Island Refinance
- Saint Simons Island Mortgage Rates
