Skip main navigation
Sold for $288,500
  • $288,500

    147 Forest Lake Dr, Simpsonville, SC 29681

    2beds
    1,501sqft
    Single Family Residence, Residential
    Built in 1992
    4,356 Square Feet Lot
    $296,900 Zestimate®
    $192/sqft
    $1,688 Estimated rent

    Home value

    $296,900

    $279,000 - $315,000

    $1,688/mo

    Zestimate® history
    Loading
    Loading...

    Owner options

    List your home for rent

    $1,688/mo

    Rent Zestimate®

    Find your next renter with Zillow Rental Manager. Plus, with online applications, you can quickly screen prospective tenants – for free.

    Learn more

    $1,688/mo

    Rent Zestimate®

    Refinance and save

    $1,675/mo

    Est. payment

    Refinancing to a lower rate could help reduce your monthly payments and save thousands over the life of the loan.

    See today's rates

    $1,675/mo

    Est. payment

    Explore your selling options

    Work with a Zillow partner agent

    Leverage their expertise and Zillow's premium Showcase listings to get your home seen by more buyers.

    Get started

    List with your own agent

    Get your home in front of millions of buyers by listing it on Zillow.

    Learn how to do it

    Sell it yourself

    Take full control of how buyers see your home on Zillow by listing For Sale by Owner (FSBO).

    List your home

    What's special

    Gas log fireplaceTwo car attached garageGleaming hardwoodsCorner lotVaulted ceiling with skylightsWell equipped kitchenStylish stainless appliances
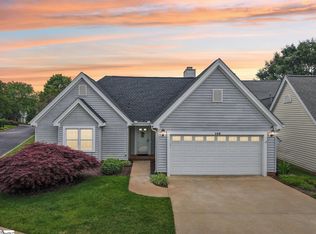
    This location is amazing between Woodruff Road and the Five Forks area of Simpsonville!! Just minutes to 385 and Simpsonville or downtown Greenville. Convenient to restaurants, shopping, schools and medical offices. This sought after gated community doesn't have homes for sale very often. Lawn care and landscape maintenance are included in your HOA, so you can spend your time enjoying hobbies instead of tedious yard work. This one level well cared for beauty will not disappoint. Located on a corner lot, it has all the flexible space you need with over 1500 square feet. Inside the great room has gleaming hardwoods, a vaulted ceiling with skylights, and a gas log fireplace and is open into the dining area. The well equipped kitchen features tons of cabinet and counter space, a pass through opening, stylish stainless appliances, a tiled backsplash, window overlooking the yard, and two lazy Susan's. The large primary bedroom has multiple closets and its on full bathroom. The secondary bedroom is a good size with built in shelving. The home also boasts an oversized laundry/mudroom, attic access and multiple linen closets. The sunroom was being used as a dining room, but would be also great home office, sitting area or playroom. There is plenty of natural light. Outside the fenced patio has a gas hookup for your grill. The sprinkler system keeps the yard looking amazing. The two car attached garage has attic access and room for your workshop. This amazing community offers a pool, tennis courts, a pond, clubhouse, and so much more. This home will not last long. Please call today for a private showing.

    Zillow last checked:

    Listing updated:

    Listed by:

    Josephine Olson 864-414-6860,

    Keller Williams Greenville Central,

    Don Swearingen,

    Keller Williams Greenville Central

    Bought with:

    Katie Peery

    BHHS C Dan Joyner - Midtown

    Source: Greater Greenville AOR,MLS#: 1539495MLS Logo

    Facts & features

    Interior

    Bedrooms & bathrooms
    • Bedrooms: 2
    • Bathrooms: 2
    • Full bathrooms: 2
    • Main level bathrooms: 2
    • Main level bedrooms: 2
    Rooms
    • Room types: Laundry, Sun Room
    Primary bedroom
    • Area: 204
    • Dimensions: 17 x 12
    Bedroom 2
    • Area: 132
    • Dimensions: 12 x 11
    Primary bathroom
    • Features: Full Bath, Tub/Shower, Walk-In Closet(s), Multiple Closets
    • Level: Main
    Dining room
    • Area: 216
    • Dimensions: 18 x 12
    Family room
    • Area: 234
    • Dimensions: 18 x 13
    Kitchen
    • Area: 154
    • Dimensions: 14 x 11
    Heating
    • Forced Air
    Cooling
    • Central Air, Electric
    Appliances
    • Included: Dishwasher, Disposal, Dryer, Washer, Range, Gas Water Heater
    • Laundry: 1st Floor, Walk-in, Laundry Room
    Features
    • Ceiling Fan(s), Ceiling Blown, Vaulted Ceiling(s), Open Floorplan, Walk-In Closet(s), Laminate Counters
    • Flooring: Carpet, Ceramic Tile, Vinyl
    • Doors: Storm Door(s)
    • Windows: Tilt Out Windows, Vinyl/Aluminum Trim, Insulated Windows, Skylight(s), Window Treatments
    • Basement: None
    • Attic: Storage
    • Number of fireplaces: 1
    • Fireplace features: Gas Log
    Interior area
    • Total structure area: 1,474
    • Total interior livable area: 1,501 sqft

    Property

    Parking
    • Total spaces: 2
    • Parking features: Attached, Concrete
    • Attached garage spaces: 2
    • Has uncovered spaces: Yes
    Features
    • Levels: One
    • Stories: 1
    • Patio & porch: Patio, Front Porch
    • Fencing: Fenced
    Lot
    • Size: 4,356 Square Feet
    • Features: Corner Lot, Few Trees, Sprklr In Grnd-Full Yard, 1/2 Acre or Less
    • Topography: Level
    Details
    • Parcel number: 0539.1401153.00

    Construction

    Type & style
    • Home type: SingleFamily
    • Architectural style: Patio,Traditional
    • Property subtype: Single Family Residence, Residential
    Materials
    • Vinyl Siding
    • Foundation: Slab
    • Roof: Architectural
    Condition
    • Year built: 1992

    Utilities & green energy

    • Sewer: Public Sewer
    • Water: Public
    • Utilities for property: Underground Utilities

    Community & HOA

    Community
    • Features: Boat Storage, Clubhouse, Common Areas, Gated, Street Lights, Pool, Sidewalks, Tennis Court(s), Lawn Maintenance, Landscape Maintenance, Neighborhood Lake/Pond
    • Security: Smoke Detector(s)
    • Subdivision: Forest Lake
    HOA
    • Has HOA: Yes
    • Services included: By-Laws
    Location
    • Region: Simpsonville

    Financial & listing details

    • Price per square foot: $192/sqft
    • Tax assessed value: $179,120
    • Annual tax amount: $723
    • Date on market: 10/12/2024

    Price history

    DateEventPrice
    11/14/2024Sold$288,500-3.8%$192/sqft
    Source: Greater Greenville AOR #1539495 Report a problem
    10/16/2024Contingent$300,000$200/sqft
    Source: Greater Greenville AOR #1539495 Report a problem
    10/12/2024Listed for sale$300,000+118.2%$200/sqft
    Source: Greater Greenville AOR #1539495 Report a problem
    5/22/2002Sold$137,500$92/sqft
    Source: Public Record Report a problem

    Public tax history

    YearProperty taxesTax assessment
    2024$723 -0.1%$167,030
    2023$724 +3.8%$167,030
    2022$698 -0.1%$167,030
    2021$698 +13.5%$167,030 +15%
    2020$615 +3.7%$145,250
    2019$593 -10%$145,250
    2018$659 $145,250 +2400%
    2017$659 -0.2%$5,810 -96%
    2016$661 +5.8%$145,250
    2015$624 -0.2%$145,250 +0.4%
    2014$626 +0.9%$144,649
    2013$620 +2.8%$144,649
    2012$603 +0.4%--
    2011$601 -32.1%--
    2010$885 --
    2009-- --
    2008-- --
    2007-- --
    2006-- --
    2005-- --
    2004-- --
    2003-- --
    2002-- --
    2001-- --
    2000-- --
    Find assessor info on the county website

    Neighborhood: 29681

    Nearby schools

    GreatSchools rating
    Schools provided by the listing agent
    • Elementary: Mauldin
    • Middle: Mauldin
    • High: Mauldin

    Source: Greater Greenville AOR. This data may not be complete. We recommend contacting the local school district to confirm school assignments for this home.

    Get a cash offer in 3 minutes
    Find out how much your home could sell for in as little as 3 minutes with a no-obligation cash offer.
    Estimated market value
    $296,900
    Get a cash offer in 3 minutes
    Find out how much your home could sell for in as little as 3 minutes with a no-obligation cash offer.
    Estimated market value
    $296,900