Exceptional space, thoughtful upgrades, and a highly desirable location in Forest Ridge! This 5-bedroom, 5-bath home offers approximately 4,028 square feet with four bedrooms featuring private ensuite baths. Situated on a 0.43-acre lot, the home is loaded with upgrades including a whole-home generator, storm shelter, tankless water heater, upgraded HVAC systems, insulated garage doors, whole-home surge protector, home theater, and hot tub. With room for everyone and features that provide both comfort and peace of mind, this home is truly one you need to see in person. Seller is offering $15,000 in concessions to help cover the cost of new carpet and paint.
Under contract
Price cut: $49K (8/2)
$650,000
147 Forest Ridge Dr, Huntsville, AL 35806
5beds
4,028sqft
Single Family Residence
Built in 2014
0.43 Acres Lot
$641,400 Zestimate®
$161/sqft
$15/mo HOA
What's special
Insulated garage doorsHot tubExceptional spaceHome theaterUpgraded hvac systemsTankless water heater
- 71 days
- 647
- 19
Likely to sell faster than
Zillow last checked:
Listing updated:
Listed by:
Kelsey Davis 256-694-6049,
RE/MAX Today
Source: ValleyMLS,MLS#: 21919948
Facts & features
Interior
Bedrooms & bathrooms
- Bedrooms: 5
- Bathrooms: 5
- Full bathrooms: 4
- 1/2 bathrooms: 1
Rooms
- Room types: Foyer, Master Bedroom, Living Room, Bedroom 2, Dining Room, Bedroom 3, Kitchen, Bedroom 4, Breakfast, Bonus Room, Office/Study, Bedroom, Glabath, Laundry
Primary bedroom
- Features: Ceiling Fan(s), Crown Molding, Smooth Ceiling, Tray Ceiling(s), Window Cov, Wood Floor
- Level: First
- Area: 306
- Dimensions: 17 x 18
Bedroom
- Features: Ceiling Fan(s), Crown Molding, Carpet, Smooth Ceiling, Window Cov
- Level: First
- Area: 156
- Dimensions: 12 x 13
Bedroom 2
- Features: Crown Molding, Carpet, Smooth Ceiling, Window Cov
- Level: First
- Area: 340
- Dimensions: 17 x 20
Bedroom 3
- Features: Ceiling Fan(s), Carpet, Smooth Ceiling, Window Cov
- Level: Second
- Area: 144
- Dimensions: 12 x 12
Bedroom 4
- Features: Ceiling Fan(s), Carpet, Smooth Ceiling, Window Cov
- Level: Second
- Area: 208
- Dimensions: 13 x 16
Bathroom 1
- Features: Crown Molding, Granite Counters, Recessed Lighting, Smooth Ceiling, Tile, Walk-In Closet(s), Walk in Closet 2
- Level: First
Dining room
- Features: 12’ Ceiling, Crown Molding, Smooth Ceiling, Wood Floor
- Level: First
- Area: 195
- Dimensions: 13 x 15
Kitchen
- Features: 9’ Ceiling, Crown Molding, Eat-in Kitchen, Kitchen Island, Pantry, Recessed Lighting, Smooth Ceiling, Wood Floor, Quartz
- Level: First
- Area: 357
- Dimensions: 17 x 21
Living room
- Features: 10’ + Ceiling, Ceiling Fan(s), Crown Molding, Fireplace, Smooth Ceiling, Wood Floor
- Level: First
- Area: 396
- Dimensions: 18 x 22
Office
- Features: Crown Molding, Smooth Ceiling, Window Cov, Wood Floor
- Level: First
- Area: 121
- Dimensions: 11 x 11
Bonus room
- Features: Ceiling Fan(s), Carpet, Recessed Lighting, Smooth Ceiling
- Level: Second
- Area: 440
- Dimensions: 20 x 22
Laundry room
- Features: Smooth Ceiling, Tile, Window Cov
- Level: First
- Area: 80
- Dimensions: 8 x 10
Heating
- Central 2, Natural Gas
Cooling
- Central 2, Gas
Appliances
- Included: Gas Water Heater, Gas Cooktop
Features
- Basement: Crawl Space
- Number of fireplaces: 1
- Fireplace features: One, Wood Burning
Interior area
- Total interior livable area: 4,028 sqft
Video & virtual tour
Property
Parking
- Parking features: Garage-Three Car, Garage-Attached, Garage Faces Side
Features
- Levels: Two
- Stories: 2
- Exterior features: Hot Tub
- Spa features: Outside
Lot
- Size: 0.43 Acres
Details
- Parcel number: 1502040002029022
Construction
Type & style
- Home type: SingleFamily
- Architectural style: Traditional
- Property subtype: Single Family Residence
Condition
- New construction: No
- Year built: 2014
Utilities & green energy
- Sewer: Public Sewer
- Water: Public
Green energy
- Energy efficient items: Tank-less Water Heater
Community & HOA
Community
- Subdivision: Forest Ridge
HOA
- Has HOA: Yes
- HOA fee: $180 annually
- HOA name: Forest Ridge HOA
Location
- Region: Huntsville
Financial & listing details
- Price per square foot: $161/sqft
- Tax assessed value: $752,500
- Annual tax amount: $2,660
- Date on market: 7/21/2026
Estimated market value
$641,400
$609,000 - $673,000
$4,097/mo
Price history
| Date | Event | Price |
|---|---|---|
| 9/5/2026 | Contingent | $650,000$161/sqft |
Source:  ValleyMLS #21919948 Report a problem ValleyMLS #21919948 Report a problem | ||
| 8/2/2026 | Price change | $650,000-7%$161/sqft |
Source: ValleyMLS #21919948 Report a problem | ||
| 7/21/2026 | Listed for sale | $699,000+42.7%$174/sqft |
Source: ValleyMLS #21919948 Report a problem | ||
| 6/1/2015 | Sold | $489,900+4.3%$122/sqft |
Source: ValleyMLS #418031 Report a problem | ||
| 4/1/2015 | Price change | $469,900-2.1%$117/sqft |
Source: Woodland Real Estate, Inc. #418031 Report a problem | ||
| 1/10/2015 | Price change | $479,900-3.8%$119/sqft |
Source: Woodland Real Estate #418031 Report a problem | ||
| 8/2/2014 | Listed for sale | $499,100$124/sqft |
Source: North Alabama Multiple Listing Service, Inc. #418031 Report a problem | ||
| 5/2/2014 | Listing removed | $499,100$124/sqft |
Source: North Alabama Multiple Listing Service, Inc. #418031 Report a problem | ||
| 11/12/2013 | Listed for sale | $499,100+68%$124/sqft |
Source: North Alabama Multiple Listing Service, Inc. #418031 Report a problem | ||
| 10/16/2013 | Sold | $297,000$74/sqft |
Source: Public Record Report a problem | ||
Public tax history
| Year | Property taxes | Tax assessment |
|---|---|---|
| 2025 | $2,660 +5.3% | $75,260 +5.1% |
| 2024 | $2,527 +3.9% | $71,620 +3.8% |
| 2023 | $2,432 +15.2% | $69,020 +15.4% |
| 2022 | $2,111 | $59,800 |
| 2021 | $2,111 +10.3% | $59,800 +9.9% |
| 2020 | $1,914 +2.4% | $54,400 +2.3% |
| 2019 | $1,869 | $53,180 +5.6% |
| 2018 | $1,869 +5.9% | $50,340 |
| 2017 | $1,765 | $50,340 |
| 2016 | $1,765 | $50,340 -50% |
| 2015 | $1,765 -54.9% | $100,660 +1158.3% |
| 2014 | $3,915 | $8,000 |
Find assessor info on the county website
Monthly payment
Est. payment
Payment breakdown
Explore the cost of this home by adjusting the details. Changes won't be saved.Climate risks
Neighborhood: 35806
Nearby schools
Schools provided by the listing agent
- Elementary: Legacy Elementary
- Middle: Monrovia
- High: Sparkman
Source: ValleyMLS. This data may not be complete. We recommend contacting the local school district to confirm school assignments for this home.

- $709,9004 bd3 ba3.9k sqft145 Forest Ridge Dr, Huntsville, AL 35806Off Market
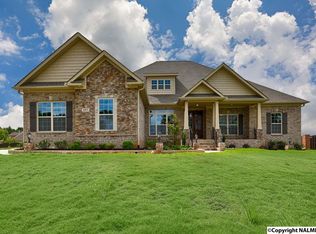
- $746,800-- bd2 ba3.6k sqft149 Forest Ridge Dr, Huntsville, AL 35806Off Market
- $766,8004 bd4 ba3.8k sqft115 Forest Bend Dr, Huntsville, AL 35806Off Market
- $942,1004 bd4 ba4.4k sqft143 Forest Ridge Dr, Huntsville, AL 35806Off Market
Similar homes
- $639,9005 bd4 ba3.6k sqft112 Rainbow Glen Cir, Madison, AL 35758For Sale
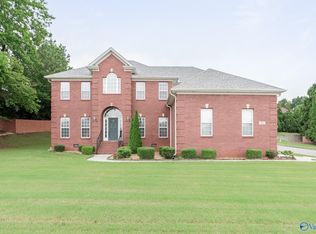 MLS ID #21923953, Robbie Wasenius. ValleyMLS
 - $624,9004 bd3 ba3.1k sqft214 Legendwood Dr NW, Madison, AL 35757For Sale
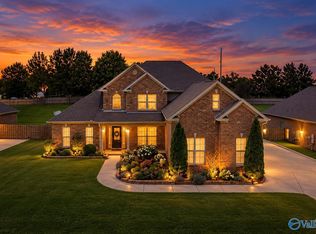 MLS ID #21924159, Rola Zuaiter. ValleyMLS
 - $568,4004 bd3 ba3.3k sqft109 Crystal Springs Dr, Madison, AL 35757For Sale
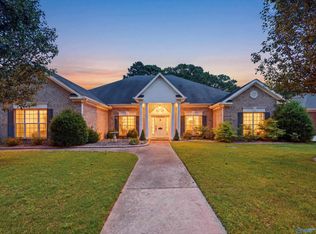 MLS ID #21922132, Heidi Sterner. ValleyMLS
 - $669,0006 bd4 ba4.2k sqft109 Tweed Dr, Madison, AL 35758For Sale
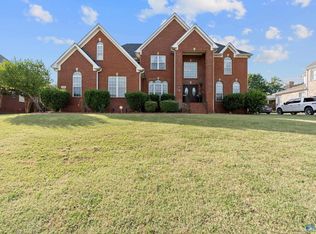 MLS ID #21921429, Jen Lockwood. ValleyMLS
