Nestled on a private and picturesque 5-acre retreat lot, this charming Cape-style home offers the perfect blend of character, comfort, and convenience. Thoughtfully refreshed throughout, the interior features newly refinished hardwood floors, fresh paint, and two beautifully updated full bathrooms. The inviting floor plan includes three spacious bedrooms and warm, sun-filled living spaces designed for both everyday living and entertaining. A standout feature is the expansive sunroom, where walls of windows showcase peaceful views of the surrounding landscape and fill the home with natural light year-round. Outside, the property continues to impress with a classic barn, offering endless possibilities for hobbyists, storage, animals, or future creative use. Enjoy the privacy and tranquility of five acres while still being conveniently connected to the community. Sidewalks provide easy access to the town center, local schools, parks, and everyday amenities. Welcome home!
Sold for $950,000
$950,000
147 Forest St, Norwell, MA 02061
3beds
1,930sqft
Single Family Residence
Built in 1960
5 Acres Lot
$957,500 Zestimate®
$492/sqft
$4,302 Estimated rent
Home value
$957,500
$881,000 - $1.04M
$4,302/mo
Zestimate® history
Owner options
List your home for rent
$4,302/mo
Rent Zestimate®
Find your next renter with Zillow Rental Manager. Plus, with online applications, you can quickly screen prospective tenants – for free.
$4,302/mo
Rent Zestimate®
Refinance and save
$6,375/mo
Est. payment
Refinancing to a lower rate could help reduce your monthly payments and save thousands over the life of the loan.
$6,375/mo
Est. payment
Explore your selling options
Work with a Zillow partner agent
Leverage their expertise and Zillow's premium Showcase listings to get your home seen by more buyers.
Get startedList with your own agent
Get your home in front of millions of buyers by listing it on Zillow.
Learn how to do itSell it yourself
Take full control of how buyers see your home on Zillow by listing For Sale by Owner (FSBO).
List your homeWhat's special
Classic barnWarm sun-filled living spacesNewly refinished hardwood floorsExpansive sunroomFresh paintInviting floor planThree spacious bedrooms
Zillow last checked:
Listing updated:
Listed by:
Melissa McNamara Group 781-470-9503,
William Raveis R.E. & Home Services 781-659-6650
Bought with:
Karen Mullen
Coldwell Banker Realty - Scituate
Source: MLS PIN,MLS#: 73529189
Facts & features
Interior
Bedrooms & bathrooms
- Bedrooms: 3
- Bathrooms: 2
- Full bathrooms: 2
Primary bedroom
- Features: Flooring - Hardwood, Recessed Lighting
- Level: Second
- Area: 154
- Dimensions: 14 x 11
Bedroom 2
- Features: Closet, Flooring - Hardwood
- Level: Second
- Area: 121
- Dimensions: 11 x 11
Bedroom 3
- Features: Closet, Flooring - Hardwood
- Level: Second
- Area: 156
- Dimensions: 12 x 13
Bathroom 1
- Features: Bathroom - Full, Flooring - Stone/Ceramic Tile, Lighting - Overhead
- Level: First
Bathroom 2
- Features: Bathroom - Full, Flooring - Stone/Ceramic Tile, Lighting - Overhead
- Level: Second
- Area: 121
- Dimensions: 11 x 11
Dining room
- Features: Flooring - Hardwood, Lighting - Overhead
- Level: First
- Area: 144
- Dimensions: 12 x 12
Kitchen
- Features: Flooring - Hardwood, Window(s) - Picture, Countertops - Stone/Granite/Solid, Kitchen Island, Lighting - Overhead
- Level: First
- Area: 156
- Dimensions: 13 x 12
Living room
- Features: Flooring - Hardwood, Recessed Lighting
- Level: First
- Area: 299
- Dimensions: 13 x 23
Heating
- Forced Air, Hydro Air, Other
Cooling
- Central Air
Appliances
- Included: Water Heater, Range, Dishwasher, Microwave
- Laundry: Recessed Lighting, Second Floor
Features
- Mud Room
- Flooring: Tile, Hardwood, Flooring - Hardwood
- Basement: Full,Unfinished
- Number of fireplaces: 1
- Fireplace features: Living Room
Interior area
- Total structure area: 1,930
- Total interior livable area: 1,930 sqft
- Finished area above ground: 1,930
Property
Parking
- Total spaces: 12
- Parking features: Attached, Garage Door Opener, Barn, Off Street, Stone/Gravel
- Attached garage spaces: 2
- Uncovered spaces: 10
Features
- Patio & porch: Deck
- Exterior features: Deck
Lot
- Size: 5 Acres
- Features: Wooded
Details
- Parcel number: M:57 L:26,1101792
- Zoning: RES
Construction
Type & style
- Home type: SingleFamily
- Architectural style: Cape
- Property subtype: Single Family Residence
Materials
- Frame
- Foundation: Concrete Perimeter
- Roof: Shingle
Condition
- Year built: 1960
Utilities & green energy
- Electric: Circuit Breakers, 200+ Amp Service, Generator Connection
- Sewer: Private Sewer
- Water: Private
- Utilities for property: for Electric Range, for Electric Oven, Generator Connection
Community & HOA
Community
- Features: Public Transportation, Shopping, Park, Walk/Jog Trails, Bike Path, Conservation Area, Highway Access, Public School
- Subdivision: Norwell Center
HOA
- Has HOA: No
Location
- Region: Norwell
Financial & listing details
- Price per square foot: $492/sqft
- Tax assessed value: $717,500
- Annual tax amount: $9,378
- Date on market: 9/10/2026
- Listing terms: Contract
- Road surface type: Paved
Price history
| Date | Event | Price |
|---|---|---|
| 7/30/2026 | Sold | $950,000$492/sqft |
Source: MLS PIN #73529189 Report a problem | ||
| 6/22/2026 | Pending sale | $950,000$492/sqft |
Source: MLS PIN #73529189 Report a problem | ||
| 6/9/2026 | Contingent | $950,000$492/sqft |
Source: MLS PIN #73529189 Report a problem | ||
| 6/3/2026 | Listed for sale | $950,000+115.9%$492/sqft |
Source: MLS PIN #73529189 Report a problem | ||
| 5/22/2015 | Sold | $440,000-2.1%$228/sqft |
Source: Public Record Report a problem | ||
| 3/31/2015 | Pending sale | $449,500$233/sqft |
Source: RE/MAX Spectrum #71807244 Report a problem | ||
| 3/26/2015 | Listed for sale | $449,500$233/sqft |
Source: RE/MAX Spectrum #71807244 Report a problem | ||
Public tax history
| Year | Property taxes | Tax assessment |
|---|---|---|
| 2025 | $9,378 +1.3% | $717,500 +4.3% |
| 2024 | $9,255 +0.7% | $687,600 +14.4% |
| 2023 | $9,188 +9.7% | $600,900 +19.3% |
| 2022 | $8,373 -4.4% | $503,800 -2.5% |
| 2021 | $8,756 +4.8% | $516,900 +2.9% |
| 2020 | $8,352 +2.6% | $502,200 +1.2% |
| 2019 | $8,139 +3.1% | $496,300 +2.7% |
| 2018 | $7,897 +3% | $483,300 +3.7% |
| 2017 | $7,669 +0.4% | $466,200 +0.7% |
| 2016 | $7,638 +5.7% | $462,900 +5.7% |
| 2015 | $7,227 +5.4% | $438,000 +4.6% |
| 2014 | $6,856 +1.7% | $418,800 |
| 2013 | $6,743 +5.4% | $418,800 -6.8% |
| 2012 | $6,398 +8.3% | $449,300 +5.5% |
| 2011 | $5,907 +1.5% | $425,900 -6.7% |
| 2010 | $5,819 +0.5% | $456,400 -7.3% |
| 2009 | $5,788 +8.8% | $492,600 +2.5% |
| 2008 | $5,318 -4.1% | $480,400 -7.4% |
| 2007 | $5,546 +7.1% | $518,800 +9.5% |
| 2006 | $5,176 +14% | $473,600 +10.6% |
| 2005 | $4,541 +1.7% | $428,400 +26.5% |
| 2004 | $4,464 +3.7% | $338,700 +0.1% |
| 2003 | $4,304 +12.1% | $338,400 +36.1% |
| 2001 | $3,841 +36.7% | $248,600 +33.3% |
| 1995 | $2,809 | $186,500 |
Find assessor info on the county website
Neighborhood: 02061
Nearby homes
- $984,2004 bd2 ba2k sqft141 Forest St, Norwell, MA 02061Off Market
- $976,5003 bd3 ba2.4k sqft133 Forest St, Norwell, MA 02061Off Market
- $1,559,7004 bd4 ba3k sqft159 Forest St, Norwell, MA 02061Off Market
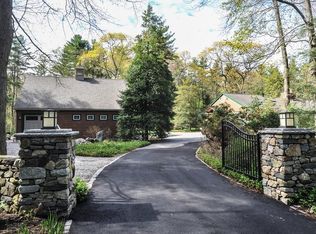
- $992,0003 bd4 ba2k sqft129 Forest St, Norwell, MA 02061Off Market

- $849,0003 bd2 ba1.7k sqft125 Forest St, Norwell, MA 02061Off Market
- $885,6003 bd2 ba2.3k sqft119 Forest St, Norwell, MA 02061Off Market
- $931,6003 bd2 ba2.6k sqft138 Forest St, Norwell, MA 02061Off Market
- $1,067,2004 bd2 ba2.3k sqft152 Forest St, Norwell, MA 02061Off Market
Nearby schools
GreatSchools rating
- 8/10Grace Farrar Cole Elementary SchoolGrades: PK-5Distance: 4.1 mi
- 8/10Norwell Middle SchoolGrades: 6-8Distance: 0.9 mi
- 10/10Norwell High SchoolGrades: 9-12Distance: 1.8 mi
Schools provided by the listing agent
- Elementary: Cole Elementary
- Middle: Norwell Middle
- High: Norwell Hs
Source: MLS PIN. This data may not be complete. We recommend contacting the local school district to confirm school assignments for this home.
Get a cash offer in 3 minutes
Find out how much your home could sell for in as little as 3 minutes with a no-obligation cash offer.
Estimated market value
$957,500
Get a cash offer in 3 minutes
Find out how much your home could sell for in as little as 3 minutes with a no-obligation cash offer.
Estimated market value
$957,500
- Massachusetts
- Plymouth County
- Norwell
- 02061
- 147 Forest St
