Skip main navigation
Closed
  • $765,000

    147 Foxhall Dr Lot 57, Spring Hill, TN 37174

    5beds
    3,045sqft
    Single Family Residence, Residential
    Built in 2021
    -- sqft lot
    $779,700 Zestimate®
    $251/sqft
    $3,598 Estimated rent

    Home value

    $779,700

    $741,000 - $819,000

    $3,598/mo

    Zestimate® history
    Loading
    Loading...

    Owner options

    List your home for rent

    $3,598/mo

    Rent Zestimate®

    Find your next renter with Zillow Rental Manager. Plus, with online applications, you can quickly screen prospective tenants – for free.

    Learn more

    $3,598/mo

    Rent Zestimate®

    Refinance and save

    $4,427/mo

    Est. payment

    Refinancing to a lower rate could help reduce your monthly payments and save thousands over the life of the loan.

    See today's rates

    $4,427/mo

    Est. payment

    Explore your selling options

    Work with a Zillow partner agent

    Leverage their expertise and Zillow's premium Showcase listings to get your home seen by more buyers.

    Get started

    List with your own agent

    Get your home in front of millions of buyers by listing it on Zillow.

    Learn how to do it

    Sell it yourself

    Take full control of how buyers see your home on Zillow by listing For Sale by Owner (FSBO).

    List your home

    What's special

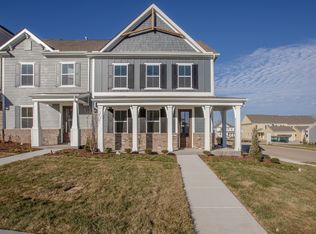
    DFH Crescent Homes stunning MODEL on PREMIUM LOT is for sale in sought-after Wilkerson Place! The amazing Lincoln plan has 5 beds, (owners on 1st floor) 3.5 baths plus loft upstairs. This home has high end upgrades such as chef's Kitchen/Butler's Pantry with quartz countertops, gorgeous off-white cabinetry including wood hood, soft close doors/drawers, farm sink, and pot drawers. Also, you'll enjoy 9' ceilings, vaulted great room ceiling with floating wood beams, screened porch, Revwood flooring throughout 1st floor and loft/hall upstairs, tub in owners suite w/separate shower tiled to ceiling with rain shower head, premium corner lot that backs to green space offering nice privacy, full sod yard with irrigation and so much more!* Note model is being sold with LEASE back up to 6months then month to month. Amazing sales incentives for a contract in May with using builders preferred lender and title company.

    Zillow last checked:

    Listing updated:

    Listed by:

    Rachael Fuller 248-930-1748,

    Crescent Homes Realty, LLC,

    Jenny Bream 405-819-5140,

    Crescent Homes Realty, LLC

    Bought with:

    Tiffany Travis Sexton, 334621

    Zeitlin Sotheby's International Realty

    Source: RealTracs MLS as distributed by MLS GRID,MLS#: 2654844MLS Logo

    Facts & features

    Interior

    Bedrooms & bathrooms
    • Bedrooms: 5
    • Bathrooms: 4
    • Full bathrooms: 3
    • 1/2 bathrooms: 1
    • Main level bedrooms: 1
    Bedroom 1
    • Area: 266 Square Feet
    • Dimensions: 19x14
    Bedroom 2
    • Features: Walk-In Closet(s)
    • Level: Walk-In Closet(s)
    • Area: 165 Square Feet
    • Dimensions: 15x11
    Bedroom 3
    • Features: Walk-In Closet(s)
    • Level: Walk-In Closet(s)
    • Area: 154 Square Feet
    • Dimensions: 11x14
    Bedroom 4
    • Features: Walk-In Closet(s)
    • Level: Walk-In Closet(s)
    • Area: 156 Square Feet
    • Dimensions: 13x12
    Bonus room
    • Features: Second Floor
    • Level: Second Floor
    • Area: 156 Square Feet
    • Dimensions: 13x12
    Dining room
    • Features: Combination
    • Level: Combination
    • Area: 170 Square Feet
    • Dimensions: 17x10
    Kitchen
    • Features: Pantry
    • Level: Pantry
    • Area: 187 Square Feet
    • Dimensions: 17x11
    Living room
    • Area: 255 Square Feet
    • Dimensions: 17x15
    Heating
    • Dual, Natural Gas
    Cooling
    • Central Air
    Appliances
    • Included: Dishwasher, Disposal, Dryer, Microwave, Refrigerator, Washer, Built-In Electric Oven, Cooktop
    Features
    • Ceiling Fan(s), High Ceilings, Pantry, Smart Thermostat, Walk-In Closet(s)
    • Flooring: Laminate, Tile
    • Number of fireplaces: 1
    • Fireplace features: Gas, Living Room
    Interior area
    • Total structure area: 3,045
    • Total interior livable area: 3,045 sqft
    • Finished area above ground: 3,045

    Property

    Parking
    • Total spaces: 2
    • Parking features: Garage Door Opener, Garage Faces Front
    • Attached garage spaces: 2
    Features
    • Levels: Two
    • Stories: 2
    • Patio & porch: Porch, Patio, Screened
    • Pool features: Association
    Lot
    • Features: Corner Lot, Level
    Details
    • Parcel number: 094166G B 04900 00011166G
    • Special conditions: Standard

    Construction

    Type & style
    • Home type: SingleFamily
    • Property subtype: Single Family Residence, Residential
    Materials
    • Fiber Cement, Brick
    Condition
    • New construction: Yes
    • Year built: 2021

    Utilities & green energy

    • Sewer: Public Sewer
    • Water: Public
    • Utilities for property: Water Available
    Green energy
    • Energy efficient items: Windows, Thermostat
    • Water conservation: Low-Flow Fixtures

    Community & HOA

    Community
    • Security: Smoke Detector(s)
    • Subdivision: Wilkerson Place
    HOA
    • Has HOA: Yes
    • Amenities included: Park, Playground, Pool, Trail(s)
    • Services included: Maintenance Grounds, Recreation Facilities
    • HOA fee: $50 monthly
    • Second HOA fee: $585 one time
    Location
    • Region: Spring Hill

    Financial & listing details

    • Price per square foot: $251/sqft
    • Date on market: 5/14/2024

    Price history

    DateEventPrice
    7/31/2024Sold$765,000-2.5%$251/sqft
    Source: RealTracs MLS as distributed by MLS GRID #2654844 Report a problem
    6/18/2024Pending sale$784,227$258/sqft
    Source: RealTracs MLS as distributed by MLS GRID #2654844 Report a problem
    5/14/2024Listed for sale$784,227$258/sqft
    Source: RealTracs MLS as distributed by MLS GRID #2654844 Report a problem

    Public tax history

    Tax history is unavailable.

    Neighborhood: 37174

    Nearby schools

    GreatSchools rating
    Schools provided by the listing agent
    • Elementary: Bethesda Elementary
    • Middle: Spring Station Middle School
    • High: Summit High School

    Source: RealTracs MLS as distributed by MLS GRID. This data may not be complete. We recommend contacting the local school district to confirm school assignments for this home.

    Get a cash offer in 3 minutes
    Find out how much your home could sell for in as little as 3 minutes with a no-obligation cash offer.
    Estimated market value
    $779,700
    Get a cash offer in 3 minutes
    Find out how much your home could sell for in as little as 3 minutes with a no-obligation cash offer.
    Estimated market value
    $779,700