Skip main navigation
Sold for $740,000
  • $740,000

    147 Franklin St #1, Arlington, MA 02474

    3beds
    1,172sqft
    Condominium
    Built in 1926
    -- sqft lot
    $771,900 Zestimate®
    $631/sqft
    $3,844 Estimated rent

    Home value

    $771,900

    $718,000 - $826,000

    $3,844/mo

    Zestimate® history
    Loading
    Loading...

    Owner options

    List your home for rent

    $3,844/mo

    Rent Zestimate®

    Find your next renter with Zillow Rental Manager. Plus, with online applications, you can quickly screen prospective tenants – for free.

    Learn more

    $3,844/mo

    Rent Zestimate®

    Refinance and save

    $4,839/mo

    Est. payment

    Refinancing to a lower rate could help reduce your monthly payments and save thousands over the life of the loan.

    See today's rates

    $4,839/mo

    Est. payment

    Explore your selling options

    Work with a Zillow partner agent

    Leverage their expertise and Zillow's premium Showcase listings to get your home seen by more buyers.

    Get started

    List with your own agent

    Get your home in front of millions of buyers by listing it on Zillow.

    Learn how to do it

    Sell it yourself

    Take full control of how buyers see your home on Zillow by listing For Sale by Owner (FSBO).

    List your home

    What's special

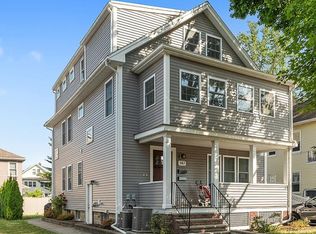
    Rare opportunity to own this fully renovated 3 bed 2 bath bi-level condo with two car parking conveniently located near Arlington Center! This thoughtfully laid out condo is an entertainer’s dream. The renovated kitchen features ample cabinet space, granite counters, stainless steel appliances, breakfast bar, separate dining area, and opens to the spacious living room. A bedroom with built in Murphy bed and full bath with laundry complete the 1st floor. The finished basement has two additional bedrooms and a full bath while the exterior has a private front deck, back deck, and common yard that is meticulously maintained. Central A/C, hardwood flooring throughout the first floor, 1 garage and 1 driveway space complete the unit. All this nestled on a tree lined street yet easily accessible to Arlington Center, West Medford Square, the commuter rail, bus lines to the Red Line, and numerous shops and restaurants!

    Zillow last checked:

    Listing updated:

    Listed by:

    Matthew Czepiel 413-531-4287,

    Lamacchia Realty, Inc. 781-786-8080

    Bought with:

    Candor Realty Group

    Four Points Real Estate, LLC

    Source: MLS PIN,MLS#: 73284790

    Facts & features

    Interior

    Bedrooms & bathrooms
    • Bedrooms: 3
    • Bathrooms: 2
    • Full bathrooms: 2
    • Main level bathrooms: 1
    • Main level bedrooms: 1
    Primary bedroom
    • Features: Closet, Flooring - Hardwood, Lighting - Overhead
    • Level: Main,First
    • Area: 120
    • Dimensions: 10 x 12
    Bedroom 2
    • Features: Walk-In Closet(s), Flooring - Wall to Wall Carpet, Recessed Lighting
    • Level: Basement
    • Area: 216
    • Dimensions: 18 x 12
    Bedroom 3
    • Features: Walk-In Closet(s), Flooring - Wall to Wall Carpet, Lighting - Overhead
    • Level: Basement
    • Area: 132
    • Dimensions: 11 x 12
    Bathroom 1
    • Features: Bathroom - Full, Closet - Linen, Flooring - Stone/Ceramic Tile, Countertops - Upgraded, Remodeled, Lighting - Overhead
    • Level: Main,First
    • Area: 63
    • Dimensions: 7 x 9
    Bathroom 2
    • Features: Bathroom - Full, Bathroom - Tiled With Tub & Shower, Flooring - Stone/Ceramic Tile, Countertops - Upgraded, Lighting - Overhead
    • Level: Basement
    • Area: 81
    • Dimensions: 9 x 9
    Dining room
    • Features: Flooring - Hardwood, Open Floorplan, Recessed Lighting
    • Level: Main,First
    • Area: 81
    • Dimensions: 9 x 9
    Kitchen
    • Features: Flooring - Hardwood, Countertops - Stone/Granite/Solid, Countertops - Upgraded, Breakfast Bar / Nook, Cabinets - Upgraded, Exterior Access, Open Floorplan, Recessed Lighting, Stainless Steel Appliances, Gas Stove
    • Level: Main,First
    • Area: 240
    • Dimensions: 15 x 16
    Living room
    • Features: Closet, Flooring - Hardwood, Cable Hookup, Exterior Access, Open Floorplan, Recessed Lighting
    • Level: Main,First
    • Area: 224
    • Dimensions: 14 x 16
    Heating
    • Forced Air, Natural Gas
    Cooling
    • Central Air
    Appliances
    • Included: Range, Dishwasher, Disposal, Refrigerator, Freezer, Washer, Dryer
    • Laundry: Main Level, First Floor, In Unit
    Features
    • Flooring: Tile, Carpet, Hardwood
    • Has basement: Yes
    • Has fireplace: No
    Interior area
    • Total structure area: 1,172
    • Total interior livable area: 1,172 sqft

    Property

    Parking
    • Total spaces: 2
    • Parking features: Detached, Off Street, Deeded, Paved
    • Garage spaces: 1
    • Uncovered spaces: 1
    Features
    • Entry location: Unit Placement(Street,Partially Below Grade)
    • Patio & porch: Porch, Deck
    • Exterior features: Porch, Deck
    Details
    • Parcel number: M:044.A B:0004 L:0147.1,4913914
    • Zoning: R2

    Construction

    Type & style
    • Home type: Condo
    • Property subtype: Condominium
    Materials
    • Frame
    • Roof: Shingle
    Condition
    • Year built: 1926
    • Major remodel year: 2013

    Utilities & green energy

    • Electric: 100 Amp Service
    • Sewer: Public Sewer
    • Water: Public
    • Utilities for property: for Gas Range

    Community & neighborhood

    Location
    • Region: Arlington

    HOA & financial

    HOA
    • HOA fee: $238 monthly
    • Services included: Water, Sewer, Insurance, Reserve Funds

    Price history

    DateEventPrice
    11/20/2024Sold$740,000-1.2%$631/sqft
    Source: MLS PIN #73284790 Report a problem
    9/25/2024Price change$749,000-2.1%$639/sqft
    Source: MLS PIN #73284790 Report a problem
    9/4/2024Listed for sale$765,000+4.8%$653/sqft
    Source: MLS PIN #73284790 Report a problem
    7/22/2022Sold$730,000+4.4%$623/sqft
    Source: MLS PIN #73002432 Report a problem
    6/29/2022Pending sale$699,000$596/sqft
    Source: William Raveis Real Estate, Mortgage & Insurance #73002432 Report a problem
    6/29/2022Contingent$699,000$596/sqft
    Source: MLS PIN #73002432 Report a problem
    6/23/2022Listed for sale$699,000+57.1%$596/sqft
    Source: MLS PIN #73002432 Report a problem
    1/7/2014Sold$445,000$380/sqft
    Source: Public Record Report a problem

    Public tax history

    YearProperty taxesTax assessment
    2025$7,509 +22.8%$697,200 +20.8%
    2024$6,114 -1.8%$577,300 +4%
    2023$6,225 +0.8%$555,300 +2.7%
    2022$6,173 +3.5%$540,500 +2.8%
    2021$5,963 +4%$525,800 +1.4%
    2020$5,734 -2.6%$518,400 -0.9%
    2019$5,890 +4.5%$523,100 +12.6%
    2018$5,637 +5.5%$464,700 +9.3%
    2017$5,341 -1.9%$425,200
    2016$5,443 -14.2%$425,200 -9.2%
    2015$6,344 $468,200

    Find assessor info on the county website

    Neighborhood: 02474

    Nearby schools

    GreatSchools rating
    Get a cash offer in 3 minutes
    Find out how much your home could sell for in as little as 3 minutes with a no-obligation cash offer.
    Estimated market value
    $771,900
    Get a cash offer in 3 minutes
    Find out how much your home could sell for in as little as 3 minutes with a no-obligation cash offer.
    Estimated market value
    $771,900