Coastal Living Just Steps from the Beach!
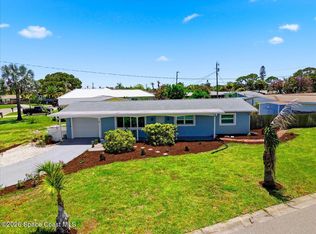

Discover the perfect blend of comfort, style, and location in this beautifully updated split floor plan home, ideally situated just ¼ mile from the beach. Whether you're searching for a full-time residence, vacation getaway, or income-producing property, this home offers exceptional flexibility with potential for short-term rental (subject to local permitting).Major updates include a 2020 roof, 2026 HVAC and ductwork, all PVC plumbing and newer vinyl windows with hurricane shutters. Inside, you'll appreciate the seamless luxury vinyl plank flooring installed on the diagonal. Designed for easy Florida living, the spacious split-bedroom layout offers privacy for family and guests. A separate laundry room conveniently located off the garage adds everyday functionality. Step outside to your own private oasis featuring an oversized screened-in swimming pool, a covered patio finished with travertine flooring, and a fire pit--perfect for entertaining or relaxing after a day at the beach.
With its prime location, extensive updates, and resort-style outdoor living, this move-in-ready home offers the best of the Florida lifestyle with excellent investment potential. Don't miss this opportunity to own a home where every day feels like a vacation. Cooktop is induction
Under contract
$575,000
147 Genoa St, Indian Harbour Beach, FL 32937
3beds
1,663sqft
:
Get pre-qualified$3,657/mo
Single Family Residence
Built in 1973
8,712 Square Feet Lot
$575,200 Zestimate®
$346/sqft
$-- HOA
What's special
Oversized screened-in swimming poolCooktop is induction
- 13 days |
- 799 |
- 96 |
Likely to sell faster than
Zillow last checked:
Listing updated:
Listed by:
Michelle McKinney 321-537-4706,
RE/MAX Elite
Source: Space Coast AOR,MLS#: 1081614
Facts & features
Interior
Bedrooms & bathrooms
- Bedrooms: 3
- Bathrooms: 2
- Full bathrooms: 2
Heating
- Central, Electric
Cooling
- Central Air, Electric
Appliances
- Included: Dishwasher, Dryer, Electric Cooktop, Electric Oven, Electric Water Heater, Ice Maker, Refrigerator, Washer
Features
- Ceiling Fan(s), Eat-in Kitchen, Kitchen Island, Open Floorplan, Primary Bathroom - Shower No Tub, Primary Downstairs, Split Bedrooms
- Has fireplace: No
Interior area
- Total interior livable area: 1,663 sqft
Property
Parking
- Total spaces: 2
- Parking features: Garage
- Garage spaces: 2
Accessibility
- Accessibility features: Central Living Area
Features
- Stories: 1
- Patio & porch: Screened
- Has private pool: Yes
- Pool features: In Ground, Salt Water, Screen Enclosure
- Has view: Yes
- View description: Pool
Lot
- Size: 8,712 Square Feet
- Features: Sprinklers In Front, Sprinklers In Rear
Details
- Additional parcels included: 2716070
- Parcel number: 273713270000i.00003.00
- Special conditions: Standard
Construction
Type & style
- Home type: SingleFamily
- Architectural style: Ranch
- Property subtype: Single Family Residence
Materials
- Block, Concrete, Stucco
Condition
- Updated/Remodeled
- New construction: No
- Year built: 1973
Utilities & green energy
- Sewer: Public Sewer
- Water: Public
- Utilities for property: Cable Available, Electricity Available, Water Available
Community & HOA
Community
- Subdivision: Golden Beach Estates
HOA
- Has HOA: No
Location
- Region: Indian Harbour Beach
Financial & listing details
- Price per square foot: $346/sqft
- Tax assessed value: $469,640
- Annual tax amount: $6,976
- Date on market: 7/10/2026
- Listing terms: Cash,Conventional,FHA,VA Loan
Estimated market value
$575,200
$546,000 - $604,000
$3,162/mo
Price history
| Date | Event | Price |
|---|---|---|
| 7/12/2026 | Contingent | $575,000$346/sqft |
Source: Space Coast AOR #1081614 Report a problem | ||
| 7/10/2026 | Listed for sale | $575,000+42%$346/sqft |
Source: Space Coast AOR #1081614 Report a problem | ||
| 6/26/2020 | Sold | $405,000+1.5%$244/sqft |
Source: Space Coast AOR #877670 Report a problem | ||
| 6/11/2020 | Listed for sale | $399,000+43%$240/sqft |
Source: Island Pineapple Realty, LLC #877670 Report a problem | ||
| 6/14/2019 | Sold | $279,000$168/sqft |
Source: Space Coast AOR #837438 Report a problem | ||
| 5/8/2019 | Price change | $279,000-6.7%$168/sqft |
Source: Coldwell Banker Residential Real Estate - Central/South Brevard #837438 Report a problem | ||
| 4/19/2019 | Price change | $299,000-6.2%$180/sqft |
Source: Coldwell Banker Residential Real Estate - Central/South Brevard #837438 Report a problem | ||
| 3/1/2019 | Price change | $318,900-3.3%$192/sqft |
Source: Coldwell Banker Residential Real Estate - Central/South Brevard #837438 Report a problem | ||
| 2/20/2019 | Listed for sale | $329,900$198/sqft |
Source: Coldwell Banker Residential Real Estate - Central/South Brevard #837438 Report a problem | ||
Public tax history
| Year | Property taxes | Tax assessment |
|---|---|---|
| 2025 | $6,976 -3.4% | $469,640 -3.3% |
| 2024 | $7,225 +7.3% | $485,800 +8.6% |
| 2023 | $6,733 +11.6% | $447,280 +2.8% |
| 2022 | $6,034 +11.4% | $435,210 +36.1% |
| 2021 | $5,416 +207.4% | $319,850 +129.6% |
| 2020 | $1,762 +35.4% | $139,310 +7% |
| 2019 | $1,301 | $130,170 +1.9% |
| 2018 | $1,301 +0.9% | $127,750 +2.1% |
| 2017 | $1,289 +0.8% | $125,130 +2.1% |
| 2016 | $1,279 +0.9% | $122,560 +0.7% |
| 2015 | $1,268 -2% | $121,710 +0.8% |
| 2014 | $1,294 | $120,750 -19.9% |
| 2013 | -- | $150,730 +18.7% |
| 2012 | $1,611 +4.5% | $126,980 -2.3% |
| 2011 | $1,542 +10.5% | $130,020 -8% |
| 2010 | $1,396 +10.6% | $141,270 -20.2% |
| 2009 | $1,261 +2.3% | $177,140 -11.9% |
| 2008 | $1,233 -11.8% | $201,000 -14.5% |
| 2007 | $1,398 +2.4% | $235,000 +13.2% |
| 2005 | $1,366 -2.3% | $207,600 +33% |
| 2004 | $1,398 -0.8% | $156,140 +2.1% |
| 2003 | $1,409 +4% | $152,870 +20.1% |
| 2002 | $1,356 +3.8% | $127,300 +13.8% |
| 2001 | $1,306 +6.9% | $111,880 +22.9% |
| 2000 | $1,222 | $91,060 |
Find assessor info on the county website
Monthly payment
Est. payment
Payment breakdown
Explore the cost of this home by adjusting the details. Changes won't be saved.Climate risks
Neighborhood: 32937
Nearby schools
GreatSchools rating
- 9/10Ocean Breeze Elementary SchoolGrades: PK-6Distance: 0.6 mi
- 7/10Herbert C. Hoover Middle SchoolGrades: 7-8Distance: 2.9 mi
- 8/10Satellite Senior High SchoolGrades: 9-12Distance: 3.1 mi
Schools provided by the listing agent
- Elementary: Ocean Breeze
- Middle: Hoover
- High: Satellite
Source: Space Coast AOR. This data may not be complete. We recommend contacting the local school district to confirm school assignments for this home.
- $406,7003 bd-- ba1.2k sqft145 Genoa St, Indian Harbour Beach, FL 32937Off Market
- $573,3003 bd2 ba1.7k sqft149 Genoa St, Indian Harbour Beach, FL 32937Off Market
- $283,8003 bd2 ba1.4k sqft1000 Ashley Ave, Indian Harbour Beach, FL 32937Off Market
- $258,3003 bd2 ba1.1k sqft1003 Ashley Ave, Indian Harbour Beach, FL 32937Off Market
- $112,2102 bd3 ba1.2k sqft1002 Ashley Ave, Indian Harbour Beach, FL 32937Off Market
- $257,100-- bd-- ba1.2k sqft1002 Ashley Ave, Indian Harbour Beach, FL 32937Off Market
- $296,4003 bd2 ba1.4k sqft1001 Ashley Ave, Indian Harbour Beach, FL 32937Off Market
- $268,4003 bd2 ba1.1k sqft1007 Ashley Ave, Indian Harbour Beach, FL 32937Off Market
A local agent can set up tours, give advice and negotiate with sellers.
Similar homes
- $599,9003 bd2 ba1.8k sqft961 Golden Beach Blvd, Indian Harbour Beach, FL 32937For Sale
 MLS ID #1077295, Chaleah Gehrman. Space Coast AOR
 - $520,0003 bd2 ba1.2k sqft240 Micanopy Ct, Indian Harbour Beach, FL 32937For Sale
 MLS ID #1082142, Lourdes Sliwa. Space Coast AOR
 - $550,0004 bd2 ba1.7k sqft542 Coconut St, Satellite Beach, FL 32937For Sale
 MLS ID #1072883, Nancy Rozzelle. Space Coast AOR
 - $699,9994 bd3 ba2.1k sqft121 Algonquin Terrace, Indian Harbour Beach, FL 32937For Sale

 MLS ID #B26030853, Garrett Bell, Denovo Realty. BeachesMLS
 - $599,0002 bd2 ba1.2k sqft1465 Highway A1a APT 506, Satellite Beach, FL 32937For SaleMLS ID #1073967, Heather Guandolo. Space Coast AOR
- $689,9993 bd2 ba1.7k sqft1791 Highway A1a APT 1304, Indian Harbour Beach, FL 32937For SaleMLS ID #1076551, Denise Amarante. Space Coast AOR
- $600,0003 bd3 ba2.2k sqft1347 Silver Lake Dr, Melbourne, FL 32940For SaleMLS ID #1082626, Jim Reynolds. Space Coast AOR
- $614,9004 bd4 ba1.3k sqft1654 Highland Ave, Melbourne, FL 32935For SaleMLS ID #1080810, Andrea D. Hansen. Space Coast AOR
- $649,0004 bd3 ba2.1k sqft2320 Abalone Ave, Indialantic, FL 32903For SaleMLS ID #1076001, Taylor Sentz Darby. Space Coast AOR
- $599,9003 bd2 ba2k sqft348 Harbor Dr, Cape Canaveral, FL 32920For SaleMLS ID #1082887, Bobby W Freeman III. Space Coast AOR
- $721,0003 bd2 ba1.4k sqft479 Sandpiper Dr, Satellite Beach, FL 32937For SaleMLS ID #1079814, Margo M Broughton. Space Coast AOR
- $589,0003 bd3 ba2.2k sqft2590 New York St, Melbourne, FL 32904For SaleMLS ID #1077067, Diana L Roca. Space Coast AOR
- $749,0004 bd4 ba2.1k sqft309 Banyan Way, Melbourne Beach, FL 32951For SaleMLS ID #1083159, David Settgast. Space Coast AOR
- $509,9003 bd3 ba2.2k sqft3271 Titanic Cir #39, Melbourne, FL 32903For SaleMLS ID #1079061, Joel Ludlow. Space Coast AOR
- $495,0002 bd2 ba1.1k sqft307 Highway A1a APT 2, Satellite Beach, FL 32937For SaleMLS ID #1080605, Jama Porter. Space Coast AOR
- $650,0003 bd2 ba1.8k sqft1177 N Highway A1a APT 202, Indialantic, FL 32903For SaleMLS ID #1082812, DeWayne Carpenter. Space Coast AOR
- $575,0004 bd2 ba2.3k sqft3639 Meadowlark Way, Melbourne, FL 32904For SaleMLS ID #1078033, Deborah Ann Harris-Caldwell. Space Coast AOR
- $634,9004 bd3 ba2.2k sqft2635 Summer Brook St, Melbourne, FL 32940For SaleMLS ID #1081989, Jonathan Krauser. Space Coast AOR
- $750,0003 bd3 ba1.9k sqft431 Mosswood Blvd, Indialantic, FL 32903For SaleMLS ID #1078883, Amanda Moyles Gonnella. Space Coast AOR
- $295,5004 bd2 ba1.6k sqft317 Cornell Ave, Melbourne, FL 32901For Sale By Owner
