Skip main navigation
Closed
  • $470,000

    147 Gillett St, Sugar Grove, IL 60554

    4beds
    3,004sqft
    Single Family Residence
    Built in 2006
    7,920 Square Feet Lot
    $530,600 Zestimate®
    $156/sqft
    $3,712 Estimated rent

    Home value

    $530,600

    $504,000 - $557,000

    $3,712/mo

    Zestimate® history
    Loading
    Loading...

    Owner options

    List your home for rent

    $3,712/mo

    Rent Zestimate®

    Find your next renter with Zillow Rental Manager. Plus, with online applications, you can quickly screen prospective tenants – for free.

    Learn more

    $3,712/mo

    Rent Zestimate®

    Refinance and save

    $3,483/mo

    Est. payment

    Refinancing to a lower rate could help reduce your monthly payments and save thousands over the life of the loan.

    See today's rates

    $3,483/mo

    Est. payment

    Explore your selling options

    Work with a Zillow partner agent

    Leverage their expertise and Zillow's premium Showcase listings to get your home seen by more buyers.

    Get started

    List with your own agent

    Get your home in front of millions of buyers by listing it on Zillow.

    Learn how to do it

    Sell it yourself

    Take full control of how buyers see your home on Zillow by listing For Sale by Owner (FSBO).

    List your home

    What's special

    Modern eleganceModern appliancesPlay areaSpacious bedroomsNatural light dancesCozy family roomVersatile space
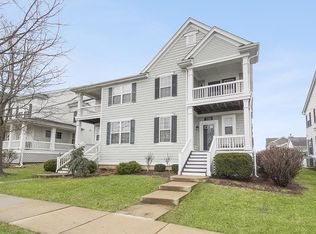
    Welcome to your dream home nestled in the charming Settlers Ridge subdivision of Sugar Grove. This meticulously maintained residence boasts spaciousness and comfort, offering four bedrooms and two and a half bathrooms to accommodate your family's every need. Step inside to discover a home filled with warmth and style, highlighted by freshly painted walls that exude a sense of modern elegance. As you explore further, you'll be captivated by the newly updated bathrooms, where luxury meets functionality, providing a serene retreat for relaxation and rejuvenation. The heart of the home lies within its inviting living spaces, where natural light dances through expansive windows, creating an ambiance of serenity and tranquility. Entertain guests with ease in the well-appointed kitchen, featuring sleek countertops, ample cabinet space, and modern appliances, all ready to inspire your culinary creations. Retreat to the comfort of the spacious bedrooms, each offering a peaceful sanctuary to unwind after a long day. Whether you're seeking rest or productivity, there's plenty of room for everyone to thrive. Venture downstairs to discover the full basement, a versatile space offering endless possibilities. Whether you envision a cozy family room, a home gym, or a play area for the little ones, this blank canvas awaits your personal touch. With its desirable location in the Settlers Ridge subdivision, this home offers not just a place to live, but a lifestyle to embrace. Experience the charm of Sugar Grove living, with its tranquil streets, top-rated schools, and convenient access to shopping, dining, and recreation. Don't miss the opportunity to make this stunning residence your own and create lasting memories in a place you'll be proud to call home. Schedule your showing today and let the journey to Settlers Ridge begin.

    Zillow last checked:

    Listing updated:

    Listing courtesy of:

    Penny O'Brien 630-207-7001,

    Baird & Warner

    Bought with:

    Antonina Urbala

    At Home Realty Group, Inc.

    Source: MRED as distributed by MLS GRID,MLS#: 12007855MLS Logo

    Facts & features

    Interior

    Bedrooms & bathrooms
    • Bedrooms: 4
    • Bathrooms: 3
    • Full bathrooms: 2
    • 1/2 bathrooms: 1
    Primary bedroom
    • Features: Flooring (Hardwood), Window Treatments (Blinds), Bathroom (Full)
    • Level: Second
    • Area: 270 Square Feet
    • Dimensions: 18X15
    Bedroom 2
    • Features: Flooring (Hardwood), Window Treatments (Blinds)
    • Level: Second
    • Area: 168 Square Feet
    • Dimensions: 14X12
    Bedroom 3
    • Features: Flooring (Hardwood), Window Treatments (Blinds)
    • Level: Second
    • Area: 154 Square Feet
    • Dimensions: 14X11
    Bedroom 4
    • Features: Flooring (Hardwood), Window Treatments (Blinds)
    • Level: Second
    • Area: 144 Square Feet
    • Dimensions: 12X12
    Dining room
    • Features: Flooring (Hardwood), Window Treatments (Blinds)
    • Level: Main
    • Area: 154 Square Feet
    • Dimensions: 14X11
    Family room
    • Features: Flooring (Hardwood), Window Treatments (Blinds)
    • Level: Main
    • Area: 255 Square Feet
    • Dimensions: 17X15
    Kitchen
    • Features: Kitchen (Island, Granite Counters), Flooring (Hardwood), Window Treatments (Blinds)
    • Level: Main
    • Area: 285 Square Feet
    • Dimensions: 19X15
    Laundry
    • Features: Window Treatments (Blinds)
    • Level: Main
    • Area: 144 Square Feet
    • Dimensions: 12X12
    Living room
    • Features: Flooring (Hardwood), Window Treatments (Blinds)
    • Level: Main
    • Area: 182 Square Feet
    • Dimensions: 14X13
    Office
    • Features: Flooring (Other), Window Treatments (Blinds)
    • Level: Main
    • Area: 132 Square Feet
    • Dimensions: 12X11
    Heating
    • Natural Gas
    Cooling
    • Central Air
    Appliances
    • Included: Range, Microwave, Dishwasher, Refrigerator, Washer, Dryer, Disposal, Humidifier, Gas Water Heater
    • Laundry: Main Level, Gas Dryer Hookup
    Features
    • Walk-In Closet(s), Granite Counters
    • Flooring: Hardwood
    • Windows: Window Treatments, Drapes
    • Basement: Unfinished,Full
    • Attic: Unfinished
    • Number of fireplaces: 1
    • Fireplace features: Wood Burning, Family Room
    Interior area
    • Total structure area: 4,666
    • Total interior livable area: 3,004 sqft

    Property

    Parking
    • Total spaces: 3
    • Parking features: Asphalt, Off Site, Garage Owned, Attached, Garage
    • Attached garage spaces: 3
    Accessibility
    • Accessibility features: No Disability Access
    Features
    • Stories: 2
    Lot
    • Size: 7,920 sqft
    • Dimensions: 60X132
    Details
    • Parcel number: 1423105003
    • Special conditions: None
    • Other equipment: TV-Cable, Ceiling Fan(s), Sump Pump

    Construction

    Type & style
    • Home type: SingleFamily
    • Architectural style: Colonial
    • Property subtype: Single Family Residence
    Materials
    • Brick, Other
    • Foundation: Concrete Perimeter
    • Roof: Asphalt
    Condition
    • New construction: No
    • Year built: 2006

    Utilities & green energy

    • Electric: Circuit Breakers
    • Sewer: Public Sewer
    • Water: Public

    Community & neighborhood

    Community
    • Community features: Park, Lake, Sidewalks, Street Lights
    Location
    • Region: Sugar Grove
    • Subdivision: Settlers Ridge

    HOA & financial

    HOA
    • Has HOA: Yes
    • HOA fee: $114 monthly
    • Services included: Insurance, Snow Removal

    Other

    Other facts
    • Listing terms: Conventional
    • Ownership: Fee Simple

    Price history

    DateEventPrice
    5/23/2024Sold$470,000$156/sqft
    Source: MRED as distributed by MLS GRID #12007855 Report a problem
    4/7/2024Contingent$470,000$156/sqft
    Source: MRED as distributed by MLS GRID #12007855 Report a problem
    4/3/2024Listed for sale$470,000$156/sqft
    Source: MRED as distributed by MLS GRID #12007855 Report a problem
    3/19/2024Listing removed--
    Source: MRED as distributed by MLS GRID #11913270 Report a problem
    3/1/2024Contingent$470,000$156/sqft
    Source: MRED as distributed by MLS GRID #11913270 Report a problem
    2/22/2024Listed for sale$470,000$156/sqft
    Source: MRED as distributed by MLS GRID #11913270 Report a problem
    10/20/2023Listing removed--
    Source: MRED as distributed by MLS GRID #11846678 Report a problem
    9/13/2023Price change$470,000-2.1%$156/sqft
    Source: MRED as distributed by MLS GRID #11846678 Report a problem
    9/8/2023Listed for sale$480,000+45.5%$160/sqft
    Source: MRED as distributed by MLS GRID #11846678 Report a problem
    9/5/2013Listing removed$330,000$110/sqft
    Source: Coldwell Banker Honig-Bell #08303949 Report a problem
    4/2/2013Listed for sale$330,000$110/sqft
    Source: Honig Realty, Inc. (dba. Coldwell Banker Honig-Bell) #08303949 Report a problem
    8/4/2011Listing removed$330,000$110/sqft
    Source: Coldwell Banker Residential Brokerage - St Charles #07637531 Report a problem
    6/21/2011Price change$330,000-4.3%$110/sqft
    Source: Coldwell Banker Residential Brokerage - St Charles #07637531 Report a problem
    3/28/2011Price change$344,900-1.4%$115/sqft
    Source: Coldwell Banker Residential Brokerage - St Charles #07637531 Report a problem
    10/24/2010Price change$349,900-1.4%$116/sqft
    Source: NRT Chicago #07637531 Report a problem
    9/23/2010Listed for sale$355,000+9.9%$118/sqft
    Source: NRT Chicago #07637531 Report a problem
    8/2/2007Sold$323,000$108/sqft
    Source: Public Record Report a problem

    Public tax history

    YearProperty taxesTax assessment
    2024$10,086 +4.2%$134,819 +10.9%
    2023$9,676 +1.4%$121,590 +8.3%
    2022$9,545 +4%$112,250 +5.1%
    2021$9,175 +1.6%$106,823 +2.2%
    2020$9,033 +1.8%$104,544 +3.4%
    2019$8,876 -2.2%$101,126 +0.2%
    2018$9,075 +3.4%$100,900 +4.7%
    2017$8,773 -9.5%$96,361 +4.6%
    2016$9,697 $92,114 +7.5%
    2015-- $85,703 +4.6%
    2014-- $81,949 -1%
    2013-- $82,810 -5%
    2012-- $87,132 -14.1%
    2011-- $101,483 -4%
    2010-- $105,715 -4.4%
    2009-- $110,534 +41.3%
    2008-- $78,213 +18.9%
    2007-- $65,792 +821.2%
    2006-- $7,142

    Find assessor info on the county website

    Neighborhood: 60554

    Nearby schools

    GreatSchools rating
    Schools provided by the listing agent
    • Elementary: Mcdole Elementary School
    • Middle: Harter Middle School
    • High: Kaneland High School
    • District: 302

    Source: MRED as distributed by MLS GRID. This data may not be complete. We recommend contacting the local school district to confirm school assignments for this home.

    Get a cash offer in 3 minutes
    Find out how much your home could sell for in as little as 3 minutes with a no-obligation cash offer.
    Estimated market value
    $530,600
    Get a cash offer in 3 minutes
    Find out how much your home could sell for in as little as 3 minutes with a no-obligation cash offer.
    Estimated market value
    $530,600