Situated in one of Tiburon's most coveted enclaves, this architectural estate captures stunning Golden Gate, SF skyline, Mt. Tam, and sweeping water views. Set on 1.23 acres of privacy, the Sandy Walker-designed residence lives like a resort with lush mature grounds and a striking 116' x 56' tennis court suspended above the bay. Inside, 5,575 sq ft of light-filled living unfolds from a dramatic double-height entry with curved staircase and 16-ft skylight. The upper level showcases refined formal spaces, an airy family room, and a grand chef's kitchen opening to view terraces, plus a luxe primary suite with spa-like bath and custom wardrobe. The lower level offers flexibility with a large office, three ensuite bedrooms including a private-entry guest retreat and a lounge that flows to manicured outdoor spaces. A 3-car garage and motor court add ease. Luxury features include an elevator, wine room, three fireplaces, white oak flooring, two powder rooms, spa terrace, level lawn, and fully integrated smart-home systems (Lutron, Savant, Sonos, whole-home WiFi, zoned HVAC). Minutes to SF, world-class dining, yacht clubs, Tiburon award-winning schools and scenic trails - this is Tiburon living at its finest.
Closed
$8,650,000
147 Gilmartin Drive, Tiburon, CA 94920
4beds
5,575sqft
Single Family Residence
Built in 1993
1.23 Acres Lot
$7,838,600 Zestimate®
$1,552/sqft
$24,584 Estimated rent
Home value
$7,838,600
$7.45M - $8.23M
$24,584/mo
Zestimate® history
Owner options
List your home for rent
$24,584/mo
Rent Zestimate®
Find your next renter with Zillow Rental Manager. Plus, with online applications, you can quickly screen prospective tenants – for free.
$24,584/mo
Rent Zestimate®
Refinance and save
$54,241/mo
Est. payment
Refinancing to a lower rate could help reduce your monthly payments and save thousands over the life of the loan.
$54,241/mo
Est. payment
Explore your selling options
Work with a Zillow partner agent
Leverage their expertise and Zillow's premium Showcase listings to get your home seen by more buyers.
Get startedList with your own agent
Get your home in front of millions of buyers by listing it on Zillow.
Learn how to do itSell it yourself
Take full control of how buyers see your home on Zillow by listing For Sale by Owner (FSBO).
List your homeWhat's special
Wine roomLevel lawnRefined formal spacesLush mature groundsWhite oak flooringAiry family roomSpa terrace
Zillow last checked:
Listing updated:
Listed by:
Kara Warrin Paul Warrin Team DRE #01882747 415-407-7979,
Golden Gate Sotheby's 415-381-7300
Bought with:
Carey Hagglund Condy Team, DRE #01323032
Compass
Source: BAREIS,MLS#: 325100104 Originating MLS: Marin County
Originating MLS: Marin CountyFacts & features
Interior
Bedrooms & bathrooms
- Bedrooms: 4
- Bathrooms: 6
- Full bathrooms: 4
- 1/2 bathrooms: 2
Rooms
- Room types: Dining Room, Family Room, Kitchen, Living Room, Master Bedroom, Office, Possible Guest, Storage, Temp Controlled Room, Wine Storage Area
Primary bedroom
- Features: Balcony, Outside Access, Sitting Area, Walk-In Closet 2+
- Level: Main
Bedroom
- Level: Lower,Main
Primary bathroom
- Features: Shower Stall(s), Sitting Area, Sunken Tub, Tile, Window
Bathroom
- Features: Shower Stall(s), Skylight/Solar Tube, Tile, Tub w/Shower Over, Window
- Level: Lower,Main
Dining room
- Features: Formal Area
- Level: Main
Family room
- Features: View
- Level: Main
Kitchen
- Features: Breakfast Area, Butlers Pantry, Granite Counters, Kitchen Island, Island w/Sink, Pantry Closet, Stone Counters
- Level: Main
Living room
- Features: Deck Attached, View
- Level: Main
Heating
- Central, MultiZone
Cooling
- None
Appliances
- Included: Built-In Gas Oven, Built-In Gas Range, Built-In Refrigerator, Trash Compactor, Disposal, Double Oven, Range Hood, Microwave, Dryer, Washer
- Laundry: Cabinets, Ground Floor, Inside Area, Sink
Features
- Elevator, Formal Entry, Storage
- Flooring: Carpet, Tile, Wood
- Windows: Dual Pane Full, Skylight(s)
- Basement: None
- Number of fireplaces: 3
- Fireplace features: Family Room, Gas Piped, Living Room, Master Bedroom
Interior area
- Total structure area: 5,575
- Total interior livable area: 5,575 sqft
Property
Parking
- Total spaces: 6
- Parking features: Attached, Garage Faces Rear, Inside Entrance, Side By Side
- Attached garage spaces: 3
Features
- Levels: Two
- Stories: 2
- Patio & porch: Patio
- Exterior features: Balcony, Uncovered Courtyard
- Has spa: Yes
- Spa features: In Ground, Bath
- Fencing: Partial
- Has view: Yes
- View description: Bay, Bridge(s), City, Downtown, Golden Gate Bridge, Mt Tamalpais, Panoramic, San Francisco, Other
- Has water view: Yes
- Water view: Bay
Lot
- Size: 1.23 Acres
- Features: Auto Sprinkler F&R, Garden, Landscaped, Landscape Front, Private, Other
Details
- Additional structures: Other
- Parcel number: 03929038
- Special conditions: Standard
Construction
Type & style
- Home type: SingleFamily
- Architectural style: Contemporary
- Property subtype: Single Family Residence
Materials
- Stucco
- Foundation: Concrete
- Roof: Composition,Shingle,Tar/Gravel
Condition
- Year built: 1993
Utilities & green energy
- Sewer: Public Sewer
- Water: Public
- Utilities for property: Public
Community & HOA
Community
- Security: Video System
HOA
- Has HOA: No
Location
- Region: Tiburon
Financial & listing details
- Price per square foot: $1,552/sqft
- Tax assessed value: $8,950,000
- Annual tax amount: $101,689
- Date on market: 1/8/2026
Price history
| Date | Event | Price |
|---|---|---|
| 5/22/2026 | Sold | $8,650,000+1.8%$1,552/sqft |
Source:  BAREIS #325100104 Report a problem BAREIS #325100104 Report a problem | ||
| 4/29/2026 | Pending sale | $8,495,000$1,524/sqft |
Source: BAREIS #325100104 Report a problem | ||
| 4/10/2026 | Price change | $8,495,000-5.6%$1,524/sqft |
Source: BAREIS #325100104 Report a problem | ||
| 1/9/2026 | Listed for sale | $8,995,000-0.1%$1,613/sqft |
Source: BAREIS #325100104 Report a problem | ||
| 12/9/2024 | Sold | $9,000,000+0.3%$1,614/sqft |
Source: BAREIS #324072533 Report a problem | ||
| 10/22/2024 | Pending sale | $8,975,000$1,610/sqft |
Source: BAREIS #324072533 Report a problem | ||
| 9/13/2024 | Listed for sale | $8,975,000$1,610/sqft |
Source: BAREIS #324072533 Report a problem | ||
Public tax history
| Year | Property taxes | Tax assessment |
|---|---|---|
| 2025 | $101,689 +158.8% | $8,950,000 +168.2% |
| 2024 | $39,298 +2.3% | $3,337,648 +2% |
| 2023 | $38,419 +2.1% | $3,272,210 +2% |
| 2022 | $37,634 +1.7% | $3,208,052 +2% |
| 2021 | $37,011 +0.8% | $3,145,152 +1% |
| 2020 | $36,700 +1.8% | $3,112,913 +2% |
| 2019 | $36,050 +2.6% | $3,051,889 +2% |
| 2018 | $35,134 +1.5% | $2,992,060 +2% |
| 2017 | $34,625 +4.3% | $2,933,403 +2% |
| 2016 | $33,191 -0.3% | $2,875,897 +1.5% |
| 2015 | $33,305 +3.3% | $2,832,698 +2% |
| 2014 | $32,237 | $2,777,219 +0.5% |
| 2013 | -- | $2,764,681 +2% |
| 2012 | -- | $2,710,481 +2% |
| 2011 | -- | $2,657,346 +0.8% |
| 2010 | -- | $2,637,496 -0.2% |
| 2009 | -- | $2,643,764 +2% |
| 2008 | -- | $2,591,930 +2% |
| 2007 | -- | $2,541,119 +2% |
| 2006 | -- | $2,491,311 +2% |
| 2005 | -- | $2,442,462 +2% |
| 2004 | -- | $2,394,573 +1.9% |
| 2003 | -- | $2,350,692 +2% |
| 2002 | -- | $2,304,615 +2% |
| 2001 | -- | $2,259,434 |
Find assessor info on the county website
Neighborhood: 94920
Nearby homes
- $50,000-- bd-- ba-- sqft147 Gilmartin Dr, Tiburon, CA 94920Off Market
- $8,265,0005 bd6 ba6k sqft160 Gilmartin Dr, Belvedere Tiburon, CA 94920Off Market
- $13,850,0007 bd11 ba13k sqft185 Gilmartin Dr, Belvedere Tiburon, CA 94920Sold
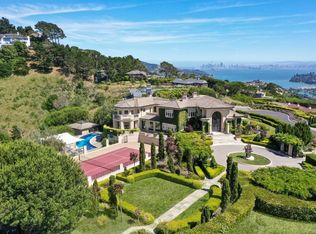
- $5,705,8004 bd3 ba3.9k sqft1 Gilmartin Ct, Tiburon, CA 94920Off Market
- $8,028,2004 bd4 ba4k sqft180 Gilmartin Dr, Belvedere Tiburon, CA 94920Off Market
- $8,680,7008 bd8 ba7.9k sqft190 Gilmartin Dr, Tiburon, CA 94920Off Market
- $5,491,3004 bd5 ba4.1k sqft5 Gilmartin Ct, Tiburon, CA 94920Off Market
- $9,389,6005 bd7 ba7.6k sqft189 Gilmartin Dr, Tiburon, CA 94920Off Market
Nearby schools
GreatSchools rating
- NAReed Elementary SchoolGrades: K-2Distance: 0.7 mi
- 10/10Del Mar Middle SchoolGrades: 6-8Distance: 0.8 mi
- 10/10Redwood High SchoolGrades: 9-12Distance: 4.5 mi
Get a cash offer in 3 minutes
Find out how much your home could sell for in as little as 3 minutes with a no-obligation cash offer.
Estimated market value
$7,838,600
Get a cash offer in 3 minutes
Find out how much your home could sell for in as little as 3 minutes with a no-obligation cash offer.
Estimated market value
$7,838,600
- California
- Marin County
- Tiburon
- 94920
- 147 Gilmartin Drive
Nearby cities
Nearby zip codes
Other Tiburon Topics
