Skip main navigation
Active
  • Price cut: $999 (8/21)
    $299,000

    147 Golfview Ln, Summerville, SC 29485

    2beds
    1,624sqft
    : 
    $1,912/mo
    Get pre-qualified
    Condominium
    Built in 2006
    -- sqft lot
    $297,000 Zestimate®
    $184/sqft
    $-- HOA

    What's special

    Cozy brick hearth fireplacePrivate screened porchFresh professionally painted interiorElegant matching granite backsplashStunning granite countertopsBrand-new lighting fixtures throughoutGorgeous custom cabinetry
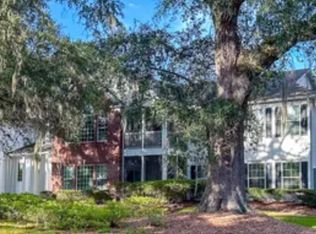
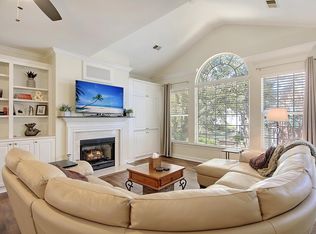
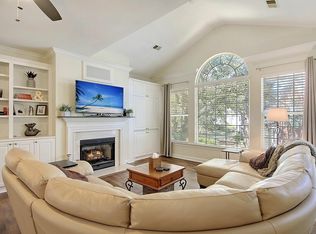
    Welcome home to Lowcountry living at its absolute finest! Nestled within the highly desirable Highlands of Legend Oaks Plantation, this beautifully updated and meticulously maintained condo offers a rare combination of modern luxury and serene natural beauty.The moment you step inside, you are greeted by a seamless flow of stunning luxury vinyl plank flooring and a fresh, professionally painted interior that fills the home with a bright, airy energy. The spacious living area centers around a cozy brick hearth fireplace--the perfect spot to unwind on a cool Southern evening.But what truly sets this home apart is the view.While many condos overlook parking lots or neighboring buildings, this gem treats you to a rare, picturesque view of majestic live oaks and Azaleas. You can soak in this stunning landscape through the grand picture window in the living room, or step out onto your private screened porch to enjoy your morning coffee or a glass of sweet tea in total tranquility. For the home chef, the kitchen has been completely reimagined and beautifully redone by the seller. It boasts stunning granite countertops, an elegant matching granite backsplash, and gorgeous custom cabinetry. The true magic is in the details--the seller spared no expense, adding specialty lighting and high-end custom features like pull-out drawer storage hidden behind the cabinet doors for ultimate convenience. Every corner of this condo has been thoughtfully enhanced, featuring brand-new lighting fixtures throughout, a clever home office conversion perfect for remote work, and custom closet organization to maximize your storage. Located in a quiet, established golf course community just minutes from historic downtown Summerville, this turnkey property is a rare find that combines modern convenience with classic Lowcountry charm. Don't miss your chance to call this beautiful retreat your own! Club amenities nearby! Memberships available for Palmetto Forest Pool or you can enjoy full golf, tennis, and pool memberships at Legend Oaks Golf Club
    61 days
    234
    12

    Zillow last checked:

    Listing updated:

    Listed by:

    AgentOwned Realty

    Source: CTMLS,MLS#: 26019407MLS Logo

      Facts & features

      Interior

      Bedrooms & bathrooms
      • Bedrooms: 2
      • Bathrooms: 2
      • Full bathrooms: 2
      Rooms
      • Room types: Family Room, Office, Family, Laundry, Pantry
      Heating
      • Forced Air
      Cooling
      • Central Air
      Appliances
      • Laundry: Electric Dryer Hookup, Washer Hookup, Laundry Room
      Features
      • Pantry
      • Flooring: Luxury Vinyl
      • Number of fireplaces: 1
      • Fireplace features: Family Room, Gas Log, One
      Interior area
      • Total structure area: 1,624
      • Total interior livable area: 1,624 sqft

      Property

      Features
      • Levels: One
      • Stories: 1
      Lot
      • Features: On Golf Course
      Details
      • Parcel number: 1600900084000

      Construction

      Type & style
      • Home type: Condo
      • Property subtype: Condominium
      • Attached to another structure: Yes
      Condition
      • New construction: No
      • Year built: 2006

      Utilities & green energy

      • Sewer: Public Sewer
      • Water: Public
      • Utilities for property: Dominion Energy, Dorchester Cnty Water Auth

      Community & HOA

      Community
      • Features: Clubhouse, Club Membership Available, Golf, Pool, Tennis Court(s), Trash
      • Subdivision: Highlands of Legend Oaks
      Location
      • Region: Summerville

      Financial & listing details

      • Price per square foot: $184/sqft
      • Tax assessed value: $274,482
      • Annual tax amount: $951
      • Date on market: 7/7/2026
      • Listing terms: Cash,Conventional,FHA,VA Loan

        Estimated market value

        $297,000

        $282,000 - $312,000

        $2,273/mo

        Price history

        DateEventPrice
        8/21/2026Price change$299,000-0.3%$184/sqft
        Source: CTMLS #26019407 Report a problem
        8/15/2026Price change$299,999-4.8%$185/sqft
        Source: CTMLS #26019407 Report a problem
        8/12/2026Listed for rent$2,000$1/sqft
        Source: CTMLS #26022292 Report a problem
        7/7/2026Listed for sale$315,000+14.5%$194/sqft
        Source: CTMLS #26019407 Report a problem
        2/5/2024Sold$275,000+7.8%$169/sqft
        Source: Public Record Report a problem
        4/4/2022Listing removed--
        Source: CTMLS #22007583 Report a problem
        4/1/2022Listed for sale$255,000+70%$157/sqft
        Source: CTMLS #22007583 Report a problem
        8/17/2016Sold$150,000-3.4%$92/sqft
        Source: Public Record Report a problem
        1/9/2006Sold$155,270$96/sqft
        Source: Public Record Report a problem

        Public tax history

        YearProperty taxesTax assessment
        2024$951 $10,979 +83.8%
        2023-- $5,973 -33.3%
        2022-- $8,960 +50%
        2021-- $5,973
        2020-- $5,973 0%
        2019$711 $5,974 +1.6%
        2018$711 -28.5%$5,880
        2017$994 $5,880
        2016$994 $5,880
        2015-- $5,880 -96.2%
        2014-- $153,180 +2398.9%
        2013$998 $6,130
        2012-- $6,130
        Find assessor info on the county website

        Monthly payment

        Est. payment

        Payment breakdown

        Explore the cost of this home by adjusting the details. Changes won't be saved.
        All calculations are estimates and provided by Zillow, Inc. for informational purposes only. Actual amounts may vary.
        HOA fees may include property taxes on listings classified as Co-Ops. Contact the listing agent and/or owner for fee details.
        See how much you could borrow to make a competitive offer.

        Climate risks

        Neighborhood: 29485

        Getting around

        9 / 100
        Car-Dependent
        30 / 100
        Somewhat Bikeable

        Nearby schools

        GreatSchools rating
        Schools provided by the listing agent
        • Elementary: Beech Hill
        • Middle: East Edisto
        • High: Ashley Ridge

        Source: CTMLS. This data may not be complete. We recommend contacting the local school district to confirm school assignments for this home.

        A local agent can set up tours, give advice and negotiate with sellers.

        Browse local experts