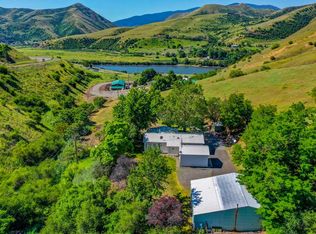
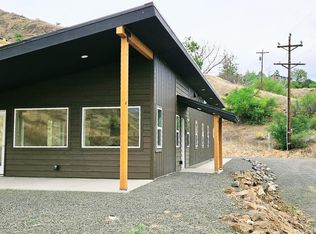
Get ready to immerse yourself in the beauty of Idaho from the comfort of your own slice of heaven! Completed in April 2024, this exquisite property featuring 3 bedrooms, 2 bathrooms and 1500 sq. ft. of rural luxury living with high-end finishes and superior craftsmanship. The massive, oversized windows capture abundant natural light and frame sweeping views of the Salmon River & Hells Canyon Wilderness coupled with the spacious airy layout and high ceilings you will never want to leave! Other home features include a large, walk-in pantry, a huge storage closet, and a laundry room. The 1.85 acre property also offers RV parking and a 20x22 detached shop with power! This is the best possible location for an outdoor enthusiast, hunter, fisherman, or anyone that wants to escape the city life!
Sold
Price Unknown
147 Goose Ln, White Bird, ID 83554
3beds
2baths
1,500sqft
Single Family Residence
Built in 2024
1.85 Acres Lot
$469,000 Zestimate®
$--/sqft
$2,089 Estimated rent
Home value
$469,000
Estimated sales range
Not available
$2,089/mo
Zestimate® history
Owner options
List your home for rent
$2,089/mo
Rent Zestimate®
Find your next renter with Zillow Rental Manager. Plus, with online applications, you can quickly screen prospective tenants – for free.
$2,089/mo
Rent Zestimate®
Refinance and save
Refinancing to a lower rate could help reduce your monthly payments and save thousands over the life of the loan.
Explore your selling options
Work with a Zillow partner agent
Leverage their expertise and Zillow's premium Showcase listings to get your home seen by more buyers.
Get startedList with your own agent
Get your home in front of millions of buyers by listing it on Zillow.
Learn how to do itSell it yourself
Take full control of how buyers see your home on Zillow by listing For Sale by Owner (FSBO).
List your homeWhat's special
Rv parkingSpacious airy layoutHigh ceilingsHigh-end finishesSuperior craftsmanshipLaundry roomHuge storage closet
Zillow last checked:
Listing updated:
Listed by:
Christopher Richling 208-921-6596,
Silvercreek Realty Group
Bought with:
Raymond Salas
Silvercreek Realty Group
Source: IMLS,MLS#: 98965285
Facts & features
Interior
Bedrooms & bathrooms
- Bedrooms: 3
- Bathrooms: 2
- Main level bathrooms: 2
- Main level bedrooms: 3
Primary bedroom
- Level: Main
Bedroom 2
- Level: Main
Bedroom 3
- Level: Main
Kitchen
- Level: Main
Living room
- Level: Main
Heating
- Ductless/Mini Split
Cooling
- Ductless/Mini Split
Appliances
- Included: Electric Water Heater, Dishwasher, Disposal, Oven/Range Freestanding, Refrigerator
Features
- Bath-Master, Bed-Master Main Level, Guest Room, Pantry, Kitchen Island, Quartz Counters, Number of Baths Main Level: 2
- Flooring: Concrete
- Has basement: No
- Has fireplace: No
Interior area
- Total structure area: 1,500
- Total interior livable area: 1,500 sqft
- Finished area above ground: 1,500
- Finished area below ground: 0
Property
Parking
- Total spaces: 2
- Parking features: Garage Door Access, RV/Boat, Attached
- Attached garage spaces: 2
- Details: Garage: 20x22
Features
- Levels: One
- Fencing: Partial,Wire
- Has view: Yes
Lot
- Size: 1.85 Acres
- Features: 1 - 4.99 AC, Views, Canyon Rim, Winter Access
Details
- Parcel number: RP28N01E270655A
Construction
Type & style
- Home type: SingleFamily
- Property subtype: Single Family Residence
Materials
- Metal Siding
- Foundation: Slab
- Roof: Metal
Condition
- New Construction
- New construction: Yes
- Year built: 2024
Utilities & green energy
- Sewer: Septic Tank
- Water: Well
- Utilities for property: Electricity Connected, Cable Connected
Community & HOA
Location
- Region: White Bird
Financial & listing details
- Annual tax amount: $2
- Date on market: 10/21/2025
- Listing terms: Cash,Consider All,Conventional,FHA,VA Loan
- Ownership: Fee Simple,Fractional Ownership: No
- Electric utility on property: Yes
Price history
Price history is unavailable.
Public tax history
Tax history is unavailable.
Neighborhood: 83554
Nearby homes
- $339,8002 bd2 ba1.4k sqft141 Bentz Ln, White Bird, ID 83554Off Market
- $145,100-- bd1 ba792 sqft14338 Goulette Ln, White Bird, ID 83554Off Market
- $--2 bd2 ba1.2k sqft123 Goose Ln, White Bird, ID 83554Sold
- $508,7003 bd2 ba1.9k sqft128 Bentz Ln, White Bird, ID 83554Off Market
- $---- bd-- ba-- sqft128 Bentz Ln, White Bird, ID 83554Off Market
- $224,2582 bd2 ba880 sqft190 Cemetery Rd, White Bird, ID 83554Off Market
- $13,670-- bd-- ba1.3k sqft110 Bentz Ln, White Bird, ID 83554Off Market
- $4,5003 bd2 ba924 sqft291 Hoots Ln, White Bird, ID 83554Off Market
Nearby schools
GreatSchools rating
- 4/10Grangeville Elementary-Junior High SchoolGrades: PK-8Distance: 15.6 mi
- NAGrangeville High SchoolGrades: 9-12Distance: 15 mi
Schools provided by the listing agent
- Elementary: Grangeville
- Middle: Grangeville
- High: Grangeville
- District: Mountain View District #244
Source: IMLS. This data may not be complete. We recommend contacting the local school district to confirm school assignments for this home.
- Idaho
- Idaho County
- White Bird
- 83554
- 147 Goose Ln
