Skip main navigation
Sold for $360,000
  • $360,000

    147 Goshen Rd, Schwenksville, PA 19473

    3beds
    2,144sqft
    Townhouse
    Built in 1992
    7,572 Square Feet Lot
    $399,400 Zestimate®
    $168/sqft
    $2,946 Estimated rent

    Home value

    $399,400

    $379,000 - $419,000

    $2,946/mo

    Zestimate® history
    Loading
    Loading...

    Owner options

    List your home for rent

    $2,946/mo

    Rent Zestimate®

    Find your next renter with Zillow Rental Manager. Plus, with online applications, you can quickly screen prospective tenants – for free.

    Learn more

    $2,946/mo

    Rent Zestimate®

    Refinance and save

    $2,279/mo

    Est. payment

    Refinancing to a lower rate could help reduce your monthly payments and save thousands over the life of the loan.

    See today's rates

    $2,279/mo

    Est. payment

    Explore your selling options

    Work with a Zillow partner agent

    Leverage their expertise and Zillow's premium Showcase listings to get your home seen by more buyers.

    Get started

    List with your own agent

    Get your home in front of millions of buyers by listing it on Zillow.

    Learn how to do it

    Sell it yourself

    Take full control of how buyers see your home on Zillow by listing For Sale by Owner (FSBO).

    List your home

    What's special

    Private oasisNearby parksOutdoor relaxationNatural lightSpring mountain adventuresHuge spaceFull hall bath
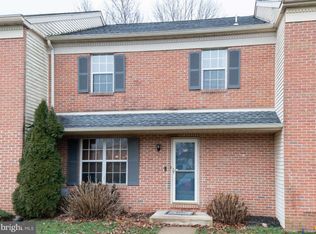
    Thank you for the amazing interest in this property. We have received multiple offers and the sellers are calling for the highest and best offers by 3pm tomorrow (5/17). The open house on Sunday (5/17) will be cancelled. Welcome to 147 Goshen Road! This 1,536 sq ft town home has 3 bedrooms, 2½ bathrooms, a new HVAC system, has no HOA and is located within the desirable Perkiomen Valley School District. The finished basement adds 608 sqft making the combined square footage 2144. These homes don’t come up for sale often, and this one is a rare end unit with a back yard backing up to a wooded area! As you walk in, step onto the vinyl plank hardwood floors and into your oversize living room. Go straight into the super-clean kitchen with nonstick vinyl tile floor, wood cabinets and a nice tile backsplash. There is a powder room just off the kitchen to the right. Head on into your formal dining room that has a huge slider leading out to the deck, which lets in tons of natural light. Step out onto your deck, which is a great place to grill and chill after a long day. It backs up to the woods, offering a private oasis for outdoor relaxation and entertaining. Upstairs, the oversized primary has a full ensuite full bathroom, and two large closets. There are also two more bedrooms and a full hall bath. Down to the finished basement you have a huge space which is also great for entertaining or a spot for the kids to play! And there nice sized laundry and storage room in the basement as well. The HVAC system was just installed in 2023, the hot water heater 2022, the roof 2011. Conveniently located near shopping, dining, the terrific Skippack Village shops and restaurants, the Philadelphia Premium Outlets in Limerick, and major commuter routes 73 & 29, this townhouse offers the best of both worlds – a peaceful retreat with easy access to urban amenities. For those seeking outdoor fun, Spring Mountain Adventures is minutes away, offering a variety of year-round outdoor activities such as skiing, ice skating, snowboarding, ziplining, and rock climbing. The Perkiomen Trailhead, Green Lane Park System and many other nearby parks provide additional recreational options. Come check this beauty out before it’s gone!

    Zillow last checked:

    Listing updated:

    Listed by:

    Christopher Holt 610-733-1829,

    Iron Valley Real Estate Exton

    Bought with:

    Sam Hong, RS330175

    RE/MAX Legacy

    Source: Bright MLS,MLS#: PAMC2103634MLS Logo

    Facts & features

    Interior

    Bedrooms & bathrooms
    • Bedrooms: 3
    • Bathrooms: 3
    • Full bathrooms: 2
    • 1/2 bathrooms: 1
    • Main level bathrooms: 1
    Basement
    • Area: 608
    Heating
    • Heat Pump, Forced Air, Electric
    Cooling
    • Central Air, Electric
    Appliances
    • Included: Dishwasher, Electric Water Heater
    • Laundry: In Basement
    Features
    • Primary Bath(s), Butlers Pantry, Ceiling Fan(s), Eat-in Kitchen
    • Flooring: Carpet, Vinyl, Tile/Brick
    • Windows: Bay/Bow
    • Basement: Full,Finished
    • Has fireplace: No
    Interior area
    • Total structure area: 2,144
    • Total interior livable area: 2,144 sqft
    • Finished area above ground: 1,536
    • Finished area below ground: 608

    Property

    Parking
    • Parking features: None
    Accessibility
    • Accessibility features: None
    Features
    • Levels: Two
    • Stories: 2
    • Patio & porch: Deck
    • Exterior features: Sidewalks, Street Lights
    • Pool features: None
    Lot
    • Size: 7,572 sqft
    • Dimensions: 44.00 x 141.00
    • Features: Open Lot, Wooded, Front Yard, Rear Yard, SideYard(s)
    Details
    • Additional structures: Above Grade, Below Grade
    • Parcel number: 380000479239
    • Zoning: RES
    • Special conditions: Standard

    Construction

    Type & style
    • Home type: Townhouse
    • Architectural style: Colonial
    • Property subtype: Townhouse
    Materials
    • Masonry
    • Foundation: Brick/Mortar
    • Roof: Shingle
    Condition
    • New construction: No
    • Year built: 1992

    Utilities & green energy

    • Electric: 200+ Amp Service
    • Sewer: Public Sewer
    • Water: Public
    • Utilities for property: Cable Connected

    Community & neighborhood

    Location
    • Region: Schwenksville
    • Subdivision: Cedar Hill
    • Municipality: LOWER FREDERICK TWP

    Other

    Other facts
    • Listing agreement: Exclusive Right To Sell
    • Listing terms: Conventional
    • Ownership: Fee Simple

    Price history

    DateEventPrice
    6/6/2024Sold$360,000+7.5%$168/sqft
    Source: Bright MLS #PAMC2103634 Report a problem
    5/18/2024Pending sale$335,000$156/sqft
    Source: Bright MLS #PAMC2103634 Report a problem
    5/14/2024Listed for sale$335,000+152.1%$156/sqft
    Source: Bright MLS #PAMC2103634 Report a problem
    4/3/2002Sold$132,900$62/sqft
    Source: Public Record Report a problem

    Public tax history

    YearProperty taxesTax assessment
    2025$4,746 +4.6%$103,580
    2024$4,539 $103,580
    2023$4,539 +4.4%$103,580
    2022$4,349 +1.5%$103,580
    2021$4,283 +2.4%$103,580
    2020$4,183 +2.3%$103,580
    2019$4,090 +2.5%$103,580
    2018$3,992 +3%$103,580
    2017$3,874 +3.4%$103,580
    2016$3,748 +1.9%$103,580
    2015$3,678 +2.1%$103,580
    2014$3,601 +1.5%$103,580
    2013$3,547 +2%$103,580
    2012$3,479 +3.1%$103,580
    2011$3,375 +2.5%$103,580
    2010$3,293 +3.3%$103,580
    2009$3,188 +3.8%$103,580
    2008$3,070 +4.2%--
    2007$2,946 +8.8%--
    2006$2,708 +8.3%--
    2005$2,501 +10.7%--
    2004$2,259 +4.1%--
    2003$2,169 +1.8%--
    2002$2,131 +10.5%--
    2000$1,928 +3.8%--
    1999$1,857 --

    Find assessor info on the county website

    Neighborhood: Spring Mount

    Nearby schools

    GreatSchools rating
    Schools provided by the listing agent
    • District: Perkiomen Valley

    Source: Bright MLS. This data may not be complete. We recommend contacting the local school district to confirm school assignments for this home.

    Get a cash offer in 3 minutes
    Find out how much your home could sell for in as little as 3 minutes with a no-obligation cash offer.
    Estimated market value
    $399,400
    Get a cash offer in 3 minutes
    Find out how much your home could sell for in as little as 3 minutes with a no-obligation cash offer.
    Estimated market value
    $399,400