Welcome to 147 Grove’s Road, a fantastic opportunity full of potential in a desirable and developing area of St. John’s. Situated on an oversized, mature lot, the property offers the possibility of opening up rear views of the city with selective clearing. The home features a two-unit layout, including a 3-bedroom main floor and a 2-bedroom in-law apartment with its own kitchen and private entrance — opportunity for generating rental income, supporting a mortgage, or accommodating extended family. The property includes a large driveway with room for multiple vehicles, along with a 10' x 12' shed, 4' x 6' snowblower shed, 12' x 18' woodworking shed, and 10' x 10' greenhouse-style shed. With ongoing development and upgrades in the surrounding neighbourhood, this property presents a rare chance to add value and tailor a home to your vision. Whether you’re an investor or a small family looking to build equity and enjoy income potential, 147 Grove’s Road is full of promise and opportunity.
Pending
C$239,900
147 Groves Road, St. John's, NL A1B4L5
5beds
1,240sqft
Single Family Residence
Built in 1970
0.3 Acres Lot
$-- Zestimate®
C$193/sqft
C$-- HOA
What's special
Oversized mature lotTwo-unit layoutLarge drivewayRoom for multiple vehicles
- 290 days |
- 42 |
- 0 |
Zillow last checked:
Listing updated:
Listed by:
Josh Lee,
Century 21 Seller`s Choice Inc.
Source: Newfoundland and Labrador AR,MLS®#: 1291610
Facts & features
Interior
Bedrooms & bathrooms
- Bedrooms: 5
- Bathrooms: 2
- Full bathrooms: 2
Bedroom
- Level: Main
- Area: 84 Square Feet
- Dimensions: 7' x 12'
Bedroom
- Level: Main
- Area: 70 Square Feet
- Dimensions: 7' x 10'
Bedroom
- Level: Main
- Area: 109.25 Square Feet
- Dimensions: 9.5' X 11.5'
Bedroom
- Level: Basement
- Area: 95 Square Feet
- Dimensions: 9.5' X 10'
Bedroom
- Level: Basement
- Area: 99 Square Feet
- Dimensions: 9' X 11'
Bathroom
- Level: Main
- Area: 40 Square Feet
- Dimensions: 5' X 8'
Bathroom
- Level: Basement
- Area: 44 Square Feet
- Dimensions: 4' X 11'
Kitchen
- Level: Main
- Area: 101.25 Square Feet
- Dimensions: 7.5' X 13.5'
Kitchen
- Level: Basement
- Area: 93.5 Square Feet
- Dimensions: 8.5' X 11'
Living room
- Level: Main
- Area: 174 Square Feet
- Dimensions: 12' X 14.5'
Living room
- Level: Basement
- Area: 136.5 Square Feet
- Dimensions: 10.5' X 13'
Porch
- Level: Main
- Area: 25 Square Feet
- Dimensions: 5' X 5'
Utility room
- Level: Basement
- Area: 132 Square Feet
- Dimensions: 11' X 12'
Heating
- Baseboard, Electric
Cooling
- Electric
Features
- In-Law Floorplan
- Flooring: Carpet, Laminate
Interior area
- Total structure area: 1,240
- Total interior livable area: 1,240 sqft
Property
Parking
- Parking features: None
- Has uncovered spaces: Yes
Features
- Patio & porch: Deck/Patio, Patio(s) and Deck(s)
- Water view: Year Round Road Access
Lot
- Size: 0.3 Acres
- Dimensions: 78' x 165'
Details
- Additional structures: Shed(s)
- Zoning description: RRI
Construction
Type & style
- Home type: SingleFamily
- Property subtype: Single Family Residence
Materials
- Vinyl Siding
- Foundation: Block
- Roof: Shingle - Asphalt
Condition
- Year built: 1970
Utilities & green energy
- Sewer: Septic Tank
- Water: Well
Community & HOA
Location
- Region: St Johns
Financial & listing details
- Price per square foot: C$193/sqft
- Annual tax amount: C$1,374
- Date on market: 10/20/2025
J
Josh Lee
(709) 746-9023
By pressing Contact Agent, you agree that the real estate professional identified above may call/text you about your search, which may involve use of automated means and pre-recorded/artificial voices. You don't need to consent as a condition of buying any property, goods, or services. Message/data rates may apply. You also agree to our Terms of Use. Zillow does not endorse any real estate professionals. We may share information about your recent and future site activity with your agent to help them understand what you're looking for in a home.
Price history
Price history is unavailable.
Public tax history
Tax history is unavailable.
Climate risks
Neighborhood: A1B
Nearby schools
GreatSchools rating
No schools nearby
We couldn't find any schools near this home.
Schools provided by the listing agent
- District: St. John's
Source: Newfoundland and Labrador AR. This data may not be complete. We recommend contacting the local school district to confirm school assignments for this home.
- C$1,249,0005 bd5 ba6.2k sqft119 Groves Rd, St. John's, NL A1B4L5For Sale

- C$299,9002 bd1 ba1.5k sqft100 Seaborn St, St. John's, NL A1B5E5Pending

- C$589,9003 bd3 ba2.4k sqft203 Thorburn Rd, St. John's, NL A1B4P8Pending
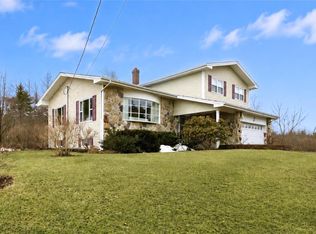
- C$799,9000.73 acres149 Thorburn Rd #147, St. John's, NL A1B4P8Lot/Land
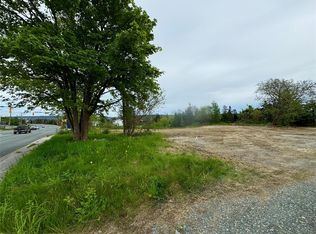
- C$350,0005 bd4 ba1.7k sqft74 Seaborn St, St. John's, NL A1B5B9For Sale
- C$340,0004 bd2 ba1.6k sqft1 Marshall Pl, St. John's, NL A1B5B3For Sale
- C$199,9003 bd1 ba1.6k sqft191 Cumberland Cres, St. John's, NL A1B3M4For Sale
- C$229,9003 bd1 ba1.7k sqft13 Cumberland Cres, St. John's, NL A1B3M4Pending
Similar homes
- C$249,9004 bd2 ba1.5k sqft38 Blackwood Place, St. John's, NL A1B2K6For Sale
 MLS ID #1301446, Sherrie Hollahan, Keller Williams Platinum Realty. Newfoundland and Labrador AR
 - C$275,0002 bd2 ba1.4k sqft226 Mundy Pond Road, St. John’s, NL A1E1V9For Sale
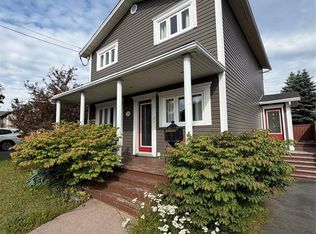 MLS ID #1301340, Steve Hodder, Hanlon Realty. Newfoundland and Labrador AR
 - C$239,9003 bd2 ba1k sqft13 Mooney Crescent, St. John's, NL A1G1J9For Sale
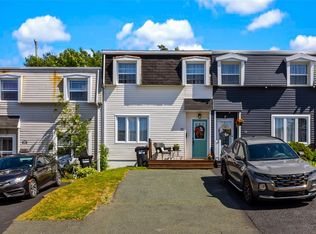 MLS ID #1301161, Brad Batten, EXIT Realty Aspire. Newfoundland and Labrador AR
 - C$350,0005 bd4 ba1.7k sqft74 Seaborn Street, St. John's, NL A1B5B9For Sale
 MLS ID #1301141, Natalie Osmond, BlueKey Realty Inc.. Newfoundland and Labrador AR
 - C$220,0003 bd2 ba946 sqft91 Campbell Avenue, St. John's, NL A1E2Z5For SaleMLS ID #1301358, Melissa Best, BlueKey Realty Inc.. Newfoundland and Labrador AR
- C$209,9003 bd2 ba1.4k sqft429 Southside Road, St.Johns, NL A1E1A2For SaleMLS ID #1301356, Alexandra Yetman, eXp Realty. Newfoundland and Labrador AR
- C$279,9003 bd2 ba1.5k sqft55 Baie Verte Street, St. John's, NL A1E5J6For SaleMLS ID #1301232, Jaykumar Patel, Century 21 Seller`s Choice Inc.. Newfoundland and Labrador AR
- C$199,9002 bd1 ba782 sqft9 Liverpool Avenue, St. John's, NL A1C3B1For SaleMLS ID #1301440, Karen Lambe, Keller Williams Platinum Realty. Newfoundland and Labrador AR
- C$275,0002 bd1 ba1.7k sqft66 Pearce Avenue, St.John's, NL A1E3C3For SaleMLS ID #1301468, Wes Ryan, BlueKey Realty Inc.. Newfoundland and Labrador AR
- C$250,0003 bd1 ba1.5k sqft34 Graves Street, St. John's, NL A1B3C5For SaleMLS ID #1301105, Michael Abbott, RE/MAX Realty Specialists. Newfoundland and Labrador AR
- C$269,9003 bd1 ba1.8k sqft21 Blackmarsh Road, St. John's, NL A1L1G9For SaleMLS ID #1301438, Art Snow, Royal LePage Property Consultants Limited. Newfoundland and Labrador AR
- C$229,9003 bd2 ba1.8k sqft179 Empire Avenue, St. John's, NL A1C3G7For SaleMLS ID #1300937, Doreen Husk, RE/MAX Realty Specialists. Newfoundland and Labrador AR
- C$225,0003 bd1 ba1.1k sqft109 Farrell Drive, Mount Pearl, NL A1N3G2For SaleMLS ID #1301487, Jordan Meadus, Century 21 Seller`s Choice Inc.. Newfoundland and Labrador AR
- C$299,9005 bd2 ba1.5k sqft67 Cashin Avenue, St. John's, NL A1E3B4For SaleMLS ID #1299507, Jaykumar Patel, Century 21 Seller`s Choice Inc.. Newfoundland and Labrador AR
- C$285,0003 bd2 ba1.2k sqft64 Brazil Street, St. John's, NL A1C4V2For SaleMLS ID #1301055, Jason Mac, Keller Williams Platinum Realty. Newfoundland and Labrador AR
- C$229,9003 bd1 ba1.1k sqft38 Prince of Wales Street, St John's, NL A1C4M9For SaleMLS ID #1299915, Adam Healey, BlueKey Realty Inc.. Newfoundland and Labrador AR
- C$290,0003 bd1 ba1.4k sqft54 Belvedere Street, St. John's, NL A1C3A5For SaleMLS ID #1301219, Andrew Collingwood, Royal LePage Property Consultants Limited. Newfoundland and Labrador AR
- C$269,9002 bd2 ba1.8k sqft24 Gushue Avenue, Mount Pearl, NL A1N2R1For SaleMLS ID #1301414, Brooklyn Goodyear, 3% Realty East Coast. Newfoundland and Labrador AR
- C$249,9004 bd1 ba1.2k sqft21 Bragg Crescent, Mount Pearl, NL A1N2N7For SaleMLS ID #1301350, Greg Webber, Royal LePage Atlantic Homestead. Newfoundland and Labrador AR
- C$329,9003 bd2 ba1.4k sqft311 Anspach Street, St. John's, NL A1E5C5For SaleMLS ID #1301435, Stevan Callahan, Royal LePage Atlantic Homestead. Newfoundland and Labrador AR
