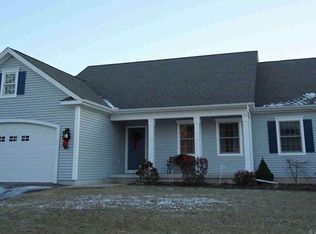
To Be built in Manchester by Titan Construction. Similar to this plan with a few improvements to the design that are shown in some of the attached photos that are of the same floor plan recently built. You can see the quality of the home Titan builds The plan will be close to 1600+/- sqft 3 Bedrooms 2 full bath with beautiful vaulted ceilings in the living room with fireplace on the interior wall allowing for more windows and access to the rear deck. Standard features will include. Hardwood look LVP floors, custom cabinets with quartz counters and Island, Central AC, GAS Heat and Hotwater, Public Water and Sewer. Construction can start quickly and home can be done for late spring 2027. Great South Manchester location on .42 Acre lot close to 384 Highway access, Highland park Market & Manchester County Club. Builder & Land owner are not related The land is owned by a licensed real estate agent.
New construction
$549,900
147 Hackmatack Street, Manchester, CT 06040
3beds
1,600sqft
Single Family Residence
Built in 2026
0.42 Acres Lot
$-- Zestimate®
$344/sqft
$-- HOA
What's special
Central acHardwood look lvp floorsGas heat and hotwater
- 41 days
- 1,038
- 121
Zillow last checked:
Listing updated:
Listed by:
Mark T. Massaro (860)268-2790,
Coldwell Banker Realty 860-633-3661
Source: Smart MLS,MLS#: 24201220
Facts & features
Interior
Bedrooms & bathrooms
- Bedrooms: 3
- Bathrooms: 2
- Full bathrooms: 2
Primary bedroom
- Features: Bedroom Suite, Stall Shower, Walk-In Closet(s)
- Level: Main
Bedroom
- Level: Main
Bedroom
- Level: Main
Dining room
- Level: Main
Kitchen
- Level: Main
Living room
- Features: Vaulted Ceiling(s), Gas Log Fireplace
- Level: Main
Office
- Features: Vinyl Floor
- Level: Lower
- Area: 120 Square Feet
- Dimensions: 12 x 10
Heating
- Forced Air, Gas In Street
Cooling
- Central Air
Appliances
- Included: None, Tankless Water Heater
- Laundry: Main Level
Features
- Basement: Full,Garage Access,Partially Finished,Walk-Out Access
- Attic: Access Via Hatch
- Number of fireplaces: 1
Interior area
- Total structure area: 1,600
- Total interior livable area: 1,600 sqft
- Finished area above ground: 1,400
- Finished area below ground: 200
Property
Parking
- Total spaces: 2
- Parking features: Attached, Garage Door Opener
- Attached garage spaces: 2
Lot
- Size: 0.42 Acres
- Features: Few Trees, Level
Details
- Parcel number: 2514023
- Zoning: AA
Construction
Type & style
- Home type: SingleFamily
- Architectural style: Ranch,Modern
- Property subtype: Single Family Residence
Materials
- Vinyl Siding
- Foundation: Concrete Perimeter, Raised
- Roof: Asphalt
Condition
- To Be Built
- New construction: Yes
- Year built: 2026
Utilities & green energy
- Sewer: Public Sewer
- Water: Public
Community & HOA
Community
- Subdivision: Keeney
HOA
- Has HOA: No
Location
- Region: Manchester
Financial & listing details
- Price per square foot: $344/sqft
- Tax assessed value: $33,500
- Annual tax amount: $1,374
- Date on market: 8/22/2026
Estimated market value
Not available
Estimated sales range
Not available
Not available
Price history
| Date | Event | Price |
|---|---|---|
| 8/22/2026 | Listed for sale | $549,900+999.8%$344/sqft |
Source:  Smart MLS #24201220 Report a problem Smart MLS #24201220 Report a problem | ||
| 3/6/2024 | Sold | $50,000$31/sqft |
Source: Public Record Report a problem | ||
| 2/5/2016 | Listing removed | $50,000$31/sqft |
Source: D.W. Fish Real Estate #G10077123 Report a problem | ||
| 1/21/2016 | Listed for sale | $50,000$31/sqft |
Source: D.W. Fish Real Estate #G10077123 Report a problem | ||
Public tax history
| Year | Property taxes | Tax assessment |
|---|---|---|
| 2025 | $1,334 +2.9% | $33,500 |
| 2024 | $1,296 +4% | $33,500 |
| 2023 | $1,246 +3% | $33,500 |
| 2022 | $1,210 +0.2% | $33,500 +16.3% |
| 2021 | $1,208 +0.2% | $28,800 |
| 2020 | $1,206 +0.4% | $28,800 |
| 2019 | $1,201 +2% | $28,800 |
| 2018 | $1,178 +2.9% | $28,800 |
| 2017 | $1,145 -22.3% | $28,800 -23% |
| 2015 | $1,474 +1.9% | $37,400 |
| 2014 | $1,446 +3.3% | $37,400 |
| 2013 | $1,400 +4.5% | $37,400 |
| 2012 | $1,340 -27.8% | $37,400 -35.5% |
| 2011 | $1,855 +2.3% | $58,000 |
| 2010 | $1,814 +3.1% | $58,000 |
| 2009 | $1,759 +12.2% | $58,000 +22% |
| 2008 | $1,568 -25% | $47,533 -18% |
| 2007 | $2,091 | $58,000 |
Find assessor info on the county website
Monthly payment
Est. payment
Payment breakdown
Explore the cost of this home by adjusting the details. Changes won't be saved.Climate risks
Neighborhood: Keeney
Nearby schools
Schools provided by the listing agent
- Elementary: Keeney St
- High: Manchester
Source: Smart MLS. This data may not be complete. We recommend contacting the local school district to confirm school assignments for this home.
Similar homes
- $459,9003 bd3 ba1.9k sqft190 Valley View Road, Manchester, CT 06040For Sale

 MLS ID #24204063, Shelby S. Muraski, Coldwell Banker Realty. Smart MLS
 - $387,0003 bd2 ba1.5k sqft676 Bush Hill Road, Manchester, CT 06040For Sale
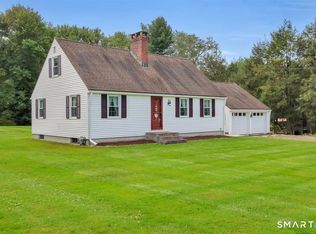 MLS ID #24206727, Nancy Thurnauer, ERA Blanchard & Rossetto. Smart MLS
 - $379,0004 bd3 ba1.5k sqft739 Center Street, Manchester, CT 06040For Sale
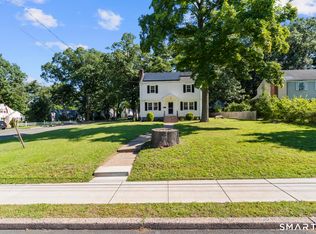 MLS ID #24202706, Nicholas Burrus, Roundtree Realty LLC. Smart MLS
 - $469,9004 bd2 ba2.3k sqft56 West Street, Bolton, CT 06043For Sale
 MLS ID #24203929, Karina Ukhnitska, Real Broker CT, LLC. Smart MLS
 - $565,0003 bd3 ba1.8k sqft362 Forbes Street, East Hartford, CT 06118New ConstructionMLS ID #24164480, Robyn Letourneau, Berkshire Hathaway NE Prop.. Smart MLS
- $661,3604 bd3 ba2.3k sqft85 Rock Ridge Road, Manchester, CT 06040New ConstructionMLS ID #24080008, Amy P. Rio, Better Homes and Gardens Real Estate Executive Real Estate. Smart MLS
- $499,9993 bd3 ba1.8k sqft248 Manchester Road, Glastonbury, CT 06033For SaleMLS ID #24197994, Frederick Ferguson, Carl Guild & Associates. Smart MLS
- $425,0004 bd3 ba1.5k sqft40 Wapping Wood Road, Ellington, CT 06029For SaleMLS ID #24210792, Tom Carroll, William Pitt Sotheby's Int'l. Smart MLS
- $329,0003 bd2 ba1.2k sqft178 Parker Street, Manchester, CT 06040For SaleMLS ID #24183807, Raelyn Lawrence, Coldwell Banker Realty. Smart MLS
- $650,0003 bd3 ba1.9k sqft41 Wadsworth Street, Glastonbury, CT 06033For SaleMLS ID #24210018, Mirella L. D'Antonio, William Raveis Real Estate. Smart MLS
- $719,9004 bd3 ba2.4k sqft34 Rock Ridge Road, Manchester, CT 06040New ConstructionMLS ID #24186779, Amy P. Rio, Better Homes and Gardens Real Estate Executive Real Estate. Smart MLS
- $339,9003 bd2 ba1.4k sqft411 Tolland Street, East Hartford, CT 06108For SaleMLS ID #24210910, Ismael Cuadros, Five Stars Realty. Smart MLS
- $489,8884 bd3 ba1.9k sqft61 Isleib Road, Marlborough, CT 06447For SaleMLS ID #24206220, Lisa Cozzi, Century 21 AllPoints Realty. Smart MLS
- $475,0003 bd2 ba1.9k sqft82 Depot Hill Road, East Hampton, CT 06424For SaleMLS ID #24206383, Olivia D. Evans, KEY Real Estate Services LLC. Smart MLS
- $550,0004 bd3 ba1.9k sqft160 Nod Road, Simsbury, CT 06089For SaleMLS ID #24204872, Jessica Crowell, Coldwell Banker Realty. Smart MLS
- $529,9004 bd2 ba1.4k sqft75 West Shore Road, Ellington, CT 06029For SaleMLS ID #24208473, Shawna Rohan, eXp Realty. Smart MLS
- $549,0002 bd2 ba1.1k sqftWindsor Place Townhouses-Verify In Process!, Milford, CT 06041New ConstructionMLS ID #24198414, Natalie Zoef, Vanguard Private Client Grp. Smart MLS
- $380,0004 bd2 ba2.2k sqft1290 Silver Lane, East Hartford, CT 06118For SaleMLS ID #24207741, Edgar Ramirez, Maple Vale Realty LLC. Smart MLS
- $449,9004 bd2 ba1.8k sqft56 Highland Avenue, East Windsor, CT 06095For SaleMLS ID #24206927, Maddy Ceruti, Century 21 AllPoints Realty. Smart MLS
- $489,9003 bd2 ba1.8k sqft116 Bascom Road, Lebanon, CT 06249For SaleMLS ID #24205904, Diana M. Brown, William Raveis Real Estate. Smart MLS
