Skip main navigation
Closed
  • $637,500

    147 Haystack Ln, Olin, NC 28660

    3beds
    2,457sqft
    Single Family Residence
    Built in 2021
    3.5 Acres Lot
    $637,500 Zestimate®
    $259/sqft
    $2,811 Estimated rent

    Home value

    $637,500

    $606,000 - $669,000

    $2,811/mo

    Zestimate® history
    Loading
    Loading...

    Owner options

    List your home for rent

    $2,811/mo

    Rent Zestimate®

    Find your next renter with Zillow Rental Manager. Plus, with online applications, you can quickly screen prospective tenants – for free.

    Learn more

    $2,811/mo

    Rent Zestimate®

    Refinance and save

    $3,757/mo

    Est. payment

    Refinancing to a lower rate could help reduce your monthly payments and save thousands over the life of the loan.

    See today's rates

    $3,757/mo

    Est. payment

    Explore your selling options

    Work with a Zillow partner agent

    Leverage their expertise and Zillow's premium Showcase listings to get your home seen by more buyers.

    Get started

    List with your own agent

    Get your home in front of millions of buyers by listing it on Zillow.

    Learn how to do it

    Sell it yourself

    Take full control of how buyers see your home on Zillow by listing For Sale by Owner (FSBO).

    List your home

    What's special

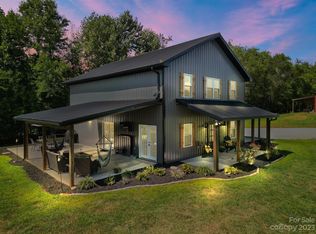
    Experience refined country living at 147 Haystack Lane. This is where space, privacy, and modern luxury come together on 3.5 picturesque acres. This home is located at the end of long driveway in this private piece of country only a few enjoy. This 2021-custom-built home offers the lifestyle so many are searching for including peaceful surroundings, wide-open skies, and the freedom of land, all without sacrificing style or comfort. From the moment you arrive, the setting invites you to slow down and settle in. Inside, the home is thoughtfully designed for both everyday ease and effortless entertaining. The open-concept layout centers around a stunning kitchen with a huge island, gas range , and walk-in pantry, flowing seamlessly into the living and dining spaces. A cozy gas fireplace anchors the living room, creating the perfect place to unwind after a long day. The main-level primary suite offers a private retreat with a spacious walk-in closet and spa-inspired bath, while the split-bedroom design provides comfort and privacy for family or guests. The office on the main-level is tucked off the main spaces for ease and privacy. Upstairs, a versatile bonus space with bedroom and full bath creates the ideal setup for guests, hobbies, play or a another quiet home office. Step outside and embrace the lifestyle that 3.5 acres provides. Whether it’s morning coffee on the covered front porch, evenings spent entertaining on the patio ( it's huge-604 sq. ft), or simply enjoying the open space around you, this property delivers a sense of freedom that’s hard to find. The outdoor shower adds a touch of resort-style living—perfect after a day spent outdoors. Plenty of room to ad a building, additional garage or pool. Enough space to garden, or create your own private retreat, this property offers the flexibility to truly make it your own. A trickling stream also runs across the property too. This is more than a home—it’s a lifestyle of space, privacy, and modern country luxury.

    Zillow last checked:

    Listing updated:

    Listed by:

    Kristi VanHoy kristi@lifeonlkn.com,

    EXP Realty LLC Mooresville

    Bought with:

    April Kircher

    Mooresville Realty LLC

    Source: Canopy MLS as distributed by MLS GRID,MLS#: 4375441MLS Logo

    Facts & features

    Interior

    Bedrooms & bathrooms
    • Bedrooms: 3
    • Bathrooms: 3
    • Full bathrooms: 3
    • Main level bedrooms: 2
    Primary bedroom
    • Level: Main
    Bedroom s
    • Level: Main
    Bedroom s
    • Level: Upper
    Bathroom full
    • Level: Main
    Bathroom full
    • Level: Main
    Bathroom full
    • Level: Upper
    Dining area
    • Level: Main
    Kitchen
    • Level: Main
    Laundry
    • Level: Main
    Living room
    • Level: Main
    Office
    • Level: Main
    Recreation room
    • Level: Upper
    Utility room
    • Level: Upper
    Heating
    • Heat Pump, Zoned
    Cooling
    • Ceiling Fan(s), Central Air, Zoned
    Appliances
    • Included: Dishwasher, Exhaust Hood, Gas Cooktop, Gas Range, Gas Water Heater, Plumbed For Ice Maker, Tankless Water Heater
    • Laundry: Laundry Room, Main Level
    Features
    • Breakfast Bar, Kitchen Island, Open Floorplan, Pantry, Walk-In Closet(s)
    • Flooring: Carpet, Tile, Vinyl
    • Windows: Insulated Windows
    • Has basement: No
    • Fireplace features: Gas Log, Living Room
    Interior area
    • Total structure area: 2,457
    • Total interior livable area: 2,457 sqft
    • Finished area above ground: 2,457
    • Finished area below ground: 0

    Property

    Parking
    • Total spaces: 10
    • Parking features: Driveway, Attached Garage, Garage Door Opener, Garage Faces Side, Shared Driveway, Garage on Main Level
    • Attached garage spaces: 2
    • Uncovered spaces: 8
    Features
    • Levels: One and One Half
    • Stories: 1.5
    • Patio & porch: Covered, Front Porch, Patio
    • Exterior features: Outdoor Shower
    • On waterfront: Yes
    • Waterfront features: Creek, Creek/Stream
    Lot
    • Size: 3.5 Acres
    • Features: Views
    Details
    • Parcel number: 4861133258.000
    • Zoning: RA
    • Special conditions: Standard

    Construction

    Type & style
    • Home type: SingleFamily
    • Architectural style: Ranch
    • Property subtype: Single Family Residence
    Materials
    • Vinyl
    • Foundation: Slab
    Condition
    • New construction: No
    • Year built: 2021

    Utilities & green energy

    • Sewer: Septic Installed
    • Water: County Water

    Community & HOA

    Community
    • Subdivision: NONE
    Location
    • Region: Olin

    Financial & listing details

    • Price per square foot: $259/sqft
    • Tax assessed value: $415,670
    • Annual tax amount: $2,512
    • Date on market: 4/29/2026
    • Cumulative days on market: 76 days
    • Listing terms: Cash,Conventional,Exchange,FHA,USDA Loan,VA Loan
    • Road surface type: Concrete, Gravel, Paved

    Price history

    DateEventPrice
    8/10/2026Sold$637,500-0.4%$259/sqft
    Source: Canopy MLS as distributed by MLS GRID #4375441 Report a problem
    8/4/2026Pending sale$640,000$260/sqft
    Source: Canopy MLS as distributed by MLS GRID #4375441 Report a problem
    7/14/2026Contingent$640,000$260/sqft
    Source: eXp Realty #4375441 Report a problem
    6/24/2026Price change$640,000-1.5%$260/sqft
    Source: Canopy MLS as distributed by MLS GRID #4375441 Report a problem
    4/29/2026Listed for sale$650,000+195.5%$265/sqft
    Source: Canopy MLS as distributed by MLS GRID #4375441 Report a problem
    4/25/2019Sold$220,000$90/sqft
    Source: Public Record Report a problem

    Public tax history

    YearProperty taxesTax assessment
    2025$2,512 $415,670
    2024$2,512 $415,670
    2023$2,512 +44.6%$415,670 +55.5%
    2022$1,738 +675.7%$267,350 +648.9%
    2021$224 $35,700
    2020$224 $35,700
    Find assessor info on the county website

    Neighborhood: 28660

    Nearby schools

    GreatSchools rating
    Get a cash offer in 3 minutes
    Find out how much your home could sell for in as little as 3 minutes with a no-obligation cash offer.
    Estimated market value
    $637,500
    Get a cash offer in 3 minutes
    Find out how much your home could sell for in as little as 3 minutes with a no-obligation cash offer.
    Estimated market value
    $637,500