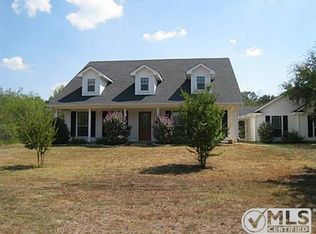
Ideal in so many ways. Aprox 2 miles from Lake Whitney!! Log home on 1 acre, just minutes from Middle & High Schools. 3 bedrooms with 2 down and spacious upper floor has full bath, huge closet, to use as super private primary suite, media, game room, or kids hide away. The rustic cozy interior reflects a simpler time, great room is finished as a log cabin with vaulted ceilings, a free standing wood burning stove and numerous antiques. Bathrooms and kitchen are up to date. This lovely home has suffered exterior wear and tear, roof and some logs need to be replaced. Seller is aware and will escrow or consider in pricing. All and all this is property is a treasure with so much character, and potential, the work necessary does not tarnish the lovely place this is.
Sold
Price Unknown
147 Hcr #1246, Whitney, TX 76692
3beds
1,840sqft
Farm, Single Family Residence
Built in 1978
1 Acres Lot
$186,000 Zestimate®
$--/sqft
$1,502 Estimated rent
Home value
$186,000
Estimated sales range
Not available
$1,502/mo
Zestimate® history
Owner options
List your home for rent
$1,502/mo
Rent Zestimate®
Find your next renter with Zillow Rental Manager. Plus, with online applications, you can quickly screen prospective tenants – for free.
$1,502/mo
Rent Zestimate®
Refinance and save
Refinancing to a lower rate could help reduce your monthly payments and save thousands over the life of the loan.
Explore your selling options
Work with a Zillow partner agent
Leverage their expertise and Zillow's premium Showcase listings to get your home seen by more buyers.
Get startedList with your own agent
Get your home in front of millions of buyers by listing it on Zillow.
Learn how to do itSell it yourself
Take full control of how buyers see your home on Zillow by listing For Sale by Owner (FSBO).
List your homeWhat's special
Log homeVaulted ceilingsRustic cozy interior
Zillow last checked:
Listing updated:
Listed by:
Linda Alesi-Miller 0438224 254-694-5374,
Bosque Real Estate Inc 254-694-5374
Bought with:
Linda Young
Bosque Real Estate Inc
Source: NTREIS,MLS#: 21025684
Facts & features
Interior
Bedrooms & bathrooms
- Bedrooms: 3
- Bathrooms: 2
- Full bathrooms: 2
Primary bedroom
- Level: First
- Dimensions: 1 x 1
Primary bedroom
- Features: Built-in Features, Sitting Area in Primary, Walk-In Closet(s)
- Level: Second
- Dimensions: 1 x 1
Bedroom
- Level: First
- Dimensions: 1 x 1
Primary bathroom
- Features: Built-in Features, En Suite Bathroom, Solid Surface Counters
- Level: Second
- Dimensions: 1 x 1
Other
- Features: Built-in Features
- Level: First
- Dimensions: 1 x 1
Kitchen
- Features: Kitchen Island
- Level: First
- Dimensions: 1 x 1
Living room
- Features: Fireplace
- Level: First
- Dimensions: 1 x 1
Utility room
- Features: Built-in Features, Utility Room
- Level: First
- Dimensions: 1 x 1
Heating
- Central, Propane
Cooling
- Central Air, Ceiling Fan(s), Electric, Window Unit(s)
Appliances
- Included: Dishwasher, Electric Range, Electric Water Heater, Microwave, Refrigerator, Washer
- Laundry: Dryer Hookup, ElectricDryer Hookup, Laundry in Utility Room
Features
- Eat-in Kitchen, Kitchen Island, Multiple Master Suites, Tile Counters, Vaulted Ceiling(s), Natural Woodwork, Walk-In Closet(s)
- Flooring: Carpet, Tile, Wood
- Windows: Window Coverings
- Has basement: No
- Number of fireplaces: 1
- Fireplace features: Free Standing, Great Room, Living Room, Raised Hearth, Stone, Wood Burning
Interior area
- Total interior livable area: 1,840 sqft
Property
Parking
- Total spaces: 2
- Parking features: Additional Parking, Circular Driveway, On Site, On Street, Side By Side, Workshop in Garage, Boat, RV Access/Parking
- Garage spaces: 2
- Has uncovered spaces: Yes
Accessibility
- Accessibility features: Accessible Approach with Ramp, Accessible Entrance
Features
- Levels: One and One Half
- Stories: 1.5
- Patio & porch: Front Porch, Covered
- Exterior features: Storage
- Pool features: None
- Fencing: Fenced,Partial,Wood,Wire
Lot
- Size: 1 Acres
- Features: Acreage
- Residential vegetation: Cleared, Grassed, Partially Wooded
Details
- Parcel number: 101623
Construction
Type & style
- Home type: SingleFamily
- Architectural style: Craftsman,Early American,Prairie,Farmhouse
- Property subtype: Farm, Single Family Residence
Materials
- Log
- Foundation: Pillar/Post/Pier
- Roof: Composition
Condition
- Year built: 1978
Utilities & green energy
- Sewer: Septic Tank
- Water: Community/Coop
- Utilities for property: Cable Available, Electricity Connected, Overhead Utilities, Septic Available, Separate Meters, Water Available
Community & HOA
Community
- Subdivision: acreage
HOA
- Has HOA: No
Location
- Region: Whitney
Financial & listing details
- Tax assessed value: $201,550
- Annual tax amount: $2,569
- Date on market: 9/7/2025
- Cumulative days on market: 96 days
- Listing terms: Cash,Conventional
- Electric utility on property: Yes
- Road surface type: Gravel
Price history
| Date | Event | Price |
|---|---|---|
| 12/12/2025 | Sold | -- |
Source: NTREIS #21025684 Report a problem | ||
| 12/7/2025 | Contingent | $229,900$125/sqft |
Source: NTREIS #21025684 Report a problem | ||
| 9/7/2025 | Listed for sale | $229,900$125/sqft |
Source: NTREIS #21025684 Report a problem | ||
Public tax history
| Year | Property taxes | Tax assessment |
|---|---|---|
| 2025 | -- | $184,258 +10% |
| 2024 | $534 +0.2% | $167,507 +10% |
| 2023 | $533 -0.1% | $152,279 +10% |
| 2022 | $533 -0.2% | $138,435 +10% |
| 2021 | $535 +0.5% | $125,850 +7.3% |
| 2020 | $532 | $117,320 +6.6% |
| 2018 | -- | $110,098 +8.1% |
| 2017 | -- | $101,820 +11.9% |
| 2016 | -- | $90,990 +3.1% |
| 2015 | -- | $88,260 +5.1% |
| 2014 | -- | $83,970 +0.6% |
| 2013 | -- | $83,500 +0.9% |
| 2012 | -- | $82,740 -6.9% |
| 2011 | -- | $88,830 |
| 2010 | -- | $88,830 |
| 2009 | -- | $88,830 -1.3% |
| 2008 | -- | $90,040 +2.2% |
| 2007 | -- | $88,060 |
Find assessor info on the county website
Neighborhood: 76692
Nearby homes
- $430,6002 bd2 ba2k sqft179 Hcr 1246 Rd, Whitney, TX 76692Off Market

- $7700.75 acresFm 3049, Blum, TX 76627Off Market
- $325,5003 bd2 ba1.8k sqft332 Hcr 1248, Whitney, TX 76692Off Market
- $339,100-- bd1 ba576 sqftHcr 1240, Whitney, TX 76692Off Market
- $379,6003 bd2 ba1.7k sqft114 Buckshot, Whitney, TX 76692Off Market
- $402,600-- bd2 ba1.7k sqft130 Buckshot, Whitney, TX 76692Off Market
- $126,0705.05 acresWyatt Earp Way, Whitney, TX 76692Off Market
- $401,100-- bd2 ba1.7k sqft111 Buckshot, Whitney, TX 76692Off Market
Nearby schools
GreatSchools rating
- 3/10Whitney Intermediate SchoolGrades: 3-5Distance: 2.4 mi
- 4/10Whitney Middle SchoolGrades: 6-8Distance: 0.9 mi
- 6/10Whitney High SchoolGrades: 9-12Distance: 1.1 mi
Schools provided by the listing agent
- Elementary: Whitney
- Middle: Whitney
- High: Whitney
- District: Whitney ISD
Source: NTREIS. This data may not be complete. We recommend contacting the local school district to confirm school assignments for this home.
- Texas
- Hill County
- Whitney
- 76692
- 147 Hcr Unit 1246
