Welcome to 147 W Hermine Blvd, a delightful home nestled in the historic Olmos Park Terrace neighborhood. This charming cottage perfectly blends vintage character with modern updates. Just minutes from popular destinations like The Quarry, The Historic Pearl, and downtown San Antonio, you'll enjoy both convenience and vibrancy in this prime location. Inside, you'll be greeted by beautifully restored original hardwood floors that add warmth and charm to the living spaces. Fresh paint throughout the interior and exterior creates a clean and inviting atmosphere. The property boasts a new roof, new gutters, and new stainless steel appliances, along with stunning quartz countertops, making it truly move-in ready for its new owners. Step outside to discover a lush, oversized green backyard-perfect for gardening, entertaining, or simply enjoying the outdoors. Whether you're looking to unwind at home or explore nearby attractions, this residence offers the best of both worlds. Don't miss the chance to make this precious cottage your own! OPEN HOUSE this Saturday, October 19, 2024 from 11am-1pm
Sold
Price Unknown
147 W HERMINE BLVD, San Antonio, TX 78212
2beds
1,168sqft
Single Family Residence
Built in 1941
9,713 Square Feet Lot
$282,100 Zestimate®
$--/sqft
$1,581 Estimated rent
Home value
$282,100
$262,000 - $305,000
$1,581/mo
Zestimate® history
Owner options
List your home for rent
$1,581/mo
Rent Zestimate®
Find your next renter with Zillow Rental Manager. Plus, with online applications, you can quickly screen prospective tenants – for free.
$1,581/mo
Rent Zestimate®
Refinance and save
Refinancing to a lower rate could help reduce your monthly payments and save thousands over the life of the loan.
Explore your selling options
Work with a Zillow partner agent
Leverage their expertise and Zillow's premium Showcase listings to get your home seen by more buyers.
Get startedList with your own agent
Get your home in front of millions of buyers by listing it on Zillow.
Learn how to do itSell it yourself
Take full control of how buyers see your home on Zillow by listing For Sale by Owner (FSBO).
List your homeWhat's special
Modern updatesVintage characterNew guttersLush oversized green backyardStunning quartz countertopsPerfect for gardeningNew stainless steel appliances
Zillow last checked:
Listing updated:
Listed by:
Peggy Hernandez TREC #730592 (210) 355-4785,
Phyllis Browning Company
Source: LERA MLS,MLS#: 1816720
Facts & features
Interior
Bedrooms & bathrooms
- Bedrooms: 2
- Bathrooms: 1
- Full bathrooms: 1
Primary bedroom
- Features: Ceiling Fan(s)
- Area: 182
- Dimensions: 13 x 14
Bedroom 2
- Area: 168
- Dimensions: 12 x 14
Dining room
- Area: 196
- Dimensions: 14 x 14
Kitchen
- Area: 143
- Dimensions: 13 x 11
Living room
- Area: 266
- Dimensions: 19 x 14
Heating
- Central, Natural Gas
Cooling
- Ceiling Fan(s), Central Air
Appliances
- Included: Washer, Dryer, Cooktop, Self Cleaning Oven, Microwave, Range, Gas Cooktop, Refrigerator, Dishwasher, Plumbed For Ice Maker, Vented Exhaust Fan, ENERGY STAR Qualified Appliances
- Laundry: In Garage, Washer Hookup, Dryer Connection
Features
- One Living Area, Liv/Din Combo, Separate Dining Room, Eat-in Kitchen, Two Eating Areas, Kitchen Island, Secondary Bedroom Down, All Bedrooms Downstairs, Master Downstairs, Ceiling Fan(s), Solid Counter Tops, Programmable Thermostat
- Flooring: Ceramic Tile, Wood
- Doors: Storm Door(s), Storm Doors
- Windows: Double Pane Windows, Window Coverings
- Attic: Pull Down Stairs
- Has fireplace: No
- Fireplace features: Not Applicable
Interior area
- Total structure area: 1,168
- Total interior livable area: 1,168 sqft
Property
Parking
- Total spaces: 1
- Parking features: One Car Garage, Garage Door Opener
- Garage spaces: 1
Features
- Levels: One
- Stories: 1
- Exterior features: Rain Gutters
- Pool features: None
- Fencing: Wire
Lot
- Size: 9,713 Square Feet
- Features: Level, Curbs
- Residential vegetation: Mature Trees
Details
- Parcel number: 090060140620
Construction
Type & style
- Home type: SingleFamily
- Property subtype: Single Family Residence
Materials
- Asbestos
- Roof: Composition
Condition
- Pre-Owned
- New construction: No
- Year built: 1941
Utilities & green energy
- Electric: CPS
- Gas: CPS
- Sewer: City
- Water: SAWS
- Utilities for property: City Garbage service
Community & HOA
Community
- Features: None
- Security: Carbon Monoxide Detector(s)
- Subdivision: Olmos Park Terrace
Location
- Region: San Antonio
Financial & listing details
- Tax assessed value: $240,470
- Annual tax amount: $586,780
- Date on market: 9/11/2025
- Cumulative days on market: 8 days
- Listing terms: Conventional,FHA,Cash
- Road surface type: Paved
Price history
| Date | Event | Price |
|---|---|---|
| 11/8/2024 | Sold | -- |
Source:  LERA MLS #1816720 Report a problem LERA MLS #1816720 Report a problem | ||
| 10/24/2024 | Pending sale | $275,000$235/sqft |
Source: LERA MLS #1816720 Report a problem | ||
| 10/21/2024 | Contingent | $275,000$235/sqft |
Source: LERA MLS #1816720 Report a problem | ||
| 10/16/2024 | Listed for sale | $275,000$235/sqft |
Source: LERA MLS #1816720 Report a problem | ||
Public tax history
| Year | Property taxes | Tax assessment |
|---|---|---|
| 2025 | $2,196 -62.6% | $240,470 |
| 2024 | $5,868 -4.6% | $240,470 -2.5% |
| 2023 | $6,150 -0.5% | $246,700 +8.1% |
| 2022 | $6,182 +15.3% | $228,150 +17.3% |
| 2021 | $5,362 | $194,570 +1.8% |
| 2020 | $5,362 +9% | $191,110 +10.1% |
| 2019 | $4,919 | $173,560 +8.6% |
| 2018 | $4,919 +15.6% | $159,880 +6.6% |
| 2017 | $4,255 +13.4% | $149,940 +12.8% |
| 2016 | $3,753 +18% | $132,970 +4.6% |
| 2015 | $3,182 | $127,100 +8.1% |
| 2014 | $3,182 | $117,600 +10.7% |
| 2013 | -- | $106,230 +2.3% |
| 2012 | -- | $103,820 -5.2% |
| 2011 | -- | $109,560 -0.8% |
| 2010 | -- | $110,490 -5.4% |
| 2009 | -- | $116,810 +8.1% |
| 2008 | -- | $108,080 +0.9% |
| 2007 | -- | $107,070 +6.2% |
| 2006 | -- | $100,830 +12.3% |
| 2005 | -- | $89,750 |
| 2004 | -- | -- |
| 2003 | -- | -- |
| 2002 | -- | -- |
| 2001 | -- | -- |
| 2000 | -- | -- |
Find assessor info on the county website
Neighborhood: Olmos Park Terrace
Nearby homes
- $241,9003 bd2 ba1.3k sqft143 Hermine Blvd, San Antonio, TX 78212Off Market
- $333,3003 bd2 ba1.6k sqft151 Hermine Blvd, San Antonio, TX 78212Off Market
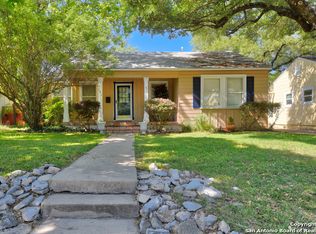
- $238,8002 bd2 ba1.1k sqft133 Hermine Blvd, San Antonio, TX 78212Off Market
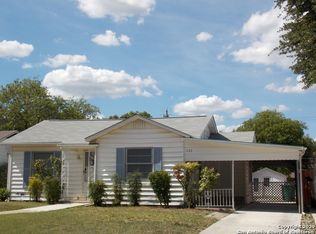
- $219,6003 bd1 ba1.1k sqft155 Hermine Blvd, San Antonio, TX 78212Off Market
- $221,2003 bd1 ba1.4k sqft131 Hermine Blvd, San Antonio, TX 78212Off Market
- $433,2003 bd2 ba2k sqft142 Lovera Blvd, San Antonio, TX 78212Off Market
- $236,5002 bd1 ba1.4k sqft152 Lovera Blvd, San Antonio, TX 78212Off Market
- $218,8002 bd1 ba1.3k sqft161 Hermine Blvd, San Antonio, TX 78212Off Market
Nearby schools
GreatSchools rating
- 3/10Rogers Elementary SchoolGrades: PK-8Distance: 0.9 mi
- 4/10Edison High SchoolGrades: 9-12Distance: 1 mi
Schools provided by the listing agent
- Elementary: Rogers
- Middle: Rogers
- High: Edison
- District: San Antonio I.S.D.
Source: LERA MLS. This data may not be complete. We recommend contacting the local school district to confirm school assignments for this home.
Get a cash offer in 3 minutes
Find out how much your home could sell for in as little as 3 minutes with a no-obligation cash offer.
Estimated market value
$282,100
Get a cash offer in 3 minutes
Find out how much your home could sell for in as little as 3 minutes with a no-obligation cash offer.
Estimated market value
$282,100
- Texas
- Bexar County
- San Antonio
- 78212
- Olmos Park Terrace
- 147 W HERMINE BLVD
Nearby cities
Nearby neighborhoods
Nearby zip codes
Other San Antonio Topics
