Skip main navigation
Off market
Street View
  • $544,800

    147 Hershel St, Trevose, PA 19053

    3beds
    2,095sqft
    SingleFamily
    Built in 1959
    0.5 Acres Lot
    $544,800 Zestimate®
    $260/sqft
    $3,067 Estimated rent

    Home value

    $544,800

    $518,000 - $572,000

    $3,067/mo

    Zestimate® history
    Loading
    Loading...

    Owner options

    List your home for rent

    $3,067/mo

    Rent Zestimate®

    Find your next renter with Zillow Rental Manager. Plus, with online applications, you can quickly screen prospective tenants – for free.

    Learn more

    $3,067/mo

    Rent Zestimate®

    Refinance and save

    $3,432/mo

    Est. payment

    Refinancing to a lower rate could help reduce your monthly payments and save thousands over the life of the loan.

    See today's rates

    $3,432/mo

    Est. payment

    Explore your selling options

    Work with a Zillow partner agent

    Leverage their expertise and Zillow's premium Showcase listings to get your home seen by more buyers.

    Get started

    List with your own agent

    Get your home in front of millions of buyers by listing it on Zillow.

    Learn how to do it

    Sell it yourself

    Take full control of how buyers see your home on Zillow by listing For Sale by Owner (FSBO).

    List your home

    What's special

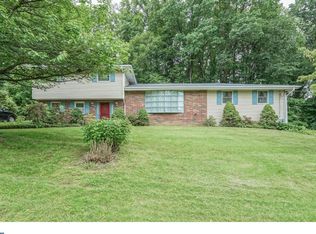
    Beautiful 3-4 BR sprawling stone front Ranch with covered Front Porch situated on half acre! Enjoy one floor living in this inviting home featuring Living Room with gleaming HW floors, new bow window, ceiling fan, floor to ceiling stone FP w/mantle (and electric). Living Room flows into the Dining Room featuring new bow window, HW floors and charming arched doorway. Redesigned Kitchen offers the seasoned chef plenty of options with stainless appliances, 2 pantries, ceramic tile floor & backsplash, ceiling fan, window over sink and breakfast bar with seating & pendant lights. Beautifully remodeled Bathroom with all plumbing & electric replaced, double sink with custom vanity, window w/ plantation shutters, porcelain tile floor, heated exhaust fan, walk in shower with subway tile as well as full tub/shower with subway tile, linen closet, and pocket door. Plenty of storage with the large hall closet & pull down stairs. Master Bedroom features HW floors, 2 windows, ceiling fan, two closets. Two additional generous sized bedrooms feature HW floors, ceiling fans, closet with organizer and built in shelves. Unbelievable full walk out finished basement with BRAND NEW FULL BATH also has 4th bedroom with sitting area, washer/dryer area with laundry sink, entrance to garage with wrk bench and storage shelves. Large closets including oil tank area and a Fam Room/Entertaining area with Built in Bookcase! Auxiliary heat and window a/c unit included for basement. Outside you will enjoy the 14' x 26' Trex deck with hot tub and lighting (holds 8}& plenty of room for the kiddies or your gardens. Two sheds for additional storage. Other highlights include Cul de Sac location, fence, nicely landscaped, extra large driveway, replaced Heater & HWH, some newer windows, blown-in insulation in attic, new front keyless entry door with glass inlay. Comfort and Charm abound in this lovingly cared for home!

    This property is off market, which means it's not currently listed for sale or rent on Zillow. This may be different from what's available on other websites or public sources.
    Facts & features

    Interior

    Bedrooms & bathrooms
    • Bedrooms: 3
    • Bathrooms: 2
    • Full bathrooms: 2
    Heating
    • Forced air
    Cooling
    • Central
    Appliances
    • Included: Dishwasher
    Features
    • CeilngFan(s), BayWindow, Replacement Windows
    • Flooring: Tile, Hardwood
    • Has fireplace: Yes
    • Fireplace features: wood stove
    Interior area
    • Total interior livable area: 2,095 sqft

    Property

    Parking
    • Total spaces: 1
    • Parking features: Garage - Attached
    Features
    • Exterior features: Stone
    • Has spa: Yes
    Lot
    • Size: 0.5 Acres
    Details
    • Parcel number: 21008022001

    Construction

    Type & style
    • Home type: SingleFamily
    Materials
    • Frame
    Condition
    • Average+
    • Year built: 1959

    Community & HOA

    Location
    • Region: Trevose

    Financial & listing details

    • Price per square foot: $260/sqft
    • Tax assessed value: $313,252
    • Annual tax amount: $5,862
    • Ownership: Fee Simple

    Price history

    DateEventPrice
    10/3/2017Sold$330,000+0%$158/sqft
    Source: Public Record Report a problem
    7/22/2017Listed for sale$329,900+13.4%$157/sqft
    Source: BHHS Fox & Roach-Newtown #7024036 Report a problem
    4/21/2004Sold$291,000$139/sqft
    Source: Public Record Report a problem

    Public tax history

    YearProperty taxesTax assessment
    2025$5,862 +1%$26,000
    2024$5,803 +5.9%$26,000
    2023$5,480 +2.7%$26,000
    2022$5,333 $26,000
    2021$5,333 +1.2%$26,000
    2020$5,268 +4.3%$26,000
    2018$5,053 +2.7%$26,000
    2017$4,921 $26,000
    2016$4,921 $26,000
    2015-- $26,000
    2014-- $26,000
    2013-- $26,000
    2012-- $26,000
    2011-- $26,000
    2010-- $26,000
    2009-- $26,000
    2008-- $26,000
    2007-- $26,000
    2006-- $26,000
    2005-- $26,000 +300%
    2004-- $6,500
    2003-- $6,500
    2002-- $6,500
    2000-- $6,500
    Find assessor info on the county website

    Neighborhood: 19053

    Nearby schools

    GreatSchools rating
    Schools provided by the listing agent
    • High: NESHAMINY
    • District: Neshaminy

    Source: The MLS. This data may not be complete. We recommend contacting the local school district to confirm school assignments for this home.

    Get a cash offer in 3 minutes
    Find out how much your home could sell for in as little as 3 minutes with a no-obligation cash offer.
    Estimated market value
    $544,800
    Get a cash offer in 3 minutes
    Find out how much your home could sell for in as little as 3 minutes with a no-obligation cash offer.
    Estimated market value
    $544,800