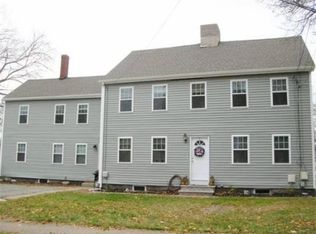
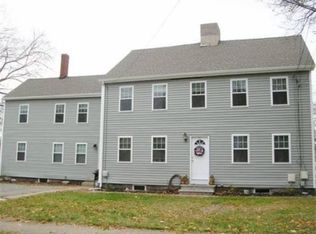
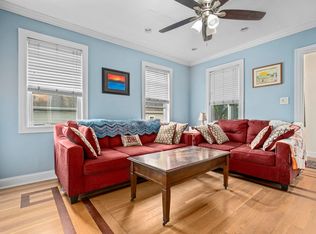
RARE DANVERS THREE-FAMILY, NOW UPDATED! Three-family homes rarely come up for sale in Danvers, and this one just got even better. Freshly updated with new kitchens, flooring, and refreshed bathrooms, this three-unit property sits in a prime Danvers location just minutes from downtown shops, dining, and everyday conveniences. Two of the three units are vacant and move-in ready, giving an investor or owner-occupant instant cashflow from day one, while the third studio unit is currently occupied and already producing income. All apartments feature luxury vinyl plank flooring for a clean, modern feel throughout. The upper unit is a desirable townhouse-style layout spanning two floors with two full bathrooms, ideal for long-term tenancy or owner use. Major systems were updated approximately 12 years ago, including the roof, windows, and siding, so the big-ticket items are already handled. Easy access to Route 128, I-95, and nearby commuter routes makes this a smart investment in a high-demand area with limited multi-family inventory. Opportunities like this do not last. Schedule your showing today!
For sale
$1,100,000
147 High St, Danvers, MA 01923
6beds
3,025sqft
3 Family
Built in 1900
-- sqft lot
$1,078,100 Zestimate®
$364/sqft
$-- HOA
What's special
Refreshed bathroomsLuxury vinyl plank flooring
- 3 days
- 139
- 3
Zillow last checked:
Listing updated:
Listed by:
The Lucci Witte Team 978-733-8433,
William Raveis R.E. & Home Services 978-475-5100,
Chris Blauvelt 781-475-0756
Source: MLS PIN,MLS#: 73573941
Facts & features
Interior
Bedrooms & bathrooms
- Bedrooms: 6
- Bathrooms: 4
- Full bathrooms: 4
Heating
- Forced Air, Electric
Appliances
- Included: Range, Refrigerator, Washer, Dryer
Features
- Living Room, Kitchen, Dining Room
- Flooring: Tile, Carpet
- Windows: Insulated Windows
- Basement: Full,Sump Pump
- Number of fireplaces: 3
Interior area
- Total structure area: 3,025
- Total interior livable area: 3,025 sqft
- Finished area above ground: 3,025
Property
Parking
- Total spaces: 4
- Parking features: Paved Drive, Off Street, Paved
- Uncovered spaces: 4
Lot
- Size: 6,460 Square Feet
- Features: Corner Lot
Details
- Additional structures: Shed(s)
- Parcel number: M:059 L:047 P:,1881176
- Zoning: R1
Construction
Type & style
- Home type: MultiFamily
- Property subtype: 3 Family
Materials
- Frame
- Foundation: Stone
- Roof: Shingle
Condition
- Year built: 1900
Utilities & green energy
- Electric: Circuit Breakers, Individually Metered
- Sewer: Public Sewer
- Water: Public
- Utilities for property: for Gas Range
Community & HOA
Community
- Features: Public Transportation, Shopping, Park, Walk/Jog Trails, Golf, Medical Facility, Laundromat, Bike Path, Conservation Area, Highway Access, House of Worship, Marina, Public School, Sidewalks
Location
- Region: Danvers
Financial & listing details
- Price per square foot: $364/sqft
- Tax assessed value: $881,200
- Annual tax amount: $9,684
- Date on market: 9/25/2026
- Total actual rent: 7675
- Road surface type: Paved
Estimated market value
$1,078,100
$1.02M - $1.13M
$3,195/mo
Price history
| Date | Event | Price |
|---|---|---|
| 9/9/2026 | Listed for sale | $1,100,000$364/sqft |
Source: MLS PIN #73573941 Report a problem | ||
| 4/15/2026 | Listing removed | $1,100,000$364/sqft |
Source: MLS PIN #73472198 Report a problem | ||
| 3/10/2026 | Price change | $1,100,000-8.3%$364/sqft |
Source: MLS PIN #73472198 Report a problem | ||
| 1/28/2026 | Listed for sale | $1,200,000+162.6%$397/sqft |
Source: MLS PIN #73472198 Report a problem | ||
| 2/22/2013 | Sold | $457,000-2.6%$151/sqft |
Source: Public Record Report a problem | ||
| 12/2/2012 | Listed for sale | $469,000+136.9%$155/sqft |
Source: RE/MAX Prestige Properties Report a problem | ||
| 4/10/2012 | Sold | $198,000-29.3%$65/sqft |
Source: Public Record Report a problem | ||
| 1/5/2012 | Price change | $280,200-3%$93/sqft |
Source: CENTURY 21 Hughes #71305803 Report a problem | ||
| 10/29/2011 | Listed for sale | $288,800+29.4%$95/sqft |
Source: Century 21 Hughes #71305803 Report a problem | ||
| 8/12/2011 | Sold | $223,200+35.3%$74/sqft |
Source: Public Record Report a problem | ||
| 8/1/1996 | Sold | $165,000-13.2%$55/sqft |
Source: Public Record Report a problem | ||
| 9/14/1987 | Sold | $190,000$63/sqft |
Source: Public Record Report a problem | ||
Public tax history
| Year | Property taxes | Tax assessment |
|---|---|---|
| 2025 | $9,684 +5.7% | $881,200 +6.9% |
| 2024 | $9,158 +3% | $824,300 +8.9% |
| 2023 | $8,891 | $756,700 |
| 2022 | $8,891 +5.6% | $756,700 +20% |
| 2021 | $8,417 +15.7% | $630,500 +13.2% |
| 2020 | $7,276 +1.8% | $557,100 +3.5% |
| 2019 | $7,147 +6.1% | $538,200 +8.2% |
| 2018 | $6,733 -1.6% | $497,300 +3.1% |
| 2017 | $6,845 +5.6% | $482,400 +5.7% |
| 2016 | $6,481 +0.3% | $456,400 +5.3% |
| 2015 | $6,463 +3.3% | $433,500 +2.9% |
| 2014 | $6,258 +44.3% | $421,400 +41.3% |
| 2013 | $4,337 -10.2% | $298,300 -13.9% |
| 2012 | $4,827 +4% | $346,500 |
| 2011 | $4,643 +5.9% | $346,500 -3.4% |
| 2010 | $4,383 +2.6% | $358,700 -5.9% |
| 2009 | $4,272 +0.9% | $381,100 -6.4% |
| 2008 | $4,235 +6.6% | $407,200 -4.5% |
| 2007 | $3,974 +1.6% | $426,400 +7.9% |
| 2006 | $3,913 +6.6% | $395,300 +10.7% |
| 2005 | $3,670 +9.7% | $357,000 +16.6% |
| 2004 | $3,344 +18.1% | $306,200 +35.3% |
| 2003 | $2,831 +3.9% | $226,300 +7.3% |
| 2002 | $2,725 -1.1% | $210,900 +35.2% |
| 1998 | $2,755 | $156,000 |
Find assessor info on the county website
Monthly payment
Est. payment
Payment breakdown
Explore the cost of this home by adjusting the details. Changes won't be saved.Climate risks
Neighborhood: 01923
Nearby schools
Schools provided by the listing agent
- Elementary: Riverside Elementary School
- Middle: Holten Richmond Middle School
- High: Danvers High School
Source: MLS PIN. This data may not be complete. We recommend contacting the local school district to confirm school assignments for this home.
Similar homes
- $749,0004 bd2 ba1.9k sqft107 Sylvan St, Danvers, MA 01923For Sale
 MLS ID #73568305, Angel Cordero, Elia Realty Group, Inc. MLS PIN
 - $658,0005 bd2 ba1.9k sqft18 Hardy St, Danvers, MA 01923For Sale
 MLS ID #73536558, Tracy Salvi, Keller Williams Realty Evolution. MLS PIN
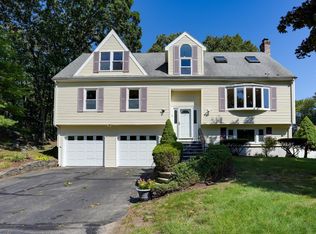
 - $1,199,0006 bd5 ba3.1k sqft4 Quail Run Rd, Wilmington, MA 01887For Sale
 MLS ID #73576303, Michael Austin, Austin Realty Group. MLS PIN
 - $949,0007 bd4 ba4.2k sqft190 Pleasant St, Winthrop, MA 02152For Sale
 MLS ID #73573129, Michael MacDonald, REMAX Andrew Realty Services. MLS PIN
