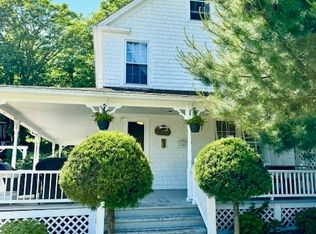
PLEASE SUBMIT BEST AND FINAL OFFERS BY MONDAY, SEPTEMBER 14TH AT 6 PM. Discover the quintessential coastal New England lifestyle at this classic Cape Cod-style home, nestled in Mystic's highly sought-after Historic District. Ideally situated for unparalleled walkability, this home puts you just steps from downtown's award-winning dining, boutique shopping, and coastal charm. This 3-bedroom, 2.5-bathroom home showcases classic architectural integrity paired with unique character throughout, and its generously sized rooms are perfect for gathering or entertaining. Gleaming hardwood floors flow seamlessly from room to room, adding warmth and timeless appeal. A water view from the primary bedroom offers a peaceful spot to start and end each day. Outside, the manicured and beautifully landscaped grounds include a private wraparound Brazilian hardwood (ipe) deck overlooking a lush, private backyard - an idyllic spot for relaxing or hosting. A two-car detached garage and a long private driveway accommodating several vehicles offer exceptional convenience and flexibility. Don't miss this rare opportunity to secure a prime piece of real estate in one of coastal Connecticut's most desirable towns. Fireplace area setup for a plug in unit.
Under contract
$769,000
147 High Street, Groton, CT 06355
3beds
2,305sqft
Single Family Residence
Built in 1830
0.38 Acres Lot
$-- Zestimate®
$334/sqft
$-- HOA
What's special
- 28 days
- 3,529
- 316
Zillow last checked:
Listing updated:
Listed by:
The Michelle Collins Team,
Liz Mattern (848)448-1616,
Berkshire Hathaway NE Prop. 860-633-3674
Source: Smart MLS,MLS#: 24200171
Facts & features
Interior
Bedrooms & bathrooms
- Bedrooms: 3
- Bathrooms: 3
- Full bathrooms: 2
- 1/2 bathrooms: 1
Primary bedroom
- Features: Hardwood Floor
- Level: Upper
Bedroom
- Features: Hardwood Floor
- Level: Upper
Bedroom
- Features: Hardwood Floor
- Level: Upper
Dining room
- Features: Built-in Features, Hardwood Floor
- Level: Main
Family room
- Features: Built-in Features, Fireplace, Hardwood Floor
- Level: Main
Kitchen
- Level: Main
Living room
- Features: Hardwood Floor
- Level: Main
Heating
- Steam, Oil
Cooling
- Ceiling Fan(s)
Appliances
- Included: Oven/Range, Refrigerator, Dishwasher, Water Heater, Tankless Water Heater
- Laundry: Main Level
Features
- Basement: Full,Sump Pump,Storage Space,Interior Entry,Partially Finished,Walk-Out Access
- Attic: None
- Number of fireplaces: 1
Interior area
- Total structure area: 2,305
- Total interior livable area: 2,305 sqft
- Finished area above ground: 2,305
Property
Parking
- Total spaces: 6
- Parking features: Detached, Off Street, Driveway, Unpaved, Private
- Garage spaces: 2
- Has uncovered spaces: Yes
Features
- Patio & porch: Wrap Around, Deck
- Exterior features: Sidewalk, Rain Gutters, Stone Wall
- Has view: Yes
- View description: Water
- Has water view: Yes
- Water view: Water
Lot
- Size: 0.38 Acres
- Features: Corner Lot, Few Trees, Wooded, Level, Historic District
Details
- Parcel number: 1959931
- Zoning: RS-12
Construction
Type & style
- Home type: SingleFamily
- Architectural style: Cape Cod
- Property subtype: Single Family Residence
Materials
- Clapboard
- Foundation: Stone
- Roof: Asphalt
Condition
- New construction: No
- Year built: 1830
Utilities & green energy
- Sewer: Public Sewer
- Water: Public
- Utilities for property: Cable Available
Community & HOA
Community
- Features: Golf, Library, Park, Playground, Shopping/Mall, Tennis Court(s)
- Subdivision: Mystic
HOA
- Has HOA: No
Location
- Region: Groton
Financial & listing details
- Price per square foot: $334/sqft
- Tax assessed value: $352,590
- Annual tax amount: $9,597
- Date on market: 9/3/2026
Estimated market value
Not available
Estimated sales range
Not available
Not available
Price history
| Date | Event | Price |
|---|---|---|
| 9/17/2026 | Pending sale | $769,000$334/sqft |
Source:  Smart MLS #24200171 Report a problem Smart MLS #24200171 Report a problem | ||
| 9/11/2026 | Listed for sale | $769,000$334/sqft |
Source: Smart MLS #24200171 Report a problem | ||
Public tax history
| Year | Property taxes | Tax assessment |
|---|---|---|
| 2024 | $8,916 +4% | $352,590 |
| 2023 | $8,570 +2.2% | $352,590 |
| 2022 | $8,382 +17.5% | $352,590 +39.3% |
| 2021 | $7,132 +0.8% | $253,190 |
| 2020 | $7,074 +4.5% | $253,190 |
| 2019 | $6,768 +1.2% | $253,190 |
| 2018 | $6,687 +1.9% | $253,190 |
| 2017 | $6,563 +6.9% | $253,190 -0.8% |
| 2016 | $6,139 +3.4% | $255,360 |
| 2015 | $5,935 +2.4% | $255,360 |
| 2014 | $5,794 -0.8% | $255,360 |
| 2013 | $5,843 +2.7% | $255,360 |
| 2012 | $5,687 -3.7% | $255,360 -9.9% |
| 2011 | $5,905 +1.8% | $283,500 |
| 2010 | $5,798 +2.7% | $283,500 |
| 2009 | $5,644 +6.8% | $283,500 |
| 2008 | $5,283 +27.1% | -- |
| 2006 | $4,158 +4.8% | $172,900 |
| 2005 | $3,968 +1.5% | $172,900 |
| 2004 | $3,911 -0.6% | $172,900 |
| 2003 | $3,933 -4.2% | $172,900 +15.6% |
| 2001 | $4,104 -8.3% | $149,520 +4.1% |
| 2000 | $4,474 -2.7% | $143,640 -4.7% |
| 1996 | $4,597 | $150,710 |
Find assessor info on the county website
Monthly payment
Est. payment
Payment breakdown
Explore the cost of this home by adjusting the details. Changes won't be saved.Climate risks
Neighborhood: 06355
Nearby schools
Schools provided by the listing agent
- Middle: Groton Middle School
- High: Fitch Senior
Source: Smart MLS. This data may not be complete. We recommend contacting the local school district to confirm school assignments for this home.
Similar homes
- $775,0004 bd2 ba1.6k sqft2 Stafford Street, Stonington, CT 06355For Sale
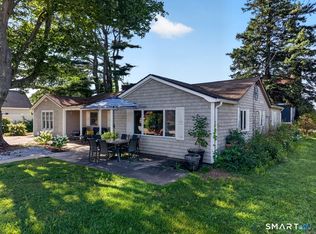
 MLS ID #24198437, Olivia D. Evans, KEY Real Estate Services LLC. Smart MLS
 - $799,9004 bd4 ba3.3k sqft332 Lantern Hill Road, Stonington, CT 06355For Sale
 MLS ID #24206999, Kelsey Cuddy, William Raveis Real Estate. Smart MLS
 - $532,0004 bd2 ba1.7k sqft161 Ridgewood Drive, Groton, CT 06355For Sale
 MLS ID #24205221, Andrew O'Reilly, Seaport Real Estate Services. Smart MLS
 - $600,0003 bd3 ba1.7k sqft59 Noank Ledyard Road, Groton, CT 06355For Sale
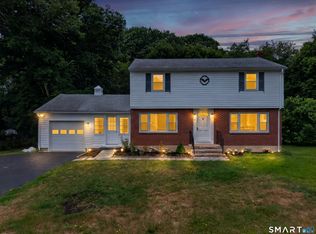 MLS ID #24194088, Joe Malerba, eXp Realty. Smart MLS
 - $749,9004 bd5 ba3.2k sqft152 New London Road, Groton, CT 06340For SaleMLS ID #24201272, Monique Rouillard, Signature Properties of N.E.. Smart MLS
- $549,0003 bd2 ba2k sqft33 Deer Ridge Road, Stonington, CT 06378For SaleMLS ID #24210852, Megan N. Broneill, REMAX Revolution. Smart MLS
- $529,9004 bd2 ba1.7k sqft261 Ridgewood Drive, Groton, CT 06355For SaleMLS ID #24202545, Joe Simmons, Coldwell Banker Realty. Smart MLS
- $849,9994 bd3 ba3.1k sqft706 Pequot Trail, Stonington, CT 06378For SaleMLS ID #24206902, Heather W. Gianacoplos, Compass Connecticut, LLC. Smart MLS
- $699,0003 bd2 ba1.6k sqft10 Main Street, Groton, CT 06340For SaleMLS ID #24193736, Judith Caracausa, William Pitt Sotheby's Int'l. Smart MLS
- $784,9003 bd3 ba3k sqft15-R Lee Road, Waterford, CT 06385For SaleMLS ID #24203254, Nassim Saad, RE/MAX on the Bay. Smart MLS
- $1,100,0004 bd4 ba2.2k sqft10 Meadowbrook Lane, Stonington, CT 06355For SaleMLS ID #24202216, Thomas Switz, Switz Real Estate Associates. Smart MLS
- $725,0004 bd3 ba2.6k sqft226 North Anguilla Road, Stonington, CT 06379For SaleMLS ID #24199082, Thomas Switz, Switz Real Estate Associates. Smart MLS
- $687,0004 bd3 ba2.5k sqft28 Tanglewood Drive, Preston, CT 06365For SaleMLS ID #24203096, Thomas Simjian, Keller Williams Coastal. Smart MLS
- $700,0003 bd2 ba3k sqft35 Pepperbox Road, Waterford, CT 06385For SaleMLS ID #24203830, Cathy Gonyo, RE/MAX Legends. Smart MLS
- $549,9003 bd2 ba1.6k sqft86 Pegasus Drive, Groton, CT 06340For SaleMLS ID #24172228, Adam Mancini, Ann McBride Real Estate. Smart MLS
- $925,0003 bd4 ba3.3k sqft19 Littlebrook Rd, Westerly, RI 02891For Sale
 MLS ID #1424463, Devin Sheehan, SERHANT.. StateWide MLS RI
 - $850,0002 bd2 ba1.3k sqft44 Island Road, Stonington, CT 06378For SaleMLS ID #24205307, Kimberly Pope Kettlety, Coldwell Banker Coastal Homes. Smart MLS
- $499,0002 bd2 ba1.4k sqft31 North Stonington Road, Stonington, CT 06355For SaleMLS ID #24199994, Luis Pagan, RE/MAX One. Smart MLS
- $775,0005 bd3 ba2.8k sqft3 Arrowhead Trail, Waterford, CT 06385For SaleMLS ID #24198450, Deb A. Fountain, William Pitt Sotheby's Int'l. Smart MLS
- $750,0004 bd3 ba2.5k sqft47 Stonewall Road, Salem, CT 06420For SaleMLS ID #24207784, Cathy Gonyo, RE/MAX Legends. Smart MLS
