Call for a private showing anytime! Discover this charming renovated 3 bed 2 bath home with close proximity to the Fells trails & Winchester town center including schools, train to Boston, restaurants, shops & all the town has to offer!! Beautifully renovated & lovingly maintained, this great home welcomes you w/ a spacious living room w fplc that flows seamlessly into a sun-drenched updated kitchen featuring stainless steel appliances & stylish finishes w/open concept dining, oversized windows & slider to deck. A family room just off the main living area offers a cozy, versatile space & potential for another BR w/ full 1st floor bath. The expansive back deck is ideal for dining, entertaining, or simply unwinding overlooking a large grassy rear yard- a gardeners dream w/ layers of terraced vegetable gardens plus plenty of space for family fun! The second floor offers three great BR's including a vaulted primary & full bath. A detached garage completes this perfect home, move right in!
Sold for $1,200,000
$1,200,000
147 Highland Ave, Winchester, MA 01890
3beds
1,884sqft
Single Family Residence
Built in 1919
10,764 Square Feet Lot
$1,219,800 Zestimate®
$637/sqft
$4,072 Estimated rent
Home value
$1,219,800
$1.12M - $1.32M
$4,072/mo
Zestimate® history
Owner options
List your home for rent
$4,072/mo
Rent Zestimate®
Find your next renter with Zillow Rental Manager. Plus, with online applications, you can quickly screen prospective tenants – for free.
$4,072/mo
Rent Zestimate®
Refinance and save
$8,025/mo
Est. payment
Refinancing to a lower rate could help reduce your monthly payments and save thousands over the life of the loan.
$8,025/mo
Est. payment
Explore your selling options
Work with a Zillow partner agent
Leverage their expertise and Zillow's premium Showcase listings to get your home seen by more buyers.
Get startedList with your own agent
Get your home in front of millions of buyers by listing it on Zillow.
Learn how to do itSell it yourself
Take full control of how buyers see your home on Zillow by listing For Sale by Owner (FSBO).
List your homeWhat's special
Family roomLarge grassy rear yardExpansive back deckUpdated kitchenStainless steel appliancesTerraced vegetable gardensOversized windows
Zillow last checked:
Listing updated:
Listed by:
Kim Covino & Co. Team 781-249-3854,
Compass 781-219-0313,
Kim Covino 781-249-3854
Bought with:
Garrett Einis
Green Line Property Group
Source: MLS PIN,MLS#: 73366046
Facts & features
Interior
Bedrooms & bathrooms
- Bedrooms: 3
- Bathrooms: 2
- Full bathrooms: 2
Primary bedroom
- Features: Ceiling Fan(s), Vaulted Ceiling(s), Closet, Flooring - Hardwood, Window(s) - Picture, Lighting - Overhead
- Level: Second
- Area: 180
- Dimensions: 15 x 12
Bedroom 2
- Features: Closet, Flooring - Hardwood, Window(s) - Picture
- Level: Second
- Area: 154
- Dimensions: 14 x 11
Bedroom 3
- Features: Closet, Flooring - Hardwood, Window(s) - Picture
- Level: Second
- Area: 154
- Dimensions: 14 x 11
Bathroom 1
- Features: Bathroom - Full, Skylight, Flooring - Wood, Half Vaulted Ceiling(s)
- Level: First
- Area: 64
- Dimensions: 8 x 8
Bathroom 2
- Features: Bathroom - Full, Bathroom - Double Vanity/Sink, Flooring - Marble, Window(s) - Picture
- Level: Second
- Area: 55
- Dimensions: 11 x 5
Dining room
- Features: Flooring - Hardwood, Window(s) - Picture, Lighting - Overhead
- Level: First
- Area: 126
- Dimensions: 14 x 9
Family room
- Features: Flooring - Hardwood, Window(s) - Picture, Lighting - Overhead
- Level: First
- Area: 180
- Dimensions: 15 x 12
Kitchen
- Features: Flooring - Hardwood, Window(s) - Picture, Pantry, Kitchen Island, Exterior Access, Lighting - Overhead
- Level: Main,First
- Area: 192
- Dimensions: 16 x 12
Living room
- Features: Flooring - Hardwood, Window(s) - Picture, Lighting - Overhead
- Level: First
- Area: 336
- Dimensions: 28 x 12
Heating
- Baseboard, Oil
Cooling
- Ductless
Appliances
- Included: Water Heater, Range, Dishwasher, Microwave, Refrigerator, Freezer, Washer, Dryer
- Laundry: Second Floor
Features
- Flooring: Hardwood
- Windows: Insulated Windows
- Basement: Unfinished
- Number of fireplaces: 1
- Fireplace features: Living Room
Interior area
- Total structure area: 1,884
- Total interior livable area: 1,884 sqft
- Finished area above ground: 1,884
- Finished area below ground: 688
Property
Parking
- Total spaces: 6
- Parking features: Detached, Paved Drive, Off Street
- Garage spaces: 2
- Uncovered spaces: 4
Features
- Patio & porch: Deck
- Exterior features: Deck
Lot
- Size: 10,764 Square Feet
- Features: Gentle Sloping
Details
- Parcel number: M:003 B:0125 L:0,894909
- Zoning: RDB
Construction
Type & style
- Home type: SingleFamily
- Architectural style: Colonial
- Property subtype: Single Family Residence
Materials
- Frame
- Foundation: Concrete Perimeter, Block, Stone
- Roof: Shingle
Condition
- Year built: 1919
Utilities & green energy
- Sewer: Public Sewer
- Water: Public
- Utilities for property: for Gas Range
Community & HOA
Community
- Features: Public Transportation, Shopping, Walk/Jog Trails, Medical Facility, Laundromat
- Subdivision: Lear Lincoln
HOA
- Has HOA: No
Location
- Region: Winchester
Financial & listing details
- Price per square foot: $637/sqft
- Tax assessed value: $1,272,700
- Annual tax amount: $14,114
- Date on market: 6/15/2026
Price history
| Date | Event | Price |
|---|---|---|
| 9/25/2025 | Sold | $1,200,000-7.6%$637/sqft |
Source: MLS PIN #73366046 Report a problem | ||
| 8/11/2025 | Contingent | $1,299,000$689/sqft |
Source: MLS PIN #73366046 Report a problem | ||
| 7/1/2025 | Price change | $1,299,000-2.3%$689/sqft |
Source: MLS PIN #73366046 Report a problem | ||
| 5/29/2025 | Price change | $1,329,000-5%$705/sqft |
Source: MLS PIN #73366046 Report a problem | ||
| 4/29/2025 | Listed for sale | $1,399,000+81.7%$743/sqft |
Source: MLS PIN #73366046 Report a problem | ||
| 12/28/2018 | Sold | $770,000-3.7%$409/sqft |
Source: Public Record Report a problem | ||
| 11/21/2018 | Pending sale | $799,900$425/sqft |
Source: RE/MAX DESTINY #72412281 Report a problem | ||
| 11/1/2018 | Price change | $799,900-5.9%$425/sqft |
Source: RE/MAX Destiny #72412281 Report a problem | ||
| 10/18/2018 | Listed for sale | $850,000+16%$451/sqft |
Source: RE/MAX Destiny #72412281 Report a problem | ||
| 12/18/2014 | Sold | $733,000-2.3%$389/sqft |
Source: Public Record Report a problem | ||
| 11/20/2014 | Listed for sale | $749,900$398/sqft |
Source: Coldwell Banker Residential Brokerage - Winchester #71701045 Report a problem | ||
| 11/10/2014 | Pending sale | $749,900$398/sqft |
Source: Coldwell Banker Residential Brokerage - Winchester #71701045 Report a problem | ||
| 9/25/2014 | Price change | $749,900-2%$398/sqft |
Source: Coldwell Banker Residential Brokerage - Winchester #71701045 Report a problem | ||
| 8/24/2014 | Price change | $765,000-1.9%$406/sqft |
Source: Coldwell Banker Residential Brokerage - Winchester #71701045 Report a problem | ||
| 7/23/2014 | Price change | $779,900-2.5%$414/sqft |
Source: Coldwell Banker Residential Brokerage - Winchester #71701045 Report a problem | ||
| 6/19/2014 | Listed for sale | $799,900+253.9%$425/sqft |
Source: Coldwell Banker Residential Brokerage - Winchester #71701045 Report a problem | ||
| 12/7/1990 | Sold | $226,000+0.4%$120/sqft |
Source: Public Record Report a problem | ||
| 2/6/1987 | Sold | $225,000$119/sqft |
Source: Public Record Report a problem | ||
Public tax history
| Year | Property taxes | Tax assessment |
|---|---|---|
| 2025 | $14,114 +0.1% | $1,272,700 +2.2% |
| 2024 | $14,104 +8.5% | $1,244,800 +13% |
| 2023 | $12,994 +2.2% | $1,101,200 +8.3% |
| 2022 | $12,719 +10.2% | $1,016,700 +13% |
| 2021 | $11,539 +3.5% | $899,400 |
| 2020 | $11,144 +6.3% | $899,400 +3.9% |
| 2019 | $10,485 +2.6% | $865,800 +3.2% |
| 2018 | $10,223 +1.4% | $838,600 +2.1% |
| 2017 | $10,084 +6.3% | $821,200 +1.1% |
| 2016 | $9,489 -0.8% | $812,400 +3.1% |
| 2015 | $9,568 +4.7% | $788,100 +9.2% |
| 2014 | $9,139 +12.9% | $721,900 +13.9% |
| 2013 | $8,092 +1.7% | $633,700 |
| 2012 | $7,953 +3.7% | $633,700 |
| 2011 | $7,668 +2.3% | $633,700 -2.7% |
| 2010 | $7,498 +2.1% | $651,400 |
| 2009 | $7,341 +3.7% | $651,400 -2.8% |
| 2008 | $7,081 +7% | $669,900 +4.6% |
| 2007 | $6,616 +2.5% | $640,500 +2.9% |
| 2006 | $6,457 +4% | $622,700 +4.5% |
| 2005 | $6,209 +7.4% | $595,900 +17.3% |
| 2004 | $5,782 +2.8% | $508,100 +2.8% |
| 2003 | $5,627 +12% | $494,500 +8.9% |
| 2002 | $5,022 +26.9% | $454,100 +34.3% |
| 2000 | $3,959 -5.6% | $338,200 +18% |
| 1999 | $4,194 | $286,500 |
Find assessor info on the county website
Neighborhood: 01890
Nearby homes
- $1,592,1003 bd2 ba3k sqft149 Highland Ave, Winchester, MA 01890Off Market
- $1,605,4003 bd2 ba2.7k sqft145 Highland Ave, Winchester, MA 01890Off Market
- $1,150,0004 bd2 ba2k sqft50 Lincoln St, Winchester, MA 01890Sold
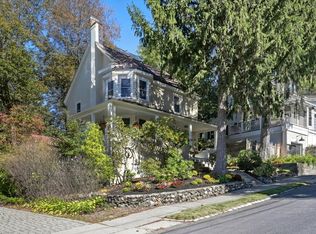
- $1,508,0003 bd2 ba2.6k sqft44 Lincoln St, Winchester, MA 01890Off Market
- $1,648,1003 bd3 ba2.6k sqft141 Highland Ave, Winchester, MA 01890Off Market
- $2,349,0005 bd4 ba4.5k sqft148 Highland Ave, Winchester, MA 01890Sold
- $1,510,0005 bd3 ba1.9k sqft155 Highland Ave, Winchester, MA 01890Sold
- $1,267,4003 bd1 ba1.6k sqft144 Highland Ave, Winchester, MA 01890Off Market
Nearby schools
GreatSchools rating
- 9/10Muraco Elementary SchoolGrades: K-5Distance: 0.4 mi
- 9/10McCall Middle SchoolGrades: 6-8Distance: 0.8 mi
- 10/10Winchester High SchoolGrades: 9-12Distance: 0.5 mi
Schools provided by the listing agent
- Elementary: Muraco
- Middle: Mccall Ms
- High: Whs
Source: MLS PIN. This data may not be complete. We recommend contacting the local school district to confirm school assignments for this home.
Get a cash offer in 3 minutes
Find out how much your home could sell for in as little as 3 minutes with a no-obligation cash offer.
Estimated market value
$1,219,800
Get a cash offer in 3 minutes
Find out how much your home could sell for in as little as 3 minutes with a no-obligation cash offer.
Estimated market value
$1,219,800
- Massachusetts
- Middlesex County
- Winchester
- 01890
- 147 Highland Ave
