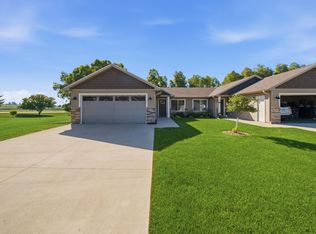
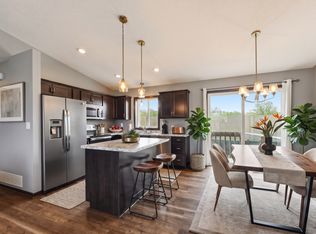
Single level living at its finest! This 2 bedroom, 2 bathroom townhome features an open floor plan, primary suite with a walk-in closet and private bath, and a light-filled sun room complete with a gorgeous fireplace. The kitchen boasts a center island, granite countertops, and light and bright white cabinetry. The home is fitted with natural woodwork and beautiful paneled doors. The backyard patio is just waiting for you to enjoy the Minnesota summer! Located just steps away from the Zumbrota Golf Course with easy access for commuting to Red Wing, Rochester, and the Twin Cities. Make this one yours today!
Active
Price cut: $19.9K (7/27)
$330,000
147 Highland Cir, Zumbrota, MN 55992
2beds
1,415sqft
(TH) Side x Side
Built in 2020
3,920 Square Feet Lot
$-- Zestimate®
$233/sqft
$162/mo HOA
What's special
Gorgeous fireplaceBackyard patioBeautiful paneled doorsOpen floor planNatural woodworkGranite countertopsLight-filled sun room
- 149 days
- 238
- 5
Zillow last checked:
Listing updated:
Listed by:
Ben Olsen 507-382-2496,
Integrity Realty
Source: NorthstarMLS as distributed by MLS GRID,MLS#: 7051983
Facts & features
Interior
Bedrooms & bathrooms
- Bedrooms: 2
- Bathrooms: 2
- Full bathrooms: 1
- 3/4 bathrooms: 1
Bedroom
- Level: Main
Bedroom 2
- Level: Main
Bathroom
- Level: Main
Bathroom
- Level: Main
Informal dining room
- Level: Main
Kitchen
- Level: Main
Laundry
- Level: Main
Living room
- Level: Main
Sun room
- Level: Main
Heating
- Forced Air
Cooling
- Central Air
Appliances
- Included: Dishwasher, Dryer, Microwave, Range, Refrigerator, Stainless Steel Appliance(s), Water Softener Owned
- Laundry: Laundry Closet
Features
- Basement: None
- Number of fireplaces: 1
- Fireplace features: Gas, Stone
Interior area
- Total structure area: 1,415
- Total interior livable area: 1,415 sqft
- Finished area above ground: 1,415
- Finished area below ground: 0
Property
Parking
- Total spaces: 3
- Parking features: Attached, Concrete
- Attached garage spaces: 3
Accessibility
- Accessibility features: No Stairs External, No Stairs Internal
Features
- Levels: One
- Stories: 1
- Patio & porch: Patio
Lot
- Size: 3,920 Square Feet
- Dimensions: 82 x 50
Details
- Foundation area: 1415
- Parcel number: 723880140
- Zoning description: Residential-Single Family
Construction
Type & style
- Home type: Townhouse
- Property subtype: (TH) Side x Side
- Attached to another structure: Yes
Materials
- Block, Concrete
- Roof: Age 8 Years or Less,Asphalt
Condition
- New construction: No
- Year built: 2020
Utilities & green energy
- Electric: Circuit Breakers
- Gas: Natural Gas
- Sewer: City Sewer/Connected
- Water: City Water/Connected
Community & HOA
Community
- Subdivision: Highlands Of Zumbrota 2nd
HOA
- Has HOA: Yes
- Services included: Lawn Care, Maintenance Grounds, Snow Removal
- HOA fee: $162 monthly
- HOA name: Bigelow Homes
- HOA phone: 507-529-1161
Location
- Region: Zumbrota
Financial & listing details
- Price per square foot: $233/sqft
- Tax assessed value: $327,900
- Annual tax amount: $4,526
- Date on market: 4/9/2026
Estimated market value
Not available
Estimated sales range
Not available
Not available
Price history
| Date | Event | Price |
|---|---|---|
| 7/27/2026 | Price change | $330,000-5.7%$233/sqft |
Source:  NorthstarMLS as distributed by MLS GRID #7051983 Report a problem NorthstarMLS as distributed by MLS GRID #7051983 Report a problem | ||
| 5/7/2026 | Price change | $349,900-2.8%$247/sqft |
Source: NorthstarMLS as distributed by MLS GRID #7051983 Report a problem | ||
| 4/9/2026 | Listed for sale | $359,900$254/sqft |
Source: NorthstarMLS as distributed by MLS GRID #7051983 Report a problem | ||
Public tax history
| Year | Property taxes | Tax assessment |
|---|---|---|
| 2025 | $4,526 -0.1% | $310,861 |
| 2024 | $4,532 +2.7% | $310,861 -1.9% |
| 2023 | $4,412 +8.7% | $316,800 +5.1% |
| 2022 | $4,060 +412.6% | $301,400 +18.7% |
| 2021 | $792 +10.3% | $253,900 +534.8% |
| 2020 | $718 | $40,000 +14.3% |
| 2019 | $718 | $35,000 +66.7% |
| 2018 | $718 +78.6% | $21,000 |
| 2017 | $402 +21.1% | $21,000 +20% |
| 2016 | $332 | $17,500 |
| 2015 | $332 | $17,500 |
| 2014 | $332 +4.4% | $17,500 |
| 2013 | $318 -1.9% | $17,500 -0.6% |
| 2012 | $324 -7.4% | $17,600 -17.4% |
| 2011 | $350 +22.4% | $21,300 -14.8% |
| 2010 | $286 +26.5% | $25,000 |
| 2009 | $226 +29.9% | $25,000 |
| 2008 | $174 +52.6% | $25,000 |
| 2007 | $114 +62.9% | -- |
| 2006 | $70 +775% | -- |
| 2005 | $8 | -- |
Find assessor info on the county website
Monthly payment
Est. payment
Payment breakdown
Explore the cost of this home by adjusting the details. Changes won't be saved.Climate risks
Neighborhood: 55992
Similar homes
- $324,9002 bd2 ba1.3k sqft148 Highland Cir, Zumbrota, MN 55992For Sale
 MLS ID #7115878, Brandon Kester, Loam Commercial Real Estate. NorthstarMLS as distributed by MLS GRID
 - $314,0003 bd2 ba1.7k sqft567 W 5th St, Zumbrota, MN 55992For Sale
 MLS ID #7132724, Lana Huemann, Trust Realty. NorthstarMLS as distributed by MLS GRID
 - $315,0004 bd2 ba1.9k sqft635 Strafford Dr, Zumbrota, MN 55992For Sale
 MLS ID #7067913, Stacy Mulholland, Real Broker, LLC.. NorthstarMLS as distributed by MLS GRID
 - $315,0004 bd2 ba2.1k sqft131 E 7th St, Zumbrota, MN 55992For Sale
 MLS ID #7073026, Ben Olsen, Integrity Realty. NorthstarMLS as distributed by MLS GRID
 - $434,4002 bd2 ba1.3k sqft298 Eagle Ln, Zumbrota, MN 55992New ConstructionMLS ID #7096363, Kyle Knaup, Integrity Realty. NorthstarMLS as distributed by MLS GRID
- $439,9002 bd2 ba1.5k sqft106 Fairway St, Zumbrota, MN 55992New ConstructionMLS ID #7085827, Ben Olsen, Integrity Realty. NorthstarMLS as distributed by MLS GRID
- $415,0003 bd2 ba1.6k sqft15771 Sherwood Trl, Zumbrota, MN 55992For SaleMLS ID #7086655, Molly Schneider, Coldwell Banker Nybo & Assoc. NorthstarMLS as distributed by MLS GRID
- $329,9003 bd2 ba1.5k sqft374 Cherry St W, Mazeppa, MN 55956For SaleMLS ID #7107295, Kyle Knaup, Integrity Realty. NorthstarMLS as distributed by MLS GRID
- $349,9004 bd2 ba1.8k sqft1051 3rd St, Wanamingo, MN 55983For SaleMLS ID #7034202, Jordan Nathaniel Doffing, Meta Realty. NorthstarMLS as distributed by MLS GRID
- $349,9002 bd2 ba1.2k sqft634 8th St SW, Pine Island, MN 55963For SaleMLS ID #7099665, Donna Sylvester, RE/MAX Advantage Plus. NorthstarMLS as distributed by MLS GRID
- $309,0003 bd2 ba1.4k sqft208 High Ave, Wanamingo, MN 55983For SaleMLS ID #7093065, Jill Warner, Gold Door Realty LLC. NorthstarMLS as distributed by MLS GRID
- $375,0003 bd2 ba1.3k sqft900 8th Ave SW, Pine Island, MN 55963For SaleMLS ID #7039710, Donald Albert Riley, Homes Plus Realty. NorthstarMLS as distributed by MLS GRID
- $369,9002 bd2 ba1.6k sqft106 11th St N, Goodhue, MN 55027For SaleMLS ID #7080642, Ben Olsen, Integrity Realty. NorthstarMLS as distributed by MLS GRID
- $319,8502 bd2 ba1.7k sqft1823 Bohmbach Dr, Red Wing, MN 55066For SaleMLS ID #7135021, Thomas E Brown, Star Realty. NorthstarMLS as distributed by MLS GRID
- $319,0002 bd2 ba1.3k sqft2734 Ridgeview Dr, Red Wing, MN 55066For SaleMLS ID #7120154, TJ Johnson, Coldwell Banker Nybo & Assoc. NorthstarMLS as distributed by MLS GRID
- $299,9003 bd1 ba1.5k sqft400 Beverly St, Wanamingo, MN 55983For SaleMLS ID #7115419, Ruthie Gilbertson, eXp Realty. NorthstarMLS as distributed by MLS GRID
- $320,0004 bd2 ba2k sqft114 Lillie Ln SE, Pine Island, MN 55963For SaleMLS ID #7088674, Jodi Gillard, Lakes Sotheby's International Realty. NorthstarMLS as distributed by MLS GRID
- $339,9002 bd2 ba990 sqft10 9th Ave NW, Oronoco, MN 55960For SaleMLS ID #7121418, Dalton Travis, Edina Realty, Inc.. NorthstarMLS as distributed by MLS GRID
- $324,9004 bd2 ba1.6k sqft3501 Graves Dr, Red Wing, MN 55066For SaleMLS ID #7135355, Kurt Peterson, RE/MAX Advantage Plus. NorthstarMLS as distributed by MLS GRID
- $329,9003 bd3 ba2k sqft5198 Foxfield Dr NW, Rochester, MN 55901For SaleMLS ID #7118956, Nathan K Norrie, Edina Realty, Inc.. NorthstarMLS as distributed by MLS GRID
