Rare opportunity to purchase an income generating 5bd/2ba Main home and a detached ADU A-Frame 1bd/1ba, located on a quiet street in the heart of Old Mammoth. Glorious Mountain views from the Main Alpine home with new porcelain tile floors accompanied with new maple wood flooring, completely renovated kitchen with walnut cabinets, stainless steel appliances, both bathrooms remodeled, all new dual pane vinyl clad windows/sliding door(s),new light fixtures and a new water heater. The Main home has FAU heating, 1 wood burning fireplace, oversized laundry room, a bonus office (or 4th bedroom) and a large sun-room that can host a spa. The main house also has the opportunity to separate a portion of the downstairs into an income generating Studio(5th bedroom)with a kitchenette, and private entrance. Oversized 3 car attached garage with a driveway that can accommodate up to 8 cars. The charming ADU A-Frame house is currently occupied with a long term tenant and has a wood burning fireplace, walk in pantry, laundry room, vinyl clad dual pane windows, washer/dryer and a landscaped garden. Both exteriors of the homes were painted in 2023. The main house interior was recently painted in Jan 2024. Close to shuttle stops and the Town bike path.
Sold for $1,310,000
Street View
$1,310,000
147 Hill St, Mammoth Lakes, CA 93546
5beds
2,500sqft
Single Family Residence
Built in 1962
0.31 Acres Lot
$1,369,400 Zestimate®
$524/sqft
$6,694 Estimated rent
Home value
$1,369,400
$1.27M - $1.48M
$6,694/mo
Zestimate® history
Owner options
List your home for rent
$6,694/mo
Rent Zestimate®
Find your next renter with Zillow Rental Manager. Plus, with online applications, you can quickly screen prospective tenants – for free.
$6,694/mo
Rent Zestimate®
Refinance and save
$8,183/mo
Est. payment
Refinancing to a lower rate could help reduce your monthly payments and save thousands over the life of the loan.
$8,183/mo
Est. payment
Explore your selling options
Work with a Zillow partner agent
Leverage their expertise and Zillow's premium Showcase listings to get your home seen by more buyers.
Get startedList with your own agent
Get your home in front of millions of buyers by listing it on Zillow.
Learn how to do itSell it yourself
Take full control of how buyers see your home on Zillow by listing For Sale by Owner (FSBO).
List your homeWhat's special
Wood burning fireplaceHeart of old mammothNew light fixturesPrivate entranceClose to shuttle stopsNew porcelain tile floorsLarge sun - room
Zillow last checked:
Listing updated:
Listed by:
Julie Thompson 760-920-0853,
Mammoth Sierra Properties
Bought with:
Joseph Bogorad, DRE #02091127
Destination Real Estate
, DRE #null
Source: MLBOR,MLS#: 240055 Originating MLS: Mammoth Lakes Board of REALTORS
Originating MLS: Mammoth Lakes Board of REALTORSFacts & features
Interior
Bedrooms & bathrooms
- Bedrooms: 5
- Bathrooms: 3
- Full bathrooms: 3
Rooms
- Room types: Office
Primary bedroom
- Description: Views
- Level: Second
Bedroom 2
- Description: Views
- Level: Second
Bedroom 3
- Description: Views
- Level: Main
Bedroom 4
- Description: Studio. See ADM
- Level: Main
Breakfast room nook
- Description: Views
- Level: Second
Entry foyer
- Description: Sun Room
- Level: Main
Family room
- Description: Views
- Level: Second
Kitchen
- Description: Views. Remodeled
- Level: Second
Laundry
- Description: sink
- Level: Main
Living room
- Description: Views
- Level: Second
Other
- Description: Office or Bedroom
- Level: Main
Other
- Description: Kitchenette/Studio
- Level: Main
Heating
- Forced Air, Propane, Wood
Appliances
- Included: Dryer, Dishwasher, Electric Oven, Electric Range, Disposal, Microwave, Refrigerator, See Remarks, Washer, Electric Water Heater, Other Water Heater, Propane Water Heater
- Laundry: Main Level, Laundry Room
Features
- New Paint, Vaulted Ceiling(s)
- Flooring: Tile
- Windows: Clad, Double Pane Windows, Other, See Remarks, Vinyl
- Basement: None
- Number of fireplaces: 2
- Fireplace features: Two, Free Standing, Living Room, Other, See Remarks, Wood Burning Stove
Interior area
- Total structure area: 2,500
- Total interior livable area: 2,500 sqft
Property
Parking
- Total spaces: 3
- Parking features: Attached, Garage
- Attached garage spaces: 3
- Has uncovered spaces: Yes
Features
- Levels: Two
- Stories: 2
- Patio & porch: Deck, Open, Other, See Remarks
- Exterior features: Paved Driveway
- Has view: Yes
Lot
- Size: 0.31 Acres
- Dimensions: 90 x 175 x 87 x 146
- Features: Lawn, Sprinkler System, Trees, Views
Details
- Additional structures: Guest House Detached, Second Residence
- Parcel number: 022262048000
Construction
Type & style
- Home type: SingleFamily
- Property subtype: Single Family Residence
Materials
- Roof: Metal
Condition
- Updated/Remodeled
- New construction: No
- Year built: 1962
Utilities & green energy
- Sewer: Public Sewer
- Utilities for property: Natural Gas Connected, Propane
Community & HOA
Community
- Security: Smoke Detector(s)
- Subdivision: Mammoth Camp Tract I
HOA
- Amenities included: None
Location
- Region: Mammoth Lakes
Financial & listing details
- Price per square foot: $524/sqft
- Tax assessed value: $1,332,360
- Annual tax amount: $15,306
- Date on market: 2/1/2024
- Listing agreement: Exclusive Right To Sell
- Listing terms: Cash,Conventional
- Road surface type: Paved
Price history
| Date | Event | Price |
|---|---|---|
| 3/5/2024 | Sold | $1,310,000$524/sqft |
Source:  MLBOR #240055 Report a problem MLBOR #240055 Report a problem | ||
| 2/5/2024 | Contingent | $1,310,000$524/sqft |
Source: MLBOR #240055 Report a problem | ||
| 2/1/2024 | Listed for sale | $1,310,000+27.8%$524/sqft |
Source: MLBOR #240055 Report a problem | ||
| 1/25/2022 | Sold | $1,025,000-10.8%$410/sqft |
Source: MLBOR #210711 Report a problem | ||
| 11/21/2021 | Contingent | $1,149,000$460/sqft |
Source: MLBOR #210711 Report a problem | ||
| 10/4/2021 | Price change | $1,149,000-1.7%$460/sqft |
Source: MLBOR #210711 Report a problem | ||
| 8/14/2021 | Listed for sale | $1,169,000$468/sqft |
Source: MLBOR #210711 Report a problem | ||
Public tax history
| Year | Property taxes | Tax assessment |
|---|---|---|
| 2025 | $15,306 +26.8% | $1,332,360 +24.4% |
| 2024 | $12,075 +2.5% | $1,071,410 +1.9% |
| 2023 | $11,786 +544.6% | $1,051,000 +616.1% |
| 2022 | $1,829 +2.7% | $146,757 +2% |
| 2021 | $1,781 +0.7% | $143,881 +1% |
| 2020 | $1,768 +2.1% | $142,407 +2% |
| 2019 | $1,732 -0.8% | $139,615 +2% |
| 2018 | $1,746 +7.6% | $136,878 +2% |
| 2017 | $1,623 +1.6% | $134,195 +2% |
| 2016 | $1,598 +0.4% | $131,565 +1.5% |
| 2015 | $1,591 +1.5% | $129,589 +2% |
| 2014 | $1,568 -99% | $127,052 +0.5% |
| 2013 | $154,988 +9931.2% | $126,479 +2% |
| 2012 | $1,545 +0.6% | $124,000 +2% |
| 2011 | $1,537 | $121,570 +0.8% |
| 2010 | -- | $120,662 -0.2% |
| 2009 | -- | $120,949 |
Find assessor info on the county website
Neighborhood: 93546
Nearby homes
- $921,7004 bd2 ba2k sqft165 Hill St, Mammoth Lakes, CA 93546Off Market
- $678,4000.29 Acres139 Hill St, Mammoth Lakes, CA 93546Off Market
- $1,077,1003 bd2 ba1.5k sqft137 Hill St, Mammoth Lakes, CA 93546Off Market
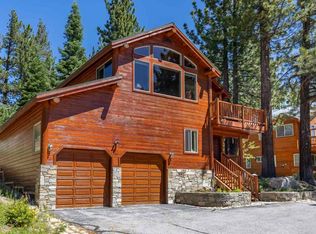
- $1,256,5004 bd3 ba1.9k sqft1 Skyline Pl, Mammoth Lakes, CA 93546Off Market
- $313,1001 bd1 ba472 sqft150 Hill St, Mammoth Lakes, CA 93546Off Market
- $887,3003 bd2 ba1.6k sqft158 Hill St, Mammoth Lakes, CA 93546Off Market
- $35,798-- bd-- ba-- sqft2014 Old Mammoth Rd, Mammoth Lakes, CA 93546Off Market
- $709,2002 bd1 ba1k sqft140 Hill St, Mammoth Lakes, CA 93546Off Market
Nearby schools
GreatSchools rating
- 5/10Mammoth Elementary SchoolGrades: K-5Distance: 1.7 mi
- 6/10Mammoth Middle SchoolGrades: 6-8Distance: 1.6 mi
- 8/10Mammoth High SchoolGrades: 9-12Distance: 1.5 mi


Get pre-qualified for a loan
At Zillow Home Loans, we can pre-qualify you in as little as 5 minutes with no impact to your credit score.An equal housing lender. NMLS #10287.
- California
- Mono County
- Mammoth Lakes
- 93546
- 147 Hill St
Nearby cities
Nearby neighborhoods
Nearby zip codes
Other Mammoth Lakes Topics
