Skip main navigation
Sold for $549,000
  • $549,000

    147 Hilltop Drive, Brentwood, NY 11717

    3beds
    1,164sqft
    Single Family Residence, Residential
    Built in 1954
    7,405 Square Feet Lot
    $-- Zestimate®
    $472/sqft
    $3,519 Estimated rent

    Home value

    Not available

    Estimated sales range

    Not available

    $3,519/mo

    Zestimate® history
    Loading
    Loading...

    Owner options

    List your home for rent

    $3,519/mo

    Rent Zestimate®

    Find your next renter with Zillow Rental Manager. Plus, with online applications, you can quickly screen prospective tenants – for free.

    Learn more

    $3,519/mo

    Rent Zestimate®

    Refinance and save

    $3,811/mo

    Est. payment

    Refinancing to a lower rate could help reduce your monthly payments and save thousands over the life of the loan.

    See today's rates

    $3,811/mo

    Est. payment

    Explore your selling options

    Work with a Zillow partner agent

    Leverage their expertise and Zillow's premium Showcase listings to get your home seen by more buyers.

    Get started

    List with your own agent

    Get your home in front of millions of buyers by listing it on Zillow.

    Learn how to do it

    Sell it yourself

    Take full control of how buyers see your home on Zillow by listing For Sale by Owner (FSBO).

    List your home

    What's special

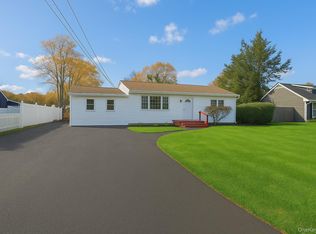
    Welcome to this delightful 3-bedroom, 1-bathroom Ranch, offering warmth, charm, and an abundance of natural light! The inviting living room features expansive front and back windows, while the dining area provides direct access to a spacious wooden back deck—perfect for outdoor entertaining. A staircase leads to the generously sized second-floor bedroom, offering added privacy. The eat-in kitchen is designed for comfort and convenience, featuring a side entrance for easy access to the front and backyard. A sizable, partially finished basement, complete with a washer and dryer, offers endless possibilities—use it as an entertainment space, extra storage, or more! The 1-car garage provides additional storage, and the home is currently heated by oil but has natural gas connected, giving future owners flexibility for potential conversion. All of this is situated in a beautifully manicured development.

    Zillow last checked:

    Listing updated:

    Listed by:

    Lina Lopes 631-487-3113,

    Douglas Elliman Real Estate 631-758-2552

    Bought with:

    Patroy Quarry, 10401287554

    Integrity Core Realty

    Source: OneKey® MLS as distributed by MLS GRID,MLS#: 835499MLS Logo

    Facts & features

    Interior

    Bedrooms & bathrooms
    • Bedrooms: 3
    • Bathrooms: 1
    • Full bathrooms: 1
    Other
    • Description: Living Room, Kitchen, Dining area, 2 Bedrooms, 1 Full Bath
    • Level: First
    Other
    • Description: Full Basement, Partially Finished, Washer, Dryer
    • Level: Basement
    Other
    • Description: Private Bedroom
    • Level: Second
    Heating
    • Forced Air, Oil
    Cooling
    • Wall/Window Unit(s)
    Appliances
    • Included: Electric Cooktop, Oven, Refrigerator
    • Laundry: In Basement, Laundry Room
    Features
    • First Floor Bedroom, First Floor Full Bath, Eat-in Kitchen
    • Basement: Full,Partially Finished
    • Attic: Partial
    Interior area
    • Total structure area: 1,458
    • Total interior livable area: 1,164 sqft

    Property

    Parking
    • Total spaces: 1
    • Parking features: Garage
    • Garage spaces: 1
    Features
    • Patio & porch: Deck, Patio
    • Fencing: Back Yard
    Lot
    • Size: 7,405 Square Feet
    • Features: Back Yard
    Details
    • Parcel number: 0500161000300023000
    • Special conditions: None

    Construction

    Type & style
    • Home type: SingleFamily
    • Architectural style: Exp Ranch
    • Property subtype: Single Family Residence, Residential
    Condition
    • Year built: 1954

    Utilities & green energy

    • Sewer: Cesspool
    • Water: Public
    • Utilities for property: Electricity Connected, Natural Gas Connected, Water Connected

    Community & HOA

    HOA
    • Has HOA: No
    Location
    • Region: Brentwood

    Financial & listing details

    • Price per square foot: $472/sqft
    • Tax assessed value: $33,750
    • Annual tax amount: $8,896
    • Date on market: 3/15/2025
    • Cumulative days on market: 6 days
    • Listing agreement: Exclusive Right To Sell
    • Electric utility on property: Yes

    Price history

    DateEventPrice
    6/3/2025Sold$549,000+3.6%$472/sqft
    Source: OneKey® MLS as distributed by MLS GRID #835499 Report a problem
    3/30/2025Pending sale$529,990$455/sqft
    Source: OneKey® MLS as distributed by MLS GRID #835499 Report a problem
    3/21/2025Listing removed$529,990$455/sqft
    Source: Douglas Elliman #835499 Report a problem
    3/15/2025Listed for sale$529,990$455/sqft
    Source: OneKey® MLS as distributed by MLS GRID #835499 Report a problem

    Public tax history

    YearProperty taxesTax assessment
    2025-- $33,750
    2024-- $33,750
    2023-- $33,750
    2022-- $33,750
    2021-- $33,750
    2020-- $33,750
    2019-- $33,750
    2018-- $33,750
    2017$6,859 $33,750
    2016-- $33,750
    2015-- $33,750
    2014-- $33,750
    2013-- $33,750
    2012-- $33,750
    2011-- $33,750
    2010-- $33,750
    2009-- $33,750
    2008-- $33,750
    2007$5,069 +17.9%$33,750
    2005$4,298 +3%$33,750
    2004$4,174 +2.1%$33,750
    2003$4,087 +2.4%$33,750
    2002$3,991 $33,750
    2001-- $33,750
    2000$4,294 $33,750
    Find assessor info on the county website

    Neighborhood: 11717

    Nearby schools

    GreatSchools rating
    Schools provided by the listing agent
    • Elementary: Southeast Elementary School
    • High: Brentwood High School

    Source: OneKey® MLS as distributed by MLS GRID. This data may not be complete. We recommend contacting the local school district to confirm school assignments for this home.