Priced to Sell! Below Tax Value! Move-in Ready One-Owner Home with Primary and two additional bedrooms on the main floor w/ a Bonus/Bedroom over the Garage situated on a .91 acre lot with room for a Future Pool or Detached Garage. Recent Updates Include: Freshly Painted (2026), Refinished Hardwood Floors (2026), Trane HVAC Replaced in 2017, Water Heater replaced in 2025. Step into timeless charm and modern comfort with this beautifully maintained all-brick custom home, nestled in a well-established neighborhood conveniently located to shopping, restaurants, lake access and Lake Norman State Park. This inviting residence offers three spacious Bedrooms and two full Bathrooms, thoughtfully designed for both everyday living and entertaining. The heart of the home features a stunning Living Room with 12' high vaulted ceiling and a cozy fireplace, creating the perfect space to relax. Just beyond, the elegant dining room showcases soaring tray ceilings and expansive windows that flood the space with natural light, adding warmth to every meal. A versatile Bonus Room provides endless possibilities—ideal for a Home Office, Playroom, Extra Bedroom or Media Space. Enjoy a spacious Primary Bedroom designed for comfort and style, featuring a large bedroom with an elegant tray ceiling that adds architectural charm. The Ensuite Bathroom creates a spa-like retreat with a tiled shower, relaxing jacuzzi tub, and a generous Walk-in Closet offering ample storage and organization—all thoughtfully designed to provide a private and inviting sanctuary. Step outside to enjoy the covered screened porch, where you can unwind while overlooking a private backyard filled with mature trees. With ample space for a future pool and/or detached garage. The outdoor area is a blank canvas ready for your dream retreat. Home does not have a pool. Picture of pool in backyard is a representation of what a future pool may look like. It is currently a blank canvas.
Closed
$502,000
147 Honeysuckle Creek Loop, Mooresville, NC 28117
3beds
2,242sqft
Single Family Residence
Built in 2004
0.91 Acres Lot
$507,200 Zestimate®
$224/sqft
$2,761 Estimated rent
Home value
$507,200
$482,000 - $533,000
$2,761/mo
Zestimate® history
Owner options
List your home for rent
$2,761/mo
Rent Zestimate®
Find your next renter with Zillow Rental Manager. Plus, with online applications, you can quickly screen prospective tenants – for free.
$2,761/mo
Rent Zestimate®
Refinance and save
$3,003/mo
Est. payment
Refinancing to a lower rate could help reduce your monthly payments and save thousands over the life of the loan.
$3,003/mo
Est. payment
Explore your selling options
Work with a Zillow partner agent
Leverage their expertise and Zillow's premium Showcase listings to get your home seen by more buyers.
Get startedList with your own agent
Get your home in front of millions of buyers by listing it on Zillow.
Learn how to do itSell it yourself
Take full control of how buyers see your home on Zillow by listing For Sale by Owner (FSBO).
List your homeWhat's special
Cozy fireplaceVersatile bonus roomThree spacious bedroomsAll-brick custom homeCovered screened porchRelaxing jacuzzi tub
Zillow last checked:
Listing updated:
Listed by:
Mark Kyker mark.kyker@gmail.com,
Keller Williams Unified,
Amy Kyker,
Keller Williams Unified
Bought with:
Chris Beaver
Horizon Realty Carolinas
Source: Canopy MLS as distributed by MLS GRID,MLS#: 4368793
Facts & features
Interior
Bedrooms & bathrooms
- Bedrooms: 3
- Bathrooms: 2
- Full bathrooms: 2
- Main level bedrooms: 3
Primary bedroom
- Features: Ceiling Fan(s), Tray Ceiling(s)
- Level: Main
- Area: 222.75 Square Feet
- Dimensions: 16' 6" X 13' 6"
Bedroom s
- Level: Main
- Area: 163.86 Square Feet
- Dimensions: 11' 2" X 14' 8"
Bedroom s
- Level: Main
- Area: 158.88 Square Feet
- Dimensions: 10' 10" X 14' 8"
Bathroom full
- Features: Whirlpool
- Level: Main
- Area: 83.3 Square Feet
- Dimensions: 8' 4" X 10' 0"
Bathroom full
- Level: Main
- Area: 67.5 Square Feet
- Dimensions: 5' 0" X 13' 6"
Other
- Features: Attic Walk In
- Level: Upper
- Area: 251.27 Square Feet
- Dimensions: 25' 4" X 9' 11"
Breakfast
- Level: Main
- Area: 72.01 Square Feet
- Dimensions: 7' 7" X 9' 6"
Dining room
- Features: Tray Ceiling(s)
- Level: Main
- Area: 148.46 Square Feet
- Dimensions: 11' 5" X 13' 0"
Kitchen
- Features: Breakfast Bar
- Level: Main
- Area: 71.25 Square Feet
- Dimensions: 7' 6" X 9' 6"
Laundry
- Level: Main
- Area: 29.15 Square Feet
- Dimensions: 5' 0" X 5' 10"
Living room
- Features: Ceiling Fan(s), Vaulted Ceiling(s)
- Level: Main
- Area: 294.72 Square Feet
- Dimensions: 18' 5" X 16' 0"
Heating
- Electric, Heat Pump, Propane
Cooling
- Ceiling Fan(s), Central Air
Appliances
- Included: Dishwasher, Disposal, Electric Range, Electric Water Heater, Microwave
- Laundry: Laundry Room, Main Level
Features
- Open Floorplan, Pantry, Walk-In Closet(s)
- Flooring: Laminate, Tile, Wood
- Has basement: No
- Fireplace features: Living Room, Propane
Interior area
- Total structure area: 2,242
- Total interior livable area: 2,242 sqft
- Finished area above ground: 2,242
- Finished area below ground: 0
Property
Parking
- Total spaces: 2
- Parking features: Attached Garage, Garage on Main Level
- Attached garage spaces: 2
Features
- Levels: 1 Story/F.R.O.G.
- Patio & porch: Covered, Deck, Screened
- Exterior features: In-Ground Irrigation
- Fencing: Back Yard,Fenced
Lot
- Size: 0.91 Acres
- Features: Cleared, Level
Details
- Parcel number: 4639962821.000
- Zoning: RA
- Special conditions: Standard
Construction
Type & style
- Home type: SingleFamily
- Property subtype: Single Family Residence
Materials
- Brick Full, Stone Veneer
- Foundation: Crawl Space
Condition
- New construction: No
- Year built: 2004
Utilities & green energy
- Sewer: Septic Installed
- Water: Well
- Utilities for property: Cable Available, Electricity Connected, Propane, Underground Power Lines, Underground Utilities
Community & HOA
Community
- Security: Carbon Monoxide Detector(s), Smoke Detector(s)
- Subdivision: Honeysuckle Creek
HOA
- Has HOA: Yes
Location
- Region: Mooresville
Financial & listing details
- Price per square foot: $224/sqft
- Tax assessed value: $519,280
- Annual tax amount: $3,176
- Date on market: 4/16/2026
- Cumulative days on market: 80 days
- Listing terms: Cash,Conventional,FHA,VA Loan
- Electric utility on property: Yes
- Road surface type: Concrete, Paved
Price history
| Date | Event | Price |
|---|---|---|
| 8/14/2026 | Sold | $502,000-1.6%$224/sqft |
Source:  Canopy MLS as distributed by MLS GRID #4368793 Report a problem Canopy MLS as distributed by MLS GRID #4368793 Report a problem | ||
| 7/7/2026 | Price change | $510,000-1.9%$227/sqft |
Source: Canopy MLS as distributed by MLS GRID #4368793 Report a problem | ||
| 6/23/2026 | Price change | $520,000-1%$232/sqft |
Source: Canopy MLS as distributed by MLS GRID #4368793 Report a problem | ||
| 6/3/2026 | Price change | $525,000-4.5%$234/sqft |
Source: Canopy MLS as distributed by MLS GRID #4368793 Report a problem | ||
| 5/24/2026 | Price change | $549,900+4.7%$245/sqft |
Source: Canopy MLS as distributed by MLS GRID #4368793 Report a problem | ||
| 4/16/2026 | Listed for sale | $525,000+87.2%$234/sqft |
Source: Canopy MLS as distributed by MLS GRID #4368793 Report a problem | ||
| 6/16/2005 | Sold | $280,500$125/sqft |
Source: Public Record Report a problem | ||
Public tax history
| Year | Property taxes | Tax assessment |
|---|---|---|
| 2025 | $3,176 | $519,280 |
| 2024 | $3,176 | $519,280 |
| 2023 | $3,176 +65.6% | $519,280 +78.2% |
| 2022 | $1,917 +1.8% | $291,350 |
| 2021 | $1,884 | $291,350 |
| 2020 | $1,884 +4% | $291,350 |
| 2019 | $1,811 +12.4% | $291,350 +11.6% |
| 2018 | $1,612 | $261,100 |
| 2017 | $1,612 | $261,100 |
| 2016 | $1,612 | $261,100 |
| 2015 | $1,612 +1.8% | $261,100 -6.2% |
| 2014 | $1,584 | $278,500 |
| 2013 | -- | $278,500 |
| 2012 | -- | $278,500 |
| 2011 | -- | $278,500 -10.7% |
| 2010 | -- | $311,720 |
| 2009 | -- | $311,720 |
| 2008 | -- | $311,720 |
| 2007 | -- | $311,720 +33.9% |
| 2006 | -- | $232,850 +156.3% |
| 2005 | -- | $90,850 |
| 2004 | -- | $90,850 |
Find assessor info on the county website
Neighborhood: 28117
Nearby homes
- $581,1004 bd3 ba2.6k sqft141 Honeysuckle Creek Loop, Mooresville, NC 28117Off Market
- $606,6003 bd2 ba2.5k sqft219 Honeysuckle Creek Loop, Mooresville, NC 28117Off Market
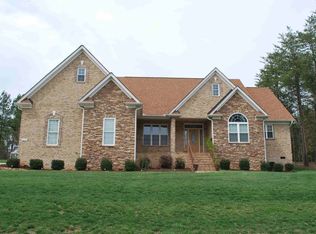
- $560,3003 bd2 ba2.5k sqft153 Honeysuckle Creek Loop, Mooresville, NC 28117Off Market
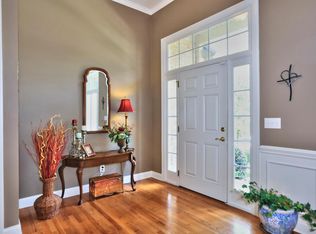
- $585,9004 bd3 ba2.6k sqft135 Honeysuckle Creek Loop, Mooresville, NC 28117Off Market
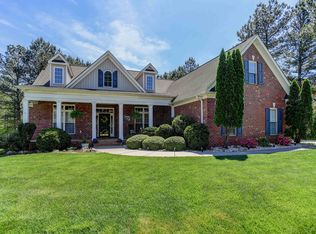
- $648,1004 bd3 ba2.6k sqft213 Honeysuckle Creek Loop, Mooresville, NC 28117Off Market
- $2000.59 Acres242 Honeysuckle Creek Loop, Mooresville, NC 28117Off Market
- $631,9003 bd2 ba2.3k sqft159 Honeysuckle Creek Loop, Mooresville, NC 28117Off Market
- $1,068,0004 bd4 ba3.8k sqft234 Honeysuckle Creek Loop, Mooresville, NC 28117Off Market
Nearby schools
GreatSchools rating
- 6/10Lakeshore Elementary SchoolGrades: PK-5Distance: 2.9 mi
- 4/10Lakeshore Middle SchoolGrades: 6-8Distance: 2.9 mi
- 7/10Lake Norman High SchoolGrades: 9-12Distance: 3.8 mi
Schools provided by the listing agent
- Elementary: Lakeshore
- Middle: Lakeshore
- High: South Iredell
Source: Canopy MLS as distributed by MLS GRID. This data may not be complete. We recommend contacting the local school district to confirm school assignments for this home.
Get a cash offer in 3 minutes
Find out how much your home could sell for in as little as 3 minutes with a no-obligation cash offer.
Estimated market value
$507,200
Get a cash offer in 3 minutes
Find out how much your home could sell for in as little as 3 minutes with a no-obligation cash offer.
Estimated market value
$507,200
- North Carolina
- Iredell County
- Mooresville
- 28117
- 147 Honeysuckle Creek Loop
Nearby cities
Nearby zip codes
Other Mooresville Topics
