Immaculate, Move-In Ready Ranch in Shirley – A Rare Find! LOW TAXES... LOW Electric, SOLAR PANELS paid for!
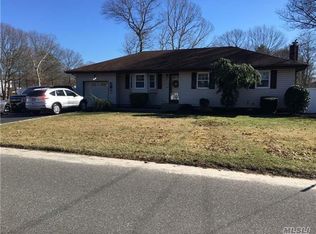
Welcome to this beautifully updated and meticulously maintained 3-bedroom ranch that truly stands out from the rest. From the moment you arrive, you'll be impressed by the manicured front and rear lawns, oversized driveway accommodating up to 5 vehicles, and attached 1-car garage.
Step inside to discover a spotless, turnkey home featuring an inviting living room, spacious eat-in kitchen, custom moldings, quality finishes, and thoughtful upgrades throughout. Pride of ownership is evident in every detail.
The home offers an exceptional amount of living space with a full finished basement spanning the entire length of the house. The lower level includes a media/family room, office area, additional bathroom, walk-out entrance, and egress window—providing tremendous flexibility for extended living arrangements. With proper permits, the basement has the potential to become a legal accessory apartment.
Major updates include a newer roof, updated electric service with separate zones, cesspool system, and a backup dry well for laundry. Every improvement has been carefully maintained, making this home truly move-in ready.
Whether you're looking for extra living space, room to entertain, or future income potential, this immaculate property offers it all. A must-see home that combines comfort, functionality, and exceptional care—don't miss this opportunity!
Sold for $640,000
Zillow last checked:
Listing updated:
Bought with:
Emily Y. Angamarca, 10401384210
Coldwell Banker M&D Good Life
Source: OneKey® MLS as distributed by MLS GRID,MLS#: 1007319
Price history
| Date | Event | Price |
|---|---|---|
| 9/11/2026 | Sold | $640,000+8.7%$606/sqft |
Source:  OneKey® MLS as distributed by MLS GRID #1007319 Report a problem OneKey® MLS as distributed by MLS GRID #1007319 Report a problem | ||
| 6/13/2026 | Pending sale | $589,000$558/sqft |
Source: OneKey® MLS as distributed by MLS GRID #1007319 Report a problem | ||
| 6/9/2026 | Listing removed | $589,000$558/sqft |
Source: OneKey® MLS as distributed by MLS GRID #1007319 Report a problem | ||
| 6/1/2026 | Listed for sale | $589,000+161.8%$558/sqft |
Source: OneKey® MLS as distributed by MLS GRID #1007319 Report a problem | ||
| 2/9/2015 | Listing removed | $224,999$213/sqft |
Source: Century 21 Sparrow #2645962 Report a problem | ||
| 4/28/2014 | Price change | $224,999-10%$213/sqft |
Source: Century 21 Sparrow #2645962 Report a problem | ||
| 2/9/2014 | Listed for sale | $249,999$237/sqft |
Source: Century 21 Sparrow #2645962 Report a problem | ||
Get a cash offer in 3 minutes
Find out how much your home could sell for in as little as 3 minutes with a no-obligation cash offer.
Estimated market value
$640,600
