Skip main navigation
Sold for $411,000
  • $411,000

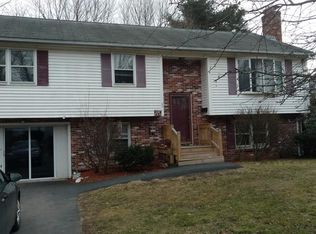
    147 Hubbard Ave, Brockton, MA 02301

    2beds
    922sqft
    Single Family Residence
    Built in 1948
    4,626 Square Feet Lot
    $458,700 Zestimate®
    $446/sqft
    $2,554 Estimated rent

    Home value

    $458,700

    $436,000 - $482,000

    $2,554/mo

    Zestimate® history
    Loading
    Loading...

    Owner options

    List your home for rent

    $2,554/mo

    Rent Zestimate®

    Find your next renter with Zillow Rental Manager. Plus, with online applications, you can quickly screen prospective tenants – for free.

    Learn more

    $2,554/mo

    Rent Zestimate®

    Refinance and save

    $2,590/mo

    Est. payment

    Refinancing to a lower rate could help reduce your monthly payments and save thousands over the life of the loan.

    See today's rates

    $2,590/mo

    Est. payment

    Explore your selling options

    Work with a Zillow partner agent

    Leverage their expertise and Zillow's premium Showcase listings to get your home seen by more buyers.

    Get started

    List with your own agent

    Get your home in front of millions of buyers by listing it on Zillow.

    Learn how to do it

    Sell it yourself

    Take full control of how buyers see your home on Zillow by listing For Sale by Owner (FSBO).

    List your home

    What's special

    Oil heatHardwood floorsFenced-in backyardLarge deckTiled floorSolid maple custom cabinetryGenerous closets
    This charming ranch style 2-bedroom, 1-bath home nestled on a peaceful dead-end street is the perfect place to call home! The kitchen has solid maple custom cabinetry, tile backsplash, and tile flooring. The breakfast bar adds a convenient and stylish touch to the kitchen, making it a great spot for quick meals or casual dining. The kitchen flows into the living room with hardwood floors creating an open and inviting feeling. Two bedrooms with generous closets and hardwood floors. Full bath with tub/shower and tiled floor. Mudroom with sliders leads to a large deck, overlooking the fenced-in backyard making it the perfect place for entertaining, relaxing or children/pets to play freely. The lower level of the home features two heated finished rooms that can function as additional living space. The basement also provides plenty of room for storage/expansion, oil heat, tankless hot water heater and sump pump. Don’t miss the opportunity to make this delightful property your own!

    Zillow last checked:

    Listing updated:

    Listed by:

    Ana Willis 401-378-7100,

    RE/MAX River's Edge 401-433-5100

    Bought with:

    Gill Group

    Keller Williams Realty

    Source: MLS PIN,MLS#: 73137484

    Facts & features

    Interior

    Bedrooms & bathrooms
    • Bedrooms: 2
    • Bathrooms: 1
    • Full bathrooms: 1
    Primary bedroom
    • Features: Closet, Flooring - Hardwood
    • Level: First
    • Area: 121
    • Dimensions: 11 x 11
    Bedroom 2
    • Features: Closet, Flooring - Hardwood
    • Level: First
    • Area: 120
    • Dimensions: 10 x 12
    Primary bathroom
    • Features: No
    Bathroom 1
    • Features: Bathroom - Full, Bathroom - Tiled With Tub & Shower, Ceiling Fan(s), Flooring - Stone/Ceramic Tile
    • Level: First
    • Area: 40
    • Dimensions: 5 x 8
    Family room
    • Features: Chair Rail, Wainscoting
    • Level: Basement
    • Area: 170
    • Dimensions: 10 x 17
    Kitchen
    • Features: Flooring - Stone/Ceramic Tile, Breakfast Bar / Nook
    • Level: First
    • Area: 132
    • Dimensions: 11 x 12
    Living room
    • Features: Flooring - Hardwood, Exterior Access
    • Level: First
    • Area: 165
    • Dimensions: 11 x 15
    Office
    • Features: Chair Rail, Wainscoting
    • Level: Basement
    • Area: 80
    • Dimensions: 8 x 10
    Heating
    • Steam, Oil, Electric
    Cooling
    • Window Unit(s)
    Appliances
    • Included: Water Heater, Tankless Water Heater, Range, Microwave, Refrigerator
    • Laundry: Electric Dryer Hookup, Washer Hookup, In Basement
    Features
    • Chair Rail, Wainscoting, Office
    • Flooring: Tile, Hardwood
    • Basement: Full,Partially Finished,Interior Entry,Bulkhead,Sump Pump
    • Has fireplace: No
    Interior area
    • Total structure area: 922
    • Total interior livable area: 922 sqft

    Property

    Parking
    • Total spaces: 2
    • Parking features: Paved Drive, Paved
    • Uncovered spaces: 2
    Features
    • Patio & porch: Deck
    • Exterior features: Deck, Rain Gutters, Storage, Fenced Yard
    • Fencing: Fenced/Enclosed,Fenced
    Lot
    • Size: 4,626 Square Feet
    Details
    • Foundation area: 672
    • Parcel number: M:081 R:107 S:,960443
    • Zoning: R1C

    Construction

    Type & style
    • Home type: SingleFamily
    • Architectural style: Ranch
    • Property subtype: Single Family Residence
    Materials
    • Frame
    • Foundation: Concrete Perimeter
    • Roof: Shingle
    Condition
    • Year built: 1948

    Utilities & green energy

    • Electric: 100 Amp Service
    • Sewer: Public Sewer
    • Water: Public
    • Utilities for property: for Electric Range, for Electric Oven

    Community & HOA

    Community
    • Features: Public Transportation, Shopping, Park, Golf, Medical Facility, Laundromat, Private School, Public School
    HOA
    • Has HOA: No
    Location
    • Region: Brockton

    Financial & listing details

    • Price per square foot: $446/sqft
    • Tax assessed value: $300,500
    • Annual tax amount: $3,900
    • Date on market: 1/18/2026
    • Exclusions: Sellers Personal Property.

    Price history

    DateEventPrice
    8/31/2023Sold$411,000+11.1%$446/sqft
    Source: MLS PIN #73137484 Report a problem
    7/18/2023Listed for sale$369,900+155.1%$401/sqft
    Source: MLS PIN #73137484 Report a problem
    3/30/2012Sold$145,000+112.9%$157/sqft
    Source: Public Record Report a problem
    12/31/1993Sold$68,100-39.7%$74/sqft
    Source: Public Record Report a problem
    12/14/1988Sold$113,000$123/sqft
    Source: Public Record Report a problem

    Public tax history

    YearProperty taxesTax assessment
    2025$4,499 +13.2%$371,500 +12.4%
    2024$3,973 +1.9%$330,500 +10%
    2023$3,900 +1.5%$300,500 +9.3%
    2022$3,842 +11.6%$275,000 +15.8%
    2021$3,444 +2.8%$237,500 +7.4%
    2020$3,350 +12.2%$221,100 +15.1%
    2019$2,985 +4%$192,100 +7.5%
    2018$2,870 +7.4%$178,700 +7.7%
    2017$2,673 +1.8%$166,000 +9.8%
    2016$2,625 +10.8%$151,200 +15.8%
    2015$2,370 -2.3%$130,600 -2.4%
    2014$2,426 +5%$133,800 -2.3%
    2013$2,311 +22.7%$136,900 +17.3%
    2012$1,884 -3.6%$116,700 -8.7%
    2011$1,954 -3.7%$127,800 -13.3%
    2010$2,030 +0.6%$147,400 -18.9%
    2009$2,017 -3.4%$181,700 -16.5%
    2008$2,088 -4%$217,500 -6.1%
    2007$2,175 +5.2%$231,600 +6.9%
    2006$2,067 +1.9%$216,700 +13.5%
    2005$2,028 -3.2%$191,000 +5%
    2004$2,094 +8.7%$181,900 +19.4%
    2003$1,926 +11.9%$152,400 +23.2%
    2002$1,721 +17.4%$123,700 +52.3%
    2000$1,466 $81,200
    Find assessor info on the county website

    Neighborhood: 02301

    Nearby schools

    GreatSchools rating
    Schools provided by the listing agent
    • Elementary: Edgar B. Davis
    • Middle: Edgar B. Davis
    • High: Brockton High

    Source: MLS PIN. This data may not be complete. We recommend contacting the local school district to confirm school assignments for this home.

    Get a cash offer in 3 minutes
    Find out how much your home could sell for in as little as 3 minutes with a no-obligation cash offer.
    Estimated market value
    $458,700
    Get a cash offer in 3 minutes
    Find out how much your home could sell for in as little as 3 minutes with a no-obligation cash offer.
    Estimated market value
    $458,700