Skip main navigation
Sold for $405,000
  • $405,000

    147 Hunter Ct, Palm Harbor, FL 34684

    3beds
    1,848sqft
    Townhouse
    Built in 1986
    3,829 Square Feet Lot
    $402,000 Zestimate®
    $219/sqft
    $2,502 Estimated rent

    Home value

    $402,000

    $366,000 - $442,000

    $2,502/mo

    Zestimate® history
    Loading
    Loading...

    Owner options

    List your home for rent

    $2,502/mo

    Rent Zestimate®

    Find your next renter with Zillow Rental Manager. Plus, with online applications, you can quickly screen prospective tenants – for free.

    Learn more

    $2,502/mo

    Rent Zestimate®

    Refinance and save

    $3,017/mo

    Est. payment

    Refinancing to a lower rate could help reduce your monthly payments and save thousands over the life of the loan.

    See today's rates

    $3,017/mo

    Est. payment

    Explore your selling options

    Work with a Zillow partner agent

    Leverage their expertise and Zillow's premium Showcase listings to get your home seen by more buyers.

    Get started

    List with your own agent

    Get your home in front of millions of buyers by listing it on Zillow.

    Learn how to do it

    Sell it yourself

    Take full control of how buyers see your home on Zillow by listing For Sale by Owner (FSBO).

    List your home

    What's special

    Screened lanaiLarge loftFront courtyard patioGranite countersNew roofShady back gardenSoaring ceilings
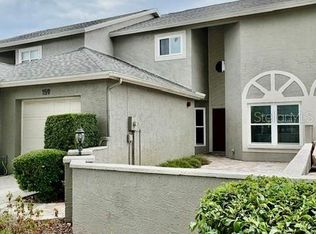
    SPACIOUS UPDATED PALM HARBOR TOWNHOME. In popular STEEPLECHASE - low HOA and GREAT SCHOOLS. This beautifully updated townhome was completely redone in 2022 from the NEW ROOF to the luxury vinyl plank floors and everything in between. On entering, the first thing you notice is the soaring ceilings and the spacious 2nd floor loft. To your right, the dining room, with space for a large table and windows that overlook the front courtyard patio, to your left, the kitchen features plenty of storage, classy LIGHT GRAY CABINETS and gleaming GRANITE COUNTERS. Ahead of you the generously sized living area overlooks the SCREENED LANAI and shady back garden. Up the stairs you'll find the LARGE LOFT, 2 more bedrooms and a bath. Everything in the home was updated in the 2022 remodel. All new floors, cabinetry, counters, paint. New AC, TANKLESS WATER HEATER and new roof. Nothing to do but move in. Affordable $230 per month HOA includes lawn and landscape care, cable TV, grounds maintenance, community pool and cabana, and tennis courts. You will love the location of Steeplechase, too. Easy access to Countryside Mall, restaurants, medical facilities and a quick drive to Dunedin and the beaches of Honeymoon Island and the Causeway, Tarpon Springs is 20 minutes away and Anderson Park on Lake Tarpon is a 5 minute drive. All A rated schools. Don't wait - contact your agent to see this one today!

    Zillow last checked:

    Listing updated:

    Listed by:

    Lea Lagueux 813-417-3842,

    FUTURE HOME REALTY INC 813-855-4982

    Bought with:

    Anthony Caracappa, 3468018

    HOMEGROWN REALTY LLC

    Source: Stellar MLS,MLS#: TB8424085MLS LogoOriginating MLS: Suncoast Tampa

    Facts & features

    Interior

    Bedrooms & bathrooms
    • Bedrooms: 3
    • Bathrooms: 3
    • Full bathrooms: 2
    • 1/2 bathrooms: 1
    Primary bedroom
    • Features: Ceiling Fan(s), En Suite Bathroom, Walk-In Closet(s)
    • Level: First
    • Area: 209 Square Feet
    • Dimensions: 11x19
    Bedroom 2
    • Features: Ceiling Fan(s), Built-in Closet
    • Level: Second
    • Area: 156 Square Feet
    • Dimensions: 13x12
    Primary bathroom
    • Features: Granite Counters
    • Level: First
    • Area: 56 Square Feet
    • Dimensions: 8x7
    Bathroom 3
    • Features: Ceiling Fan(s), Built-in Closet
    • Level: Second
    • Area: 168 Square Feet
    • Dimensions: 14x12
    Dining room
    • Level: First
    • Area: 140 Square Feet
    • Dimensions: 10x14
    Kitchen
    • Features: Pantry
    • Level: First
    • Area: 132 Square Feet
    • Dimensions: 11x12
    Living room
    • Level: First
    • Area: 280 Square Feet
    • Dimensions: 14x20
    Loft
    • Features: Ceiling Fan(s)
    • Level: Second
    • Area: 224 Square Feet
    • Dimensions: 14x16
    Heating
    • Central, Electric
    Cooling
    • Central Air
    Appliances
    • Included: Dishwasher, Disposal, Electric Water Heater, Microwave, Range, Refrigerator
    • Laundry: Electric Dryer Hookup, In Garage, Washer Hookup
    Features
    • Cathedral Ceiling(s), Ceiling Fan(s), Crown Molding, High Ceilings, Primary Bedroom Main Floor, Solid Wood Cabinets, Stone Counters, Walk-In Closet(s)
    • Flooring: Ceramic Tile, Luxury Vinyl
    • Doors: Sliding Doors
    • Windows: Blinds, Drapes, Rods, Window Treatments
    • Has fireplace: No
    Interior area
    • Total structure area: 1,848
    • Total interior livable area: 1,848 sqft

    Property

    Parking
    • Total spaces: 1
    • Parking features: Driveway, Garage Door Opener
    • Attached garage spaces: 1
    • Has uncovered spaces: Yes
    • Details: Garage Dimensions: 10x20
    Features
    • Levels: Two
    • Stories: 2
    • Patio & porch: Covered, Screened
    • Exterior features: Irrigation System, Sidewalk
    • Has view: Yes
    • View description: Garden, Trees/Woods
    Lot
    • Size: 3,829 Square Feet
    • Residential vegetation: Mature Landscaping, Oak Trees
    Details
    • Parcel number: 082816851960000660
    • Zoning: RPD-7.5
    • Special conditions: None

    Construction

    Type & style
    • Home type: Townhouse
    • Property subtype: Townhouse
    Materials
    • Block
    • Foundation: Slab
    • Roof: Shingle
    Condition
    • New construction: No
    • Year built: 1986

    Utilities & green energy

    • Sewer: Public Sewer
    • Water: Public
    • Utilities for property: Cable Connected, Electricity Connected, Public, Sewer Connected

    Community & HOA

    Community
    • Features: Association Recreation - Owned, Buyer Approval Required, Pool, Sidewalks, Tennis Court(s)
    • Pet fee: $0 monthly
    • Subdivision: STEEPLECHASE PHASE II
    HOA
    • Has HOA: Yes
    • Amenities included: Cable TV, Maintenance, Pool, Tennis Court(s)
    • Services included: Cable TV, Common Area Taxes, Community Pool, Maintenance Grounds, Pest Control, Trash
    • HOA fee: $230 monthly
    • HOA name: Kristina D'Angelo
    • HOA phone: 727-381-1717
    Location
    • Region: Palm Harbor

    Financial & listing details

    • Price per square foot: $219/sqft
    • Tax assessed value: $365,764
    • Annual tax amount: $5,843
    • Date on market: 9/5/2025
    • Cumulative days on market: 8 days
    • Listing terms: Cash,Conventional,FHA,VA Loan
    • Ownership: Fee Simple
    • Total actual rent: 0
    • Electric utility on property: Yes
    • Road surface type: Asphalt

    Price history

    DateEventPrice
    10/6/2025Sold$405,000-1%$219/sqft
    Source: Stellar MLS #TB8424085 Report a problem
    9/15/2025Pending sale$409,000$221/sqft
    Source: Stellar MLS #TB8424085 Report a problem
    9/5/2025Listed for sale$409,000-2.6%$221/sqft
    Source: Stellar MLS #TB8424085 Report a problem
    6/24/2022Sold$420,000+55.6%$227/sqft
    Source: Public Record Report a problem
    2/18/2022Sold$270,000-1.8%$146/sqft
    Source: Public Record Report a problem
    2/1/2022Pending sale$275,000+579%$149/sqft
    Source: Stellar MLS #U8147308 Report a problem
    5/3/1994Sold$40,500-55%$22/sqft
    Source: Public Record Report a problem
    12/3/1993Sold$90,000$49/sqft
    Source: Public Record Report a problem

    Public tax history

    YearProperty taxesTax assessment
    2024$5,843 -10.6%$365,764 +2.5%
    2023$6,536 +14.8%$356,851 +15.8%
    2022$5,695 +245.4%$308,238 +150.8%
    2021$1,648 +0.1%$122,925 +1.4%
    2020$1,647 +2.3%$121,228 +2.3%
    2019$1,610 $118,502 +1.9%
    2018$1,610 +1.8%$116,292 +2.1%
    2017$1,582 +2.6%$113,900 +2.1%
    2016$1,541 -1.5%$111,557 +0.7%
    2015$1,564 +2.4%$110,782 +0.8%
    2014$1,528 +1%$109,903 +1.5%
    2013$1,514 +9%$108,279 +1.7%
    2012$1,388 $106,469 +3%
    2011-- $103,368 +1.5%
    2010-- $101,840 +2.7%
    2009-- $99,163 +0.1%
    2008$1,182 $99,064 +3%
    2007-- $96,179 -29.4%
    2005-- $136,200 +12.4%
    2004$1,402 +2.1%$121,200 -3.6%
    2003$1,373 +7%$125,700 +16.5%
    2002$1,283 $107,900 +13.6%
    2001$1,283 +6.2%$95,000 +13.1%
    2000$1,208 $84,000
    Find assessor info on the county website

    Neighborhood: 34684

    Nearby schools

    GreatSchools rating
    Get a cash offer in 3 minutes
    Find out how much your home could sell for in as little as 3 minutes with a no-obligation cash offer.
    Estimated market value
    $402,000
    Get a cash offer in 3 minutes
    Find out how much your home could sell for in as little as 3 minutes with a no-obligation cash offer.
    Estimated market value
    $402,000