This stunningly renovated home in St. James combines modern luxury with meticulous engineering. Every detail has been thoughtfully updated to provide a "like-new" living experience with high-end finishes and future-proof infrastructure. The heart of the home features a vaulted designer kitchen anchored by a massive 6-seat island and premium Samsung appliances, including a built-in island microwave. The interior glows with natural light through 100% brand-new windows, including a spectacular 4-bay window and a new sliding door. All flooring has been professionally sanded and finished in a trendy, "natural wood" aesthetic. The master suite offers a "Jr. Master" feel, featuring a space-saving pocket door and a spa-like bath equipped with: Radiant heated floors for ultimate comfort. A deep soaker tub and double sinks with Kohler fixtures. Dual oversized medicine cabinets. Experience peace of mind with heavy-duty upgrades and energy-saving technology: Climate Control: Brand-new Rheem AC (2023) and a high-efficiency A.O. Smith gas water heater (2023). Insulation: Spray foam insulation throughout the house and attic creates a "conditioned" plywood storage space.
Exterior: New CertainTeed siding featuring a premium Hardy Blue Wrap waterproof underlayment.
Electrical: 200AMP service, Lutron dimmable switches throughout, and a 2016 Rheem furnace that is generator ready. The exterior is a playground for entertainers and DIY enthusiasts Deck Ready: 24FT ledger and CO are already in place—just bring your design!
The "Power" Setup: Includes a 30Amp camper box, multiple exterior outlets (including a dedicated TV outlet), and speaker-ready wiring. The Garage: Features a dedicated 20Amp GFI breaker for heavy power tools and updated lighting. Unique Perks: A rare hot and cold-water faucet by the driveway and "ready-to-go" wiring for soffit lighting, floodlights, and a basement mini-split.
This home isn't just renovated; it’s over-engineered for the modern lifestyle. Schedule your tour today!
Sold for $770,000
$770,000
147 Jackson Avenue S, Saint James, NY 11780
3beds
1,550sqft
Single Family Residence, Residential
Built in 1962
0.25 Acres Lot
$772,900 Zestimate®
$497/sqft
$4,407 Estimated rent
Home value
$772,900
$703,000 - $850,000
$4,407/mo
Zestimate® history
Owner options
List your home for rent
$4,407/mo
Rent Zestimate®
Find your next renter with Zillow Rental Manager. Plus, with online applications, you can quickly screen prospective tenants – for free.
$4,407/mo
Rent Zestimate®
Refinance and save
$5,280/mo
Est. payment
Refinancing to a lower rate could help reduce your monthly payments and save thousands over the life of the loan.
$5,280/mo
Est. payment
Explore your selling options
Work with a Zillow partner agent
Leverage their expertise and Zillow's premium Showcase listings to get your home seen by more buyers.
Get startedList with your own agent
Get your home in front of millions of buyers by listing it on Zillow.
Learn how to do itSell it yourself
Take full control of how buyers see your home on Zillow by listing For Sale by Owner (FSBO).
List your homeWhat's special
Premium samsung appliancesBuilt-in island microwaveNew sliding doorLutron dimmable switches throughoutDeep soaker tubSpeaker-ready wiringVaulted designer kitchen
Zillow last checked:
Listing updated:
Listed by:
James Manikas 631-881-5160,
Realty Connect USA L I Inc 631-881-5160
Bought with:
Mario Andres Arias CBR, 10301217124
Oversouth LLC
Source: OneKey® MLS as distributed by MLS GRID,MLS#: 980816
Facts & features
Interior
Bedrooms & bathrooms
- Bedrooms: 3
- Bathrooms: 2
- Full bathrooms: 1
- 1/2 bathrooms: 1
Other
- Description: LR, DR, Kitchen (Opened up to One Big Room) 3 BRs and 1 Full Bath
- Level: Second
Other
- Description: Big Family Room, 1/2 Bath, Separate Utilities and Laundry Room, 1 Car Garage
- Level: Lower
Heating
- Natural Gas
Cooling
- Central Air
Appliances
- Included: Dishwasher, Dryer, Oven, Refrigerator, Washer
- Laundry: Laundry Room
Features
- Breakfast Bar, Ceiling Fan(s), Eat-in Kitchen, High Ceilings, Kitchen Island, Open Floorplan, Open Kitchen
- Flooring: Carpet, Hardwood, Laminate
- Attic: Full
- Has fireplace: No
Interior area
- Total structure area: 1,550
- Total interior livable area: 1,550 sqft
Property
Parking
- Total spaces: 1
- Parking features: Driveway, Garage, On Street
- Garage spaces: 1
- Has uncovered spaces: Yes
Features
- Levels: Bi-Level
Lot
- Size: 0.25 Acres
Details
- Parcel number: 0800083000200041000
- Special conditions: None
Construction
Type & style
- Home type: SingleFamily
- Architectural style: Hi Ranch
- Property subtype: Single Family Residence, Residential
Materials
- Vinyl Siding
Condition
- Actual
- Year built: 1962
Utilities & green energy
- Sewer: Cesspool
- Water: Public
- Utilities for property: Cable Connected, Electricity Connected, Natural Gas Connected, Trash Collection Public, Water Connected
Community & HOA
HOA
- Has HOA: No
Location
- Region: Saint James
Financial & listing details
- Price per square foot: $497/sqft
- Tax assessed value: $4,340
- Annual tax amount: $12,367
- Date on market: 4/6/2026
- Cumulative days on market: 22 days
- Listing agreement: Exclusive Right To Sell
- Electric utility on property: Yes
Price history
| Date | Event | Price |
|---|---|---|
| 6/24/2026 | Sold | $770,000+4.1%$497/sqft |
Source:  OneKey® MLS as distributed by MLS GRID #980816 Report a problem OneKey® MLS as distributed by MLS GRID #980816 Report a problem | ||
| 4/28/2026 | Pending sale | $739,990$477/sqft |
Source: OneKey® MLS as distributed by MLS GRID #980816 Report a problem | ||
| 4/6/2026 | Listed for sale | $739,990+48%$477/sqft |
Source: OneKey® MLS as distributed by MLS GRID #980816 Report a problem | ||
| 12/8/2022 | Sold | $500,000+0%$323/sqft |
Source: OneKey® MLS as distributed by MLS GRID #L3434151 Report a problem | ||
| 10/13/2022 | Pending sale | $499,990$323/sqft |
Source: OneKey® MLS as distributed by MLS GRID #3434151 Report a problem | ||
| 10/13/2022 | Listing removed | -- |
Source: OneKey® MLS as distributed by MLS GRID #3434151 Report a problem | ||
| 10/1/2022 | Listed for sale | $499,990$323/sqft |
Source: OneKey® MLS as distributed by MLS GRID #3434151 Report a problem | ||
Public tax history
| Year | Property taxes | Tax assessment |
|---|---|---|
| 2025 | -- | $4,340 |
| 2024 | -- | $4,340 |
| 2023 | -- | $4,340 |
| 2022 | -- | $4,340 |
| 2021 | -- | $4,340 |
| 2020 | -- | $4,340 |
| 2019 | -- | $4,340 |
| 2018 | -- | $4,340 |
| 2017 | $8,726 | $4,340 |
| 2016 | -- | $4,340 |
| 2015 | -- | $4,340 |
| 2014 | -- | $4,340 |
| 2013 | -- | $4,340 |
| 2012 | -- | $4,340 |
| 2011 | -- | $4,340 |
| 2010 | -- | $4,340 |
| 2009 | -- | $4,340 |
| 2008 | -- | $4,340 |
| 2007 | $6,222 +18.3% | $4,340 |
| 2005 | $5,259 +8.7% | $4,340 |
| 2004 | $4,836 +10.1% | $4,340 |
| 2003 | $4,392 +10.2% | $4,340 |
| 2002 | $3,984 | $4,340 |
| 2001 | -- | $4,340 |
| 2000 | $3,417 | $4,340 |
Find assessor info on the county website
Neighborhood: 11780
Nearby homes
- $763,5003 bd2 ba1.6k sqft148 Saint James Ave S, Saint James, NY 11780Off Market
- $751,5004 bd2 ba1.3k sqft145 Jackson Ave S, Saint James, NY 11780Off Market
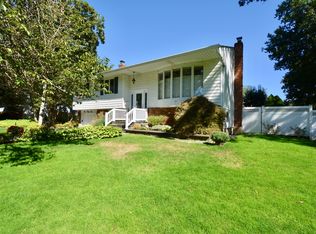
- $684,4003 bd1 ba1.3k sqft150 Saint James Ave S, Saint James, NY 11780Off Market
- $795,0003 bd1 ba2k sqft146 Saint James Ave S, Saint James, NY 11780Off Market
- $742,1004 bd1 ba1.5k sqft148 Jackson Ave S, Saint James, NY 11780Off Market
- $739,1005 bd2 ba-- sqft146 Jackson Ave S, Saint James, NY 11780Off Market
- $714,3003 bd1 ba1.6k sqft151 Jackson Ave S, Saint James, NY 11780Off Market
- $765,6003 bd2 ba1.3k sqft143 Jackson Ave S, Saint James, NY 11780Off Market
Nearby schools
GreatSchools rating
- 8/10Dogwood Elementary SchoolGrades: K-5Distance: 0.9 mi
- 7/10Nesaquake Middle SchoolGrades: 6-8Distance: 0.8 mi
- 10/10Smithtown High School EastGrades: 9-12Distance: 0.3 mi
Schools provided by the listing agent
- Elementary: Dogwood Elementary School
- Middle: Nesaquake Middle School
- High: Smithtown High School-East
Source: OneKey® MLS as distributed by MLS GRID. This data may not be complete. We recommend contacting the local school district to confirm school assignments for this home.
Get a cash offer in 3 minutes
Find out how much your home could sell for in as little as 3 minutes with a no-obligation cash offer.
Estimated market value
$772,900
Get a cash offer in 3 minutes
Find out how much your home could sell for in as little as 3 minutes with a no-obligation cash offer.
Estimated market value
$772,900
- New York
- Suffolk County
- Saint James
- 11780
- 147 Jackson Avenue S
Nearby cities
Nearby zip codes
Other Saint James Topics
