Skip main navigation
Closed
  • $390,000

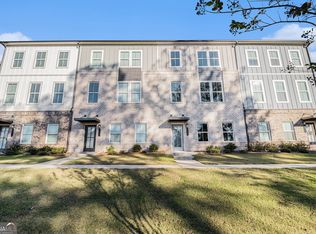
    147 Jameson Dr, Acworth, GA 30102

    3beds
    2,156sqft
    Townhouse
    Built in 2022
    871 Square Feet Lot
    $389,600 Zestimate®
    $181/sqft
    $2,541 Estimated rent

    Home value

    $389,600

    $366,000 - $413,000

    $2,541/mo

    Zestimate® history
    Loading
    Loading...

    Owner options

    List your home for rent

    $2,541/mo

    Rent Zestimate®

    Find your next renter with Zillow Rental Manager. Plus, with online applications, you can quickly screen prospective tenants – for free.

    Learn more

    $2,541/mo

    Rent Zestimate®

    Refinance and save

    $5,523/mo

    Est. payment

    Refinancing to a lower rate could help reduce your monthly payments and save thousands over the life of the loan.

    See today's rates

    $5,523/mo

    Est. payment

    Explore your selling options

    Work with a Zillow partner agent

    Leverage their expertise and Zillow's premium Showcase listings to get your home seen by more buyers.

    Get started

    List with your own agent

    Get your home in front of millions of buyers by listing it on Zillow.

    Learn how to do it

    Sell it yourself

    Take full control of how buyers see your home on Zillow by listing For Sale by Owner (FSBO).

    List your home

    What's special

    Lake Front Townhome & End Unit! This is the townhome you have been waiting for on a quiet side street. Offering an open floor plan great for entertaining, custom built-ins on both side of fireplace in the family room and LVP on the main floor. A super large island with hard surface making great for meal prep or just eating casual at the bar and when you need something more intimate the dining area is perfect and overlooks the lake. Stainless appliances, gas stove, pantry and coffee bar area. The primary bedroom is spacious enough for king size and the primary bath offers ceramic tile floors, double sinks and walk-in shower. Laundry is on the same floor as the bedrooms making that super convenient. The secondary bedrooms are spacious and one has been customized. The secondary bath also offers ceramic tile and heightened vanity. If needing a little more room, there is the bottom floor that has options like office area or more family space. Walk out your front door and take a walk around the lake on the walking paths or sit on your covered deck. All of this is close to shopping and schools.

    Zillow last checked:

    Listing updated:

    Listed by:

    Erin L Romeo 770-851-5437,

    RE/MAX Town & Country

    Bought with:

    Morgan Reed, 381840

    Morgan Reed Realty

    Source: GAMLS,MLS#: 10725254MLS Logo

    Facts & features

    Interior

    Bedrooms & bathrooms
    • Bedrooms: 3
    • Bathrooms: 5
    • Full bathrooms: 3
    • 1/2 bathrooms: 2
    Rooms
    • Room types: Bonus Room
    Kitchen
    • Features: Breakfast Bar, Kitchen Island, Solid Surface Counters
    Heating
    • Forced Air
    Cooling
    • Central Air
    Appliances
    • Included: Dishwasher, Disposal
    • Laundry: Upper Level
    Features
    • Bookcases, Walk-In Closet(s)
    • Flooring: Carpet, Laminate, Tile
    • Windows: Double Pane Windows
    • Basement: Bath Finished,Exterior Entry,Finished
    • Number of fireplaces: 1
    • Fireplace features: Factory Built
    • Common walls with other units/homes: 1 Common Wall
    Interior area
    • Total structure area: 2,156
    • Total interior livable area: 2,156 sqft
    • Finished area above ground: 2,156
    • Finished area below ground: 0

    Property

    Parking
    • Total spaces: 2
    • Parking features: Attached, Garage
    • Has attached garage: Yes
    Features
    • Levels: Three Or More
    • Stories: 3
    • Patio & porch: Deck
    • Has view: Yes
    • View description: Lake
    • Has water view: Yes
    • Water view: Lake
    • Body of water: None
    • Frontage type: Lakefront
    Lot
    • Size: 871 Square Feet
    • Features: Level
    Details
    • Parcel number: 21N11M 141

    Construction

    Type & style
    • Home type: Townhouse
    • Architectural style: Traditional
    • Property subtype: Townhouse
    • Attached to another structure: Yes
    Materials
    • Brick, Concrete
    • Roof: Composition
    Condition
    • Resale
    • New construction: No
    • Year built: 2022

    Utilities & green energy

    • Sewer: Public Sewer
    • Water: Public
    • Utilities for property: Other

    Community & HOA

    Community
    • Features: Clubhouse, Playground, Pool
    • Security: Carbon Monoxide Detector(s), Smoke Detector(s)
    • Subdivision: WAVERLY AT BUICE LAKE
    HOA
    • Has HOA: Yes
    • Services included: Maintenance Grounds, Pest Control
    • HOA fee: $3,000 annually
    Location
    • Region: Acworth

    Financial & listing details

    • Price per square foot: $181/sqft
    • Tax assessed value: $385,300
    • Annual tax amount: $4,046
    • Date on market: 4/4/2026
    • Cumulative days on market: 26 days
    • Listing agreement: Exclusive Right To Sell

    Price history

    DateEventPrice
    5/19/2026Sold$390,000-2.5%$181/sqft
    Source: GAMLS #10725254 Report a problem
    4/30/2026Pending sale$399,900$185/sqft
    Source: GAMLS #10725254 Report a problem
    4/4/2026Listed for sale$399,900$185/sqft
    Source: FMLS GA #7747256 Report a problem
    4/14/2023Sold$399,900$185/sqft
    Source: Public Record Report a problem

    Public tax history

    YearProperty taxesTax assessment
    2025$4,046 +3%$154,120 +3%
    2024$3,929 +58.2%$149,600 +58.3%
    2023$2,483 $94,480
    Find assessor info on the county website

    Neighborhood: 30102

    Nearby schools

    GreatSchools rating
    Schools provided by the listing agent
    • Elementary: Clark Creek
    • Middle: Booth
    • High: Etowah

    Source: GAMLS. This data may not be complete. We recommend contacting the local school district to confirm school assignments for this home.

    Get a cash offer in 3 minutes
    Find out how much your home could sell for in as little as 3 minutes with a no-obligation cash offer.
    Estimated market value
    $389,600
    Get a cash offer in 3 minutes
    Find out how much your home could sell for in as little as 3 minutes with a no-obligation cash offer.
    Estimated market value
    $389,600