Skip main navigation
Sold for $580,000
  • $580,000

    147 Kawga Way, Loudon, TN 37774

    3beds
    2,113sqft
    Single Family Residence
    Built in 2024
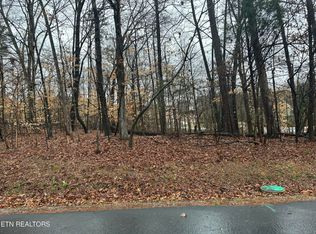
    0.38 Acres Lot
    $585,900 Zestimate®
    $274/sqft
    $2,708 Estimated rent

    Home value

    $585,900

    $480,000 - $715,000

    $2,708/mo

    Zestimate® history
    Loading
    Loading...

    Owner options

    List your home for rent

    $2,708/mo

    Rent Zestimate®

    Find your next renter with Zillow Rental Manager. Plus, with online applications, you can quickly screen prospective tenants – for free.

    Learn more

    $2,708/mo

    Rent Zestimate®

    Refinance and save

    $3,528/mo

    Est. payment

    Refinancing to a lower rate could help reduce your monthly payments and save thousands over the life of the loan.

    See today's rates

    $3,528/mo

    Est. payment

    Explore your selling options

    Work with a Zillow partner agent

    Leverage their expertise and Zillow's premium Showcase listings to get your home seen by more buyers.

    Get started

    List with your own agent

    Get your home in front of millions of buyers by listing it on Zillow.

    Learn how to do it

    Sell it yourself

    Take full control of how buyers see your home on Zillow by listing For Sale by Owner (FSBO).

    List your home

    What's special

    Trendy finishesCenter islandIrrigation for low-maintenanceOpen floor planLuxury amenitiesLeve backyard with sodGourmet kitchen
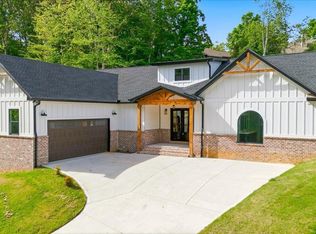
    Private, Peaceful & Vibrant, best describes 147 Kawga Way, conveniently located with just a short buggy ride to Chota Recreation Center, this Newly Constructed Home is designed to Exceed all Expectations! This Home delivers on every detail, built with both Comfort and Functionality in mind, the Builder thought about all the Bells and Whistles needed in a Luxury Home. Featuring an Open Floor Plan with 3 BR's, 2 BA's and 2 Car-garage with Luxury Amenities and Trendy Finishes like Luxury Vinyl Flooring throughout, Gorgeous Fireplace with Stone Surround and Large Windows for plentiful Natural Light. The Primary Bedroom is spacious with Large Windows and nice Accent Wall and is complete with a Luxurious Ensuite Bathroom along with a Generous Walk-in Closet. Gourmet Kitchen was Professionally Designed for effortless Entertaining, will be Complete with Custom Cabinets, Center Island, SS Appl, and Quartz Countertops. The Outdoor space is equally impressive, offering a Leve Backyard with Sod and an Irrigation for Low-Maintenance. Its Incredible Location completes the Entire Package, with so many Details to appreciate one cannot help but stop and say 'I'm Home'!

    Zillow last checked:

    Listing updated:

    Listed by:

    Oleg Cheban,

    Realty Executives Associates

    Bought with:

    Rick C. Smenner, 305601

    ReMax Excels

    Source: East Tennessee Realtors,MLS#: 1317288MLS Logo

    Facts & features

    Interior

    Bedrooms & bathrooms
    • Bedrooms: 3
    • Bathrooms: 2
    • Full bathrooms: 2
    Heating
    • Central, Electric
    Cooling
    • Central Air, Ceiling Fan(s)
    Appliances
    • Included: Dishwasher, Range, Refrigerator
    Features
    • Walk-In Closet(s), Kitchen Island, Pantry
    • Flooring: Vinyl, Tile
    • Windows: Windows - Vinyl, Insulated Windows
    • Basement: Slab
    • Number of fireplaces: 1
    • Fireplace features: Insert
    Interior area
    • Total structure area: 2,113
    • Total interior livable area: 2,113 sqft

    Property

    Parking
    • Total spaces: 2
    • Parking features: Garage Door Opener, Attached, Main Level
    • Attached garage spaces: 2
    Features
    • Exterior features: Irrigation System, Prof Landscaped
    • Has view: Yes
    • View description: Other
    Lot
    • Size: 0.38 Acres
    • Dimensions: 62 x 185 x 26 x 130 x 135
    • Features: Level, Rolling Slope
    Details
    • Parcel number: 058D C 013.00

    Construction

    Type & style
    • Home type: SingleFamily
    • Architectural style: Traditional
    • Property subtype: Single Family Residence
    Materials
    • Stone, Vinyl Siding, Brick, Frame
    Condition
    • Year built: 2024

    Utilities & green energy

    • Sewer: Public Sewer
    • Water: Public

    Community & neighborhood

    Security
    • Security features: Smoke Detector(s)
    Location
    • Region: Loudon
    • Subdivision: Chota Hills

    HOA & financial

    HOA
    • Has HOA: Yes
    • HOA fee: $186 monthly
    • Amenities included: Golf Course, Recreation Facilities

    Other

    Other facts
    • Listing terms: Cash,Conventional

    Price history

    DateEventPrice
    12/29/2025Sold$580,000-2.5%$274/sqft
    Source: East Tennessee Realtors #1317288 Report a problem
    10/15/2025Pending sale$594,900$282/sqft
    Source: East Tennessee Realtors #1317288 Report a problem
    10/2/2025Listed for sale$594,900$282/sqft
    Source: East Tennessee Realtors #1317288 Report a problem

    Public tax history

    Tax history is unavailable.

    Neighborhood: Tellico Village

    Nearby schools

    GreatSchools rating
    Schools provided by the listing agent
    • Elementary: Steekee
    • Middle: Greenback
    • High: Loudon

    Source: East Tennessee Realtors. This data may not be complete. We recommend contacting the local school district to confirm school assignments for this home.

    Get a cash offer in 3 minutes
    Find out how much your home could sell for in as little as 3 minutes with a no-obligation cash offer.
    Estimated market value
    $585,900
    Get a cash offer in 3 minutes
    Find out how much your home could sell for in as little as 3 minutes with a no-obligation cash offer.
    Estimated market value
    $585,900