Stylish 2-bedroom, 2-bath upper-level condominium on the Brookline line in Allston. Move-in-ready home features central AC, new floors, fresh paint, Nest thermostat, built-in Bluetooth speakers, in-unit laundry, deeded garage parking + additional storage. Updated kitchen offers granite countertops and stainless-steel appliances, opening to a bright living area with a private balcony and sweeping Boston skyline views. Spacious primary suite offers large double closets and direct balcony access, while the versatile second bedroom is ideal as a guest room or home office with a pleasant window view. Unit upgrades include new windows, a heat pump, A/C, and washer/dryer. Building amenities include an indoor pool, fitness center, sun deck, racquetball court, elevators, and professional management. Perfectly situated with easy access to the Green Line, Coolidge Corner, Longwood Medical Area, downtown Boston, and beyond—plus shops, supermarkets, and popular restaurants just steps from your door
Sold for $635,000
$635,000
147 Kelton St APT 609, Allston, MA 02134
2beds
1,014sqft
Condominium
Built in 1988
-- sqft lot
$624,500 Zestimate®
$626/sqft
$3,336 Estimated rent
Home value
$624,500
$575,000 - $681,000
$3,336/mo
Zestimate® history
Owner options
List your home for rent
$3,336/mo
Rent Zestimate®
Find your next renter with Zillow Rental Manager. Plus, with online applications, you can quickly screen prospective tenants – for free.
$3,336/mo
Rent Zestimate®
Refinance and save
$4,520/mo
Est. payment
Refinancing to a lower rate could help reduce your monthly payments and save thousands over the life of the loan.
$4,520/mo
Est. payment
Explore your selling options
Work with a Zillow partner agent
Leverage their expertise and Zillow's premium Showcase listings to get your home seen by more buyers.
Get startedList with your own agent
Get your home in front of millions of buyers by listing it on Zillow.
Learn how to do itSell it yourself
Take full control of how buyers see your home on Zillow by listing For Sale by Owner (FSBO).
List your homeWhat's special
Zillow last checked:
Listing updated:
Listed by:
Charles Roderick 617-283-4430,
eXp Realty LLC - Corporate Office 888-854-7493,
Laura Hsieh-DeGnore 617-669-1358
Bought with:
Julia and Joanne (Guozhen) Team
Keller Williams Realty-Merrimack
Source: MLS PIN,MLS#: 73474464
Facts & features
Interior
Bedrooms & bathrooms
- Bedrooms: 2
- Bathrooms: 2
- Full bathrooms: 2
Primary bedroom
- Features: Bathroom - Full, Flooring - Laminate, Balcony - Exterior, Exterior Access, Slider, Closet - Double
- Level: First
- Area: 176
- Dimensions: 11 x 16
Bedroom 2
- Features: Flooring - Laminate, Closet - Double
- Level: First
- Area: 144
- Dimensions: 16 x 9
Primary bathroom
- Features: Yes
Bathroom 1
- Features: Bathroom - Tiled With Tub & Shower, Flooring - Laminate, Jacuzzi / Whirlpool Soaking Tub, Lighting - Sconce
- Level: First
- Area: 48
- Dimensions: 6 x 8
Bathroom 2
- Features: Bathroom - Tiled With Tub & Shower, Flooring - Laminate, Jacuzzi / Whirlpool Soaking Tub, Lighting - Sconce
- Level: First
- Area: 48
- Dimensions: 6 x 8
Kitchen
- Features: Flooring - Laminate, Pantry, Countertops - Stone/Granite/Solid, Breakfast Bar / Nook, Dryer Hookup - Electric, Recessed Lighting, Stainless Steel Appliances, Gas Stove
- Level: First
- Area: 96
- Dimensions: 12 x 8
Living room
- Features: Closet/Cabinets - Custom Built, Flooring - Laminate, Window(s) - Picture, Balcony - Exterior, Cable Hookup, Exterior Access, Open Floorplan, Recessed Lighting, Remodeled, Slider
- Level: First
- Area: 304
- Dimensions: 19 x 16
Heating
- Forced Air, Heat Pump, Electric
Cooling
- Central Air
Appliances
- Included: Range, Dishwasher, Disposal, Microwave, Refrigerator, Washer, Dryer, Plumbed For Ice Maker
- Laundry: Pantry, Electric Dryer Hookup, Washer Hookup, First Floor, In Unit
Features
- Internet Available - Broadband, Elevator
- Flooring: Laminate
- Windows: Insulated Windows
- Has basement: No
- Has fireplace: No
Interior area
- Total structure area: 1,014
- Total interior livable area: 1,014 sqft
- Finished area above ground: 1,014
Property
Parking
- Total spaces: 1
- Parking features: Attached, Under, Garage Door Opener, Assigned, Deeded
- Attached garage spaces: 1
Features
- Entry location: Unit Placement(Upper)
- Patio & porch: Covered
- Exterior features: Covered Patio/Deck, Balcony
- Pool features: Association, In Ground, Indoor
Lot
- Size: 1,014 Square Feet
Details
- Parcel number: W:21 P:01821 S:090,1206409
- Zoning: CD
Construction
Type & style
- Home type: Condo
- Property subtype: Condominium
- Attached to another structure: Yes
Materials
- Frame, Brick
- Roof: Rubber
Condition
- Year built: 1988
Utilities & green energy
- Electric: 100 Amp Service
- Sewer: Public Sewer
- Water: Public
- Utilities for property: for Gas Range, for Gas Oven, for Electric Dryer, Icemaker Connection
Community & HOA
Community
- Features: Public Transportation, Shopping, Park, Walk/Jog Trails, Laundromat, Highway Access, House of Worship, T-Station, University
- Security: Intercom, TV Monitor
HOA
- Amenities included: Pool, Elevator(s), Tennis Court(s), Recreation Facilities, Fitness Center, Storage
- Services included: Water, Sewer, Insurance, Maintenance Structure, Maintenance Grounds, Snow Removal, Trash, Reserve Funds
- HOA fee: $513 monthly
Location
- Region: Allston
Financial & listing details
- Price per square foot: $626/sqft
- Tax assessed value: $775,900
- Annual tax amount: $8,985
- Date on market: 9/22/2026
Price history
| Date | Event | Price |
|---|---|---|
| 6/3/2026 | Listing removed | $3,750$4/sqft |
Source: Zillow Rentals Report a problem | ||
| 5/4/2026 | Price change | $3,750-6.3%$4/sqft |
Source: Zillow Rentals Report a problem | ||
| 4/28/2026 | Listed for rent | $4,000+53.8%$4/sqft |
Source: Zillow Rentals Report a problem | ||
| 3/17/2026 | Sold | $635,000+1%$626/sqft |
Source: MLS PIN #73474464 Report a problem | ||
| 2/11/2026 | Pending sale | $629,000$620/sqft |
Source: eXp Realty #73474464 Report a problem | ||
| 2/4/2026 | Listed for sale | $629,000-1.6%$620/sqft |
Source: MLS PIN #73474464 Report a problem | ||
| 10/28/2025 | Listing removed | $639,000$630/sqft |
Source: MLS PIN #73439401 Report a problem | ||
| 10/8/2025 | Listed for sale | $639,000-6%$630/sqft |
Source: MLS PIN #73439401 Report a problem | ||
| 9/19/2025 | Listing removed | $680,000$671/sqft |
Source: MLS PIN #73423105 Report a problem | ||
| 8/28/2025 | Listed for sale | $680,000-2.8%$671/sqft |
Source: MLS PIN #73423105 Report a problem | ||
| 7/27/2025 | Listing removed | $699,900$690/sqft |
Source: MLS PIN #73370425 Report a problem | ||
| 6/30/2025 | Price change | $699,900-2.1%$690/sqft |
Source: MLS PIN #73370425 Report a problem | ||
| 6/2/2025 | Listed for sale | $715,000+2.2%$705/sqft |
Source: MLS PIN #73370425 Report a problem | ||
| 5/13/2025 | Contingent | $699,900$690/sqft |
Source: MLS PIN #73370425 Report a problem | ||
| 5/6/2025 | Listed for sale | $699,900+16.7%$690/sqft |
Source: MLS PIN #73370425 Report a problem | ||
| 5/3/2019 | Listing removed | $2,600$3/sqft |
Source: Blue Ocean Realty, LLC #72479109 Report a problem | ||
| 4/9/2019 | Listed for rent | $2,600$3/sqft |
Source: Blue Ocean Realty, LLC #72479109 Report a problem | ||
| 8/7/2018 | Listing removed | $2,600$3/sqft |
Source: Blue Ocean Realty, LLC #72372776 Report a problem | ||
| 8/2/2018 | Listed for rent | $2,600$3/sqft |
Source: Blue Ocean Realty, LLC #72372776 Report a problem | ||
| 7/24/2017 | Listing removed | $2,600$3/sqft |
Source: Blue Ocean Realty Report a problem | ||
| 7/11/2017 | Listed for rent | $2,600$3/sqft |
Source: Blue Ocean Realty Report a problem | ||
| 5/15/2017 | Sold | $600,000+1.9%$592/sqft |
Source: Public Record Report a problem | ||
| 4/4/2017 | Pending sale | $589,000$581/sqft |
Source: Re/Max Achievers #72138031 Report a problem | ||
| 3/30/2017 | Listed for sale | $589,000+64.1%$581/sqft |
Source: Re/Max Achievers #72138031 Report a problem | ||
| 4/18/2006 | Sold | $359,000+15.8%$354/sqft |
Source: LINK #56419 Report a problem | ||
| 9/27/2002 | Sold | $310,000$306/sqft |
Source: LINK #17262 Report a problem | ||
Public tax history
| Year | Property taxes | Tax assessment |
|---|---|---|
| 2025 | $8,985 +30.4% | $775,900 +22.7% |
| 2024 | $6,890 +1.5% | $632,100 |
| 2023 | $6,789 +4.6% | $632,100 +6% |
| 2022 | $6,489 +2.9% | $596,400 +0.9% |
| 2021 | $6,309 +5.6% | $591,300 +4.5% |
| 2020 | $5,976 +2.2% | $565,900 +2% |
| 2019 | $5,849 +13.8% | $554,900 +13.2% |
| 2018 | $5,139 +683.9% | $490,400 +8% |
| 2017 | $656 -85.7% | $454,200 +9% |
| 2016 | $4,584 -0.8% | $416,700 +9.2% |
| 2015 | $4,620 +10.1% | $381,500 +19.4% |
| 2013 | $4,198 -3.1% | $319,500 -3.8% |
| 2012 | $4,332 +12.7% | $332,200 +10.5% |
| 2011 | $3,845 +6.6% | $300,600 -1% |
| 2010 | $3,608 +6.8% | $303,700 -4.5% |
| 2009 | $3,379 -3.1% | $317,900 |
| 2008 | $3,487 -1.2% | $317,900 -1% |
| 2007 | $3,528 | $321,000 |
Find assessor info on the county website
Neighborhood: Allston
Nearby homes
- $658,0002 bd2 ba1k sqft147 Kelton St APT 302, Allston, MA 02134Sold
- $579,9992 bd2 ba974 sqft147 Kelton St APT 305, Allston, MA 02134For Sale
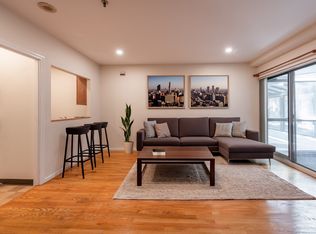
- $650,0002 bd2 ba997 sqft147 Kelton St APT 510, Allston, MA 02134For Sale
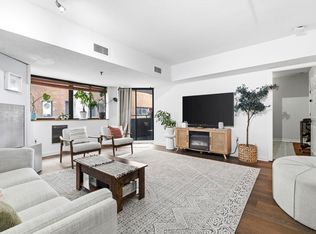
- $710,0002 bd3 ba1.1k sqft147 Kelton St APT 710, Allston, MA 02134Sold

- $719,0002 bd3 ba1.1k sqft147 Kelton St APT 712, Allston, MA 02134For Sale
- $739,0002 bd3 ba1.1k sqft147 Kelton St APT 717, Allston, MA 02134For Sale
- $715,0002 bd3 ba1.1k sqft147 Kelton St APT 718, Allston, MA 02134Sold
- $528,0001 bd1 ba797 sqft147 Kelton St APT 504, Allston, MA 02134Sold
Nearby schools
GreatSchools rating
- NABaldwin Early Learning CenterGrades: PK-1Distance: 0.4 mi
- 3/10Brighton High SchoolGrades: 7-12Distance: 0.3 mi
- 7/10Winship Elementary SchoolGrades: PK-6Distance: 0.8 mi
Get a cash offer in 3 minutes
Find out how much your home could sell for in as little as 3 minutes with a no-obligation cash offer.
Estimated market value
$624,500
Get a cash offer in 3 minutes
Find out how much your home could sell for in as little as 3 minutes with a no-obligation cash offer.
Estimated market value
$624,500
- Massachusetts
- Suffolk County
- Boston
- 02134
- Allston
- 147 Kelton St Apartment 609
