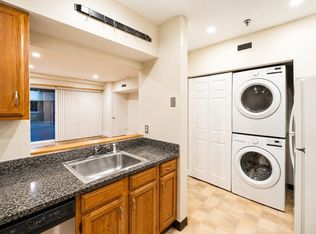
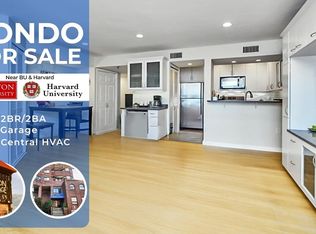
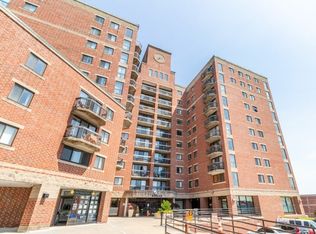
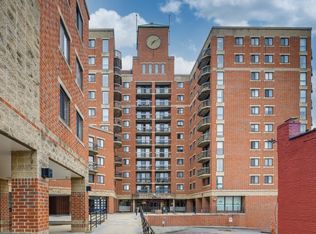
From either private balcony of this penthouse duplex or from the roof deck, you can follow the Charles River basin across the horizon to the distant Beaver Brook Hills. The main level is open and connected: hardwood floors, a wood-burning fireplace anchoring the living area, a granite-counter kitchen with a pass-through peninsula, and a half bath. Upstairs, 2 generous bedrooms and 2 full baths. The 7th floor roof deck, exclusive to only a handful of penthouse-tier residents, extends the view further still. New roof and HVAC — covered in full by current ownership, completing mid/late June. Garage pkg with EV charger. Indoor pool, fitness center, racquetball, elevator. Incredibly convenient location on the Allston/Brookline line: Coolidge Corner under a mile, Carlo's and Naksan Korean BBQ around the corner, Longwood Medical approx. 1.7 miles, Fenway approx. 2.2. B line at Warren St directly across Comm Ave. Everything at your fingertips.
Pending
Price cut: $69K (7/9)
$750,000
147 Kelton St APT 704, Allston, MA 02134
2beds
1,440sqft
Condominium
Built in 1988
-- sqft lot
$737,200 Zestimate®
$521/sqft
$728/mo HOA
What's special
Wood-burning fireplacePass-through peninsulaRoof deckGranite-counter kitchenHardwood floorsPrivate balcony
- 48 days
- 34
- 0
Zillow last checked:
Listing updated:
Listed by:
The Boston Home Team 617-249-4237,
Gibson Sotheby's International Realty 617-522-2200,
B. J. Ray 617-224-8980
Source: MLS PIN,MLS#: 73536060
Facts & features
Interior
Bedrooms & bathrooms
- Bedrooms: 2
- Bathrooms: 3
- Full bathrooms: 2
- 1/2 bathrooms: 1
Primary bathroom
- Features: Yes
Heating
- Heat Pump
Cooling
- Heat Pump
Appliances
- Included: Range, Dishwasher, Disposal, Refrigerator, Washer, Dryer
- Laundry: In Unit, Electric Dryer Hookup, Washer Hookup
Features
- Internet Available - Broadband
- Flooring: Engineered Hardwood
- Windows: Insulated Windows
- Has basement: No
- Number of fireplaces: 2
- Common walls with other units/homes: No One Above
Interior area
- Total structure area: 1,440
- Total interior livable area: 1,440 sqft
- Finished area above ground: 1,440
Property
Parking
- Total spaces: 1
- Parking features: Under
- Attached garage spaces: 1
Accessibility
- Accessibility features: No
Features
- Exterior features: Balcony
- Pool features: Association, In Ground
Lot
- Size: 1,440 Square Feet
Details
- Parcel number: W:21 P:01821 S:104,1206421
- Zoning: CD
Construction
Type & style
- Home type: Condo
- Property subtype: Condominium
- Attached to another structure: Yes
Materials
- Brick, Stone
- Roof: Rubber
Condition
- Year built: 1988
- Major remodel year: 1988
Utilities & green energy
- Electric: 100 Amp Service
- Sewer: Public Sewer
- Water: Public
- Utilities for property: for Electric Range, for Electric Oven, for Electric Dryer, Washer Hookup
Green energy
- Energy efficient items: Thermostat
Community & HOA
Community
- Features: Public Transportation, Medical Facility, T-Station
- Security: Intercom
HOA
- Amenities included: Pool, Elevator(s), Recreation Facilities, Fitness Center
- Services included: Water, Sewer, Insurance, Maintenance Grounds, Snow Removal, Trash, Reserve Funds
- HOA fee: $728 monthly
Location
- Region: Allston
Financial & listing details
- Price per square foot: $521/sqft
- Tax assessed value: $901,800
- Annual tax amount: $6,884
- Date on market: 7/17/2026
- Exclusions: None
Estimated market value
$737,200
$700,000 - $774,000
$3,902/mo
Price history
| Date | Event | Price |
|---|---|---|
| 7/20/2026 | Pending sale | $750,000$521/sqft |
Source: MLS PIN #73536060 Report a problem | ||
| 7/9/2026 | Price change | $750,000-8.4%$521/sqft |
Source: MLS PIN #73536060 Report a problem | ||
| 6/15/2026 | Listed for sale | $819,000+21.3%$569/sqft |
Source: MLS PIN #73536060 Report a problem | ||
| 7/21/2021 | Sold | $675,000-3.6%$469/sqft |
Source: Public Record Report a problem | ||
| 6/29/2021 | Pending sale | $699,999$486/sqft |
Source: MLS PIN #72822525 Report a problem | ||
| 6/15/2021 | Contingent | $699,999$486/sqft |
Source: MLS PIN #72822525 Report a problem | ||
| 5/26/2021 | Price change | $699,999-2.1%$486/sqft |
Source: MLS PIN #72822525 Report a problem | ||
| 4/29/2021 | Listed for sale | $715,000+4.1%$497/sqft |
Source: MLS PIN #72822525 Report a problem | ||
| 6/7/2016 | Sold | $687,000+9.9%$477/sqft |
Source: Public Record Report a problem | ||
| 4/19/2016 | Pending sale | $625,000$434/sqft |
Source: RE/MAX Destiny #71987212 Report a problem | ||
| 4/13/2016 | Listed for sale | $625,000+51.7%$434/sqft |
Source: RE/MAX Destiny #71987212 Report a problem | ||
| 6/23/2011 | Sold | $412,000-0.7%$286/sqft |
Source: Public Record Report a problem | ||
| 4/23/2011 | Listed for sale | $415,000$288/sqft |
Source: Gibson Sotheby's International Realty #71220725 Report a problem | ||
| 4/9/2004 | Sold | $415,000+144.1%$288/sqft |
Source: Public Record Report a problem | ||
| 12/27/1995 | Sold | $170,000+26.9%$118/sqft |
Source: Public Record Report a problem | ||
| 6/25/1992 | Sold | $134,000$93/sqft |
Source: Public Record Report a problem | ||
Public tax history
| Year | Property taxes | Tax assessment |
|---|---|---|
| 2025 | $10,778 +38% | $930,700 +29.9% |
| 2024 | $7,809 +1.5% | $716,400 |
| 2023 | $7,694 +4.6% | $716,400 +6% |
| 2022 | $7,353 +3% | $675,800 +1% |
| 2021 | $7,136 -3.2% | $668,800 -4.2% |
| 2020 | $7,371 +2.2% | $698,000 +2% |
| 2019 | $7,214 +7.6% | $684,400 +7% |
| 2018 | $6,705 +583.6% | $639,800 +9.7% |
| 2017 | $981 -83.3% | $583,100 +9% |
| 2016 | $5,885 -1.2% | $535,000 +8.8% |
| 2015 | $5,954 +11.4% | $491,700 +20.9% |
| 2013 | $5,344 -0.5% | $406,700 -1.2% |
| 2012 | $5,369 +14.1% | $411,700 +11.9% |
| 2011 | $4,704 +6.6% | $367,800 -1% |
| 2010 | $4,413 +11.5% | $371,500 -0.2% |
| 2009 | $3,958 -3.1% | $372,300 |
| 2008 | $4,084 -1.2% | $372,300 -1% |
| 2007 | $4,132 | $376,000 |
Find assessor info on the county website
Monthly payment
Est. payment
Payment breakdown
Explore the cost of this home by adjusting the details. Changes won't be saved.Climate risks
Neighborhood: Allston
Nearby schools
Schools provided by the listing agent
- Elementary: Bps
- Middle: Bps
- High: Bps
Source: MLS PIN. This data may not be complete. We recommend contacting the local school district to confirm school assignments for this home.

Similar homes
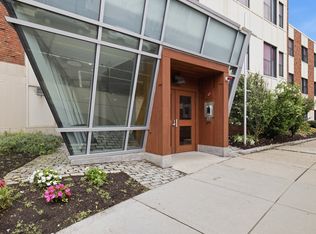
- $775,0002 bd2 ba980 sqftChestnut Hill Park Condo Association, Brighton, MA 02135For Sale
 MLS ID #73559199, Nghia Nguyen, PRIVI Realty LLC. MLS PIN
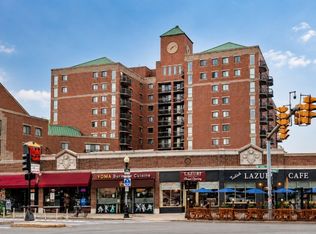
 - $575,0002 bd2 ba728 sqft15 N Beacon St APT 303, Allston, MA 02134For Sale
 MLS ID #73560983, Nova Group, Hooli Homes Boston. MLS PIN
 - $524,8882 bd2 ba780 sqft15 North Beacon, Allston, MA 02134For Sale
 MLS ID #73530775, Keith Florian, The Florian Real Estate Group. MLS PIN
 - $495,0002 bd2 ba748 sqft15 N. Beacon Street Condominium, Allston, MA 02134For Sale
 MLS ID #73485928, Rose Hall, Blue Ocean Realty, LLC. MLS PIN
