Skip main navigation
Closed
  • $247,500

    147 Kenilworth Dr, Newport News, VA 23606

    3beds
    1,718sqft
    Townhouse
    Built in 1984
    -- sqft lot
    $269,800 Zestimate®
    $144/sqft
    $2,279 Estimated rent

    Home value

    $269,800

    $256,000 - $283,000

    $2,279/mo

    Zestimate® history
    Loading
    Loading...

    Owner options

    List your home for rent

    $2,279/mo

    Rent Zestimate®

    Find your next renter with Zillow Rental Manager. Plus, with online applications, you can quickly screen prospective tenants – for free.

    Learn more

    $2,279/mo

    Rent Zestimate®

    Refinance and save

    $1,637/mo

    Est. payment

    Refinancing to a lower rate could help reduce your monthly payments and save thousands over the life of the loan.

    See today's rates

    $1,637/mo

    Est. payment

    Explore your selling options

    Work with a Zillow partner agent

    Leverage their expertise and Zillow's premium Showcase listings to get your home seen by more buyers.

    Get started

    List with your own agent

    Get your home in front of millions of buyers by listing it on Zillow.

    Learn how to do it

    Sell it yourself

    Take full control of how buyers see your home on Zillow by listing For Sale by Owner (FSBO).

    List your home

    What's special

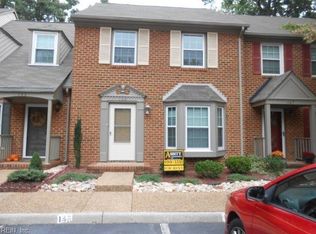
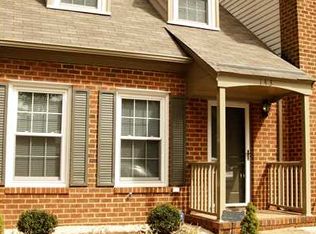
    All brick end unit 1718 square foot townhome with 3 bedrooms and 2 1/2 baths located in Stratford Manor. Spacious family room, kitchen with granite counters and breakfast bar that flows into the dining room. Primary suite with private bath, large vanity and walk in closet. Two additional functional bedrooms, one with built in desk and shelving. Cozy backyard with patio, shed, and privacy fence with gate opening to common area. New HVAC 2023 and roof 2019. Centrally located in Newport News close to CNU, shopping, dining, and entertainment.

    Zillow last checked:

    Listing updated:

    Listed by:

    Sam Jennings 757-593-6154,

    eXp Realty LLC

    Bought with:

    Non-Member Non-Member

    Williamsburg Multiple Listing Service

    Source: WMLS,MLS#: 2401830MLS LogoOriginating MLS: Williamsburg MLS

    Facts & features

    Interior

    Bedrooms & bathrooms
    • Bedrooms: 3
    • Bathrooms: 3
    • Full bathrooms: 2
    • 1/2 bathrooms: 1
    Primary bedroom
    • Level: Second
    Bedroom 2
    • Level: Second
    Bedroom 3
    • Level: Second
    Dining room
    • Level: First
    Family room
    • Level: First
    Kitchen
    • Level: First
    Heating
    • Electric, Forced Air, Heat Pump
    Cooling
    • Central Air, Electric, Heat Pump
    Appliances
    • Included: Dryer, Dishwasher, Exhaust Fan, Electric Cooking, Electric Water Heater, Disposal, Microwave, Range, Refrigerator, Water Heater, Washer
    • Laundry: Washer Hookup, Dryer Hookup
    Features
    • Bookcases, Built-in Features, Dining Area, French Door(s)/Atrium Door(s), Granite Counters, Pull Down Attic Stairs, Walk-In Closet(s), Window Treatments
    • Flooring: Carpet, Laminate, Vinyl
    • Doors: French Doors, Storm Door(s)
    • Windows: Thermal Windows, Window Treatments
    • Has basement: No
    • Attic: Pull Down Stairs
    • Number of fireplaces: 1
    • Fireplace features: Wood Burning
    Interior area
    • Total interior livable area: 1,718 sqft

    Property

    Parking
    • Parking features: Assigned, Off Street
    Features
    • Levels: Two
    • Stories: 2
    • Patio & porch: Front Porch, Patio
    • Exterior features: Patio
    • Pool features: None
    • Fencing: Back Yard,Privacy
    Lot
    • Size: 3,920 Square Feet
    Details
    • Additional structures: Shed(s)
    • Parcel number: 211.000125
    • Zoning description: R5

    Construction

    Type & style
    • Home type: Condo
    • Property subtype: Townhouse
    • Attached to another structure: Yes
    Materials
    • Brick, Drywall, Frame
    • Foundation: Slab
    • Roof: Asphalt,Shingle
    Condition
    • New construction: No
    • Year built: 1984

    Utilities & green energy

    • Sewer: Public Sewer
    • Water: Public

    Community & HOA

    Community
    • Features: Common Grounds/Area
    • Security: Smoke Detector(s)
    • Subdivision: Stratford Manor
    HOA
    • Has HOA: Yes
    • Amenities included: Management
    • Services included: Common Areas, Maintenance Grounds
    • HOA fee: $76 monthly
    • HOA name: Abbitt Management
    • HOA phone: 757-874-4900
    Location
    • Region: Newport News

    Financial & listing details

    • Price per square foot: $144/sqft
    • Tax assessed value: $245,400
    • Annual tax amount: $2,708
    • Date on market: 6/13/2024
    • Ownership: Fee Simple,Individuals

    Price history

    DateEventPrice
    8/1/2024Listing removed--
    Source: Zillow Rentals Report a problem
    7/24/2024Listed for rent$2,200$1/sqft
    Source: Zillow Rentals Report a problem
    7/12/2024Sold$247,500+3.1%$144/sqft
    Source: WMLS #2401830 Report a problem
    7/8/2024Contingent$240,000$140/sqft
    Source: REIN Inc. #10538160 Report a problem
    6/16/2024Pending sale$240,000$140/sqft
    Source: WMLS #2401830 Report a problem
    6/13/2024Listed for sale$240,000+45.1%$140/sqft
    Source: REIN Inc. #10538160 Report a problem
    7/1/2015Sold$165,400+68.8%$96/sqft
    Source: Public Record Report a problem
    1/21/2000Sold$98,000$57/sqft
    Source: Public Record Report a problem

    Public tax history

    YearProperty taxesTax assessment
    2026$3,043 +8.9%$245,400 +3.7%
    2025$2,793 +3.1%$236,700 +3.1%
    2024$2,708 +13.5%$229,500 +6.6%
    2022$2,386 +3.2%$215,200 +17.3%
    2021$2,313 +7.1%$183,500 +3.1%
    2020$2,160 +0.1%$177,900 +7.6%
    2018$2,157 $165,400
    2017$2,157 +0.2%$165,400
    2016$2,153 +0.3%$165,400
    2015$2,147 $165,400
    2014$2,147 +13.3%$165,400
    2013$1,894 $165,400 -3.9%
    2012$1,894 -7.4%$172,200 -7.4%
    2011$2,046 -5.2%$186,000 -5.2%
    2010$2,159 $196,300
    2009$2,159 $196,300
    2008$2,159 +5.6%$196,300 +5.6%
    2007$2,045 +13.1%$185,900 +23.4%
    2006$1,808 +4.2%$150,700 +7.6%
    2005$1,736 +14%$140,000 +16.8%
    2004$1,523 +20.1%$119,900 +20.1%
    2003$1,267 +1.7%$99,800 +1.7%
    2002$1,246 +6.8%$98,100 +4.3%
    2001$1,167 +3.7%$94,100 +3.7%
    2000$1,125 $90,700
    Find assessor info on the county website

    Neighborhood: Wellesley

    Nearby schools

    GreatSchools rating
    Schools provided by the listing agent
    • Elementary: Hidenwood
    • Middle: Ethel M. Gildersleeve
    • High: Menchville

    Source: WMLS. This data may not be complete. We recommend contacting the local school district to confirm school assignments for this home.

    Get pre-qualified for a loan
    At Zillow Home Loans, we can pre-qualify you in as little as 5 minutes with no impact to your credit score.

    An equal housing lender. NMLS #10287.

    Sell for more on Zillow
    Get a Zillow Showcase℠ listing at no additional cost and you could sell for .
    $269,800
    2% more
    +$5,396
    With Zillow Showcase(estimated)
    $275,196