Experience the lovely neighborhood of Kersting Farms. This house has one of the original cow ponds from when the land used to be farmed (full of bass and blue gill). Your own private oasis with a large deck and underdeck built for quiet enjoyment or a large party. Here are a few amenities: - 4 Bedroom (2 on-suites, 2 regular bedrooms) - 3 full bathrooms, 2 half bathrooms (heated floor in master bedroom) - Finished lower level that walks out to the pool - Large deck off the kitchen / dining room that has access to the pool - Wood burning fireplace in the Family Room - Workout Room in lower level - 2 bonus rooms downstairs that can be a study room and office - Surround sound system throughout the house - Two electrical panels and 220 service available - Underdeck so you can sit outside under the deck even when raining without getting wet - Salt Water Pool (with heater), hot tub & Coi pond - 8 X 10 shed for pool and gardening supplies This home has over 3,300 square foot of finished space and with two on-suites that can fit a large family. Almost a 1,000 square foot garage that has an extended workbench and areas for the person who loves to have some exterior space to work on various projects Come experience a piece of the country while still have access to the city life.
Closed
Listed by: Trelora Realty, Inc • Christopher Stjernholm
Bought with: Trophy Properties & Auction
Price Unknown
147 Kersting Farms Dr, O'Fallon, MO 63366
4beds
3,333sqft
Single Family Residence
Built in 2003
3.38 Acres Lot
$580,800 Zestimate®
$--/sqft
$3,628 Estimated rent
Home value
$580,800
$540,000 - $621,000
$3,628/mo
Zestimate® history
Owner options
List your home for rent
$3,628/mo
Rent Zestimate®
Find your next renter with Zillow Rental Manager. Plus, with online applications, you can quickly screen prospective tenants – for free.
$3,628/mo
Rent Zestimate®
Refinance and save
$500/mo
Est. payment
Refinancing to a lower rate could help reduce your monthly payments and save thousands over the life of the loan.
$500/mo
Est. payment
Explore your selling options
Work with a Zillow partner agent
Leverage their expertise and Zillow's premium Showcase listings to get your home seen by more buyers.
Get startedList with your own agent
Get your home in front of millions of buyers by listing it on Zillow.
Learn how to do itSell it yourself
Take full control of how buyers see your home on Zillow by listing For Sale by Owner (FSBO).
List your homeWhat's special
Coi pondWood burning fireplaceSalt water poolLarge deckOriginal cow pondExtended workbenchFinished lower level
Zillow last checked:
Listing updated:
Listed by:
Christopher Stjernholm,
Trelora Realty, Inc
Bought with:
Jesse R Klingler, 2020034069
Trophy Properties & Auction
Source: MARIS,MLS#: 25065914 Originating MLS: Southwestern Illinois Board of REALTORS
Originating MLS: Southwestern Illinois Board of REALTORSFacts & features
Interior
Bedrooms & bathrooms
- Bedrooms: 4
- Bathrooms: 5
- Full bathrooms: 3
- 1/2 bathrooms: 2
- Main level bathrooms: 5
- Main level bedrooms: 4
Primary bedroom
- Features: Floor Covering: Carpeting
- Level: Main
- Area: 221
- Dimensions: 13x17
Bedroom
- Features: Floor Covering: Carpeting
- Level: Main
- Area: 144
- Dimensions: 12x12
Bedroom
- Features: Floor Covering: Carpeting
- Level: Main
- Area: 120
- Dimensions: 10x12
Dining room
- Features: Floor Covering: Vinyl
- Level: Main
- Area: 144
- Dimensions: 12x12
Great room
- Features: Floor Covering: Carpeting
- Level: Main
- Area: 391
- Dimensions: 17x23
Kitchen
- Features: Floor Covering: Vinyl
- Level: Main
- Area: 156
- Dimensions: 12x13
Laundry
- Features: Floor Covering: Vinyl
- Level: Main
- Area: 70
- Dimensions: 10x7
Heating
- Electric, Forced Air
Cooling
- Ceiling Fan(s), Central Air, Electric
Appliances
- Included: Dishwasher, Disposal, Microwave, Electric Range, Washer/Dryer, Electric Water Heater, Water Softener
- Laundry: Main Level
Features
- Breakfast Bar, Custom Cabinetry, Double Vanity, Entrance Foyer, Kitchen/Dining Room Combo, Other, Pantry, Walk-In Closet(s)
- Flooring: Carpet, Concrete, Vinyl
- Has basement: No
- Number of fireplaces: 1
- Fireplace features: Great Room, Recreation Room, Wood Burning
Interior area
- Total structure area: 3,333
- Total interior livable area: 3,333 sqft
- Finished area above ground: 1,852
Property
Parking
- Total spaces: 3
- Parking features: Additional Parking, Garage, Garage Door Opener, Off Street, Oversized, Storage
- Attached garage spaces: 3
Features
- Levels: One
- On waterfront: Yes
- Waterfront features: Waterfront
Lot
- Size: 3.38 Acres
- Dimensions: 283/454 x 400/383
- Features: Cul-De-Sac, Level, Suitable for Horses, Waterfront
Details
- Parcel number: 20024921500009C.0000000
- Special conditions: Standard
- Horses can be raised: Yes
Construction
Type & style
- Home type: SingleFamily
- Architectural style: Traditional
- Property subtype: Single Family Residence
Materials
- Brick, Brick Veneer, Frame
- Foundation: Slab
Condition
- Updated/Remodeled
- New construction: No
- Year built: 2003
Utilities & green energy
- Electric: Other
- Sewer: Septic Tank
- Water: Well
- Utilities for property: Underground Utilities
Community & HOA
Community
- Subdivision: Kersting Farms Resub
HOA
- Has HOA: Yes
- Amenities included: None
- Services included: Common Area Maintenance
- HOA fee: $500 annually
- HOA name: Kersting Farms Community Assiciation
Location
- Region: Ofallon
Financial & listing details
- Tax assessed value: $520,254
- Annual tax amount: $5,310
- Date on market: 9/29/2025
- Cumulative days on market: 29 days
- Listing terms: Cash,Conventional,FHA,VA Loan
- Ownership: Private
Price history
| Date | Event | Price |
|---|---|---|
| 12/4/2025 | Sold | -- |
Source:  MARIS #25065914 Report a problem MARIS #25065914 Report a problem | ||
| 10/28/2025 | Pending sale | $629,500$189/sqft |
Source: MARIS #25065914 Report a problem | ||
| 9/29/2025 | Listed for sale | $629,500+57.4%$189/sqft |
Source: MARIS #25065914 Report a problem | ||
| 9/11/2018 | Listing removed | $400,000$120/sqft |
Source: Johnson Realty, Inc #18053553 Report a problem | ||
| 8/4/2018 | Pending sale | $400,000$120/sqft |
Source: Johnson Realty, Inc #18053553 Report a problem | ||
| 7/26/2018 | Listed for sale | $400,000$120/sqft |
Source: Johnson Realty, Inc #18053553 Report a problem | ||
| 7/20/2004 | Sold | -- |
Source: Public Record Report a problem | ||
Public tax history
| Year | Property taxes | Tax assessment |
|---|---|---|
| 2025 | $5,690 +7.1% | $98,848 +10.2% |
| 2024 | $5,310 | $89,689 |
| 2023 | $5,310 +9.4% | $89,689 +17.1% |
| 2022 | $4,854 | $76,563 |
| 2021 | -- | $76,563 +7.5% |
| 2020 | -- | $71,237 |
| 2019 | $3,957 | $71,237 +25.5% |
| 2018 | $3,957 +0% | $56,752 |
| 2017 | $3,956 +7.3% | $56,752 +11.4% |
| 2016 | $3,688 +9% | $50,938 |
| 2015 | $3,383 +10% | $50,938 +7.3% |
| 2014 | $3,076 | $47,476 |
| 2013 | -- | $47,476 -4.7% |
| 2012 | -- | $49,820 -5.7% |
| 2011 | -- | $52,840 |
| 2010 | -- | $52,840 |
| 2009 | -- | $52,840 -9.7% |
| 2008 | -- | $58,530 -77.2% |
| 2007 | -- | $256,380 |
| 2006 | -- | $256,380 |
| 2005 | -- | $256,380 +441.8% |
| 2004 | -- | $47,320 |
Find assessor info on the county website
Neighborhood: 63366
Nearby homes
- $707,6004 bd5 ba3.3k sqft147 Kersting Farms, Ofallon, MO 63366Off Market
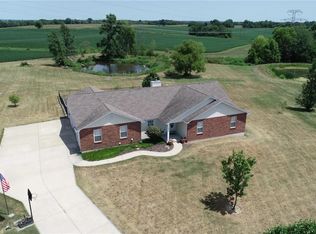
- $--3 bd4 ba3.8k sqft143 Kersting Farms Dr, O'Fallon, MO 63366Sold

- $1,087,1005 bd5 ba4k sqft142 Kersting Farms Dr, O'Fallon, MO 63366Off Market
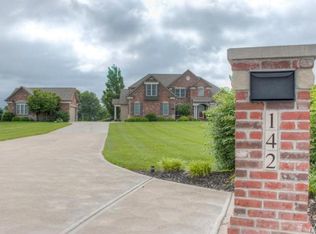
- $974,9003 bd3 ba3.4k sqft138 Kersting Farms Dr, O'Fallon, MO 63366Off Market
- $3,300-- bd-- ba-- sqftFreymuth Rd, Ofallon, MO --Off Market
- $721,2003 bd2 ba2.1k sqft2003 Freymuth Rd, O'Fallon, MO 63366Off Market
- $958,5004 bd3 ba3.5k sqft2003 Freymuth Rd, O Fallon, MO 63366Off Market
- $592,8003 bd3 ba2k sqft139 Kersting Farms Dr, O'Fallon, MO 63366Off Market
Nearby schools
GreatSchools rating
- 5/10Mount Hope Elementary SchoolGrades: K-5Distance: 2.5 mi
- 8/10Ft. Zumwalt North Middle SchoolGrades: 6-8Distance: 5.6 mi
- 9/10Ft. Zumwalt North High SchoolGrades: 9-12Distance: 6.3 mi
Schools provided by the listing agent
- Elementary: Mount Hope Elem.
- Middle: Ft. Zumwalt North Middle
- High: Ft. Zumwalt North High
Source: MARIS. This data may not be complete. We recommend contacting the local school district to confirm school assignments for this home.
Get a cash offer in 3 minutes
Find out how much your home could sell for in as little as 3 minutes with a no-obligation cash offer.
Estimated market value
$580,800
Get a cash offer in 3 minutes
Find out how much your home could sell for in as little as 3 minutes with a no-obligation cash offer.
Estimated market value
$580,800
- Missouri
- Saint Charles County
- O'fallon
- 63366
- 147 Kersting Farms Dr
Nearby cities
Nearby zip codes
Other O'fallon Topics
