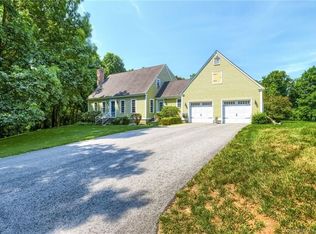
This traditional four-bedroom, 2.5-bath Colonial sits on a beautiful 1.52-acre lot and features a spacious eat-in kitchen with granite counters, a center island, and an open layout flowing into the sunroom with cathedral ceilings, a formal living room with a wood-burning masonry fireplace, formal dining room, first-floor laundry, a primary suite with a walk-in closet and full bath, three additional spacious bedrooms upstairs, and a partially finished basement. The full basement has a CT Basement System to keep it dry. The home also has a two-car garage, a patio/deck with a pergola, and a flat yard for everyone to enjoy. Conveniently located minutes from I-395, casinos, Electric Boat & the Subase.
For sale
$574,900
147 Krug Road, Preston, CT 06365
4beds
2,660sqft
Single Family Residence
Built in 1987
1.52 Acres Lot
$566,200 Zestimate®
$216/sqft
$-- HOA
What's special
Two-car garageCenter islandPartially finished basementFormal dining roomFirst-floor laundry
- 15 hours
- 256
- 37
Zillow last checked:
Listing updated:
Listed by:
Adam Mancini (860)306-9988,
Ann McBride Real Estate 860-464-8430
Source: Smart MLS,MLS#: 24193703
Facts & features
Interior
Bedrooms & bathrooms
- Bedrooms: 4
- Bathrooms: 3
- Full bathrooms: 2
- 1/2 bathrooms: 1
Primary bedroom
- Features: Bedroom Suite, Full Bath, Walk-In Closet(s), Hardwood Floor
- Level: Upper
Bedroom
- Features: Hardwood Floor
- Level: Upper
Bedroom
- Features: Hardwood Floor
- Level: Upper
Bedroom
- Features: Hardwood Floor
- Level: Upper
Dining room
- Features: Hardwood Floor
- Level: Main
Kitchen
- Features: Remodeled, Granite Counters, Dining Area, Kitchen Island, Hardwood Floor
- Level: Main
Living room
- Features: Fireplace, Hardwood Floor
- Level: Main
Rec play room
- Features: Laminate Floor
- Level: Lower
Sun room
- Features: Skylight, Hardwood Floor
- Level: Main
Heating
- Hot Water, Oil
Cooling
- Window Unit(s)
Appliances
- Included: Oven/Range, Refrigerator, Dishwasher, Water Heater
- Laundry: Main Level
Features
- Windows: Thermopane Windows
- Basement: Full,Partially Finished
- Attic: Storage,Access Via Hatch
- Number of fireplaces: 1
Interior area
- Total structure area: 2,660
- Total interior livable area: 2,660 sqft
- Finished area above ground: 2,184
- Finished area below ground: 476
Video & virtual tour
Property
Parking
- Total spaces: 2
- Parking features: Attached, Paved, Driveway, Garage Door Opener, Private
- Attached garage spaces: 2
- Has uncovered spaces: Yes
Features
- Patio & porch: Patio
- Exterior features: Rain Gutters, Garden
Lot
- Size: 1.52 Acres
- Features: Few Trees, Level
Details
- Parcel number: 1559198
- Zoning: R-60
Construction
Type & style
- Home type: SingleFamily
- Architectural style: Colonial
- Property subtype: Single Family Residence
Materials
- Vinyl Siding
- Foundation: Concrete Perimeter
- Roof: Asphalt
Condition
- New construction: No
- Year built: 1987
Utilities & green energy
- Sewer: Septic Tank
- Water: Well
Green energy
- Energy efficient items: Thermostat, Windows
Community & HOA
HOA
- Has HOA: No
Location
- Region: Preston
Financial & listing details
- Price per square foot: $216/sqft
- Tax assessed value: $287,070
- Annual tax amount: $7,326
- Date on market: 9/24/2026
Estimated market value
$566,200
$538,000 - $595,000
$3,446/mo
Price history
| Date | Event | Price |
|---|---|---|
| 9/24/2026 | Listed for sale | $574,900+26.9%$216/sqft |
Source:  Smart MLS #24193703 Report a problem Smart MLS #24193703 Report a problem | ||
| 4/19/2022 | Sold | $453,000+9.2%$170/sqft |
Source: Smart MLS #170466633 Report a problem | ||
| 2/17/2022 | Contingent | $415,000$156/sqft |
Source: Smart MLS #170466633 Report a problem | ||
| 2/12/2022 | Listed for sale | $415,000+12.2%$156/sqft |
Source: Smart MLS #170466633 Report a problem | ||
| 9/4/2020 | Sold | $369,900$139/sqft |
Source: Smart MLS #170314062 Report a problem | ||
| 7/11/2020 | Pending sale | $369,900$139/sqft |
Source: Coldwell Banker Realty #170314062 Report a problem | ||
| 7/9/2020 | Listed for sale | $369,900+16%$139/sqft |
Source: Coldwell Banker Realty #170314062 Report a problem | ||
| 8/18/2011 | Sold | $319,000-5.9%$120/sqft |
Source: Smart MLS #E249426 Report a problem | ||
| 6/11/2011 | Listed for sale | $339,000$127/sqft |
Source: Listhub #E249426 Report a problem | ||
Public tax history
| Year | Property taxes | Tax assessment |
|---|---|---|
| 2025 | $7,208 +7.4% | $287,070 |
| 2024 | $6,709 +1.8% | $287,070 |
| 2023 | $6,588 +34.9% | $287,070 +63.9% |
| 2022 | $4,885 +3.5% | $175,200 |
| 2021 | $4,720 +0.1% | $175,200 |
| 2020 | $4,713 +1.8% | $175,200 |
| 2019 | $4,631 +1.6% | $175,200 |
| 2018 | $4,560 -3.8% | $175,200 -11.3% |
| 2017 | $4,742 +4.3% | $197,600 |
| 2015 | $4,545 -0.6% | $197,600 |
| 2014 | $4,572 -2.4% | $197,600 |
| 2013 | $4,683 -2.3% | $197,600 -19.9% |
| 2012 | $4,791 | $246,600 |
| 2011 | $4,791 +1% | $246,600 |
| 2010 | $4,745 +1.5% | $246,600 |
| 2009 | $4,676 +5.5% | $246,600 |
| 2008 | $4,434 -4.2% | $246,600 +39.6% |
| 2007 | $4,628 +1.9% | $176,700 |
| 2005 | $4,541 +4.1% | $176,700 |
| 2004 | $4,364 +33.1% | $176,700 +29.4% |
| 2002 | $3,278 +10.3% | $136,600 |
| 2001 | $2,971 +6.6% | $136,600 -4.4% |
| 1995 | $2,787 | $142,940 |
Find assessor info on the county website
Monthly payment
Est. payment
Payment breakdown
Explore the cost of this home by adjusting the details. Changes won't be saved.Climate risks
Neighborhood: 06365
Nearby schools
Schools provided by the listing agent
- Elementary: Preston Vet's Memorial
- Middle: Preston Plains
- High: Voucher
Source: Smart MLS. This data may not be complete. We recommend contacting the local school district to confirm school assignments for this home.
Similar homes
- $589,9004 bd4 ba2.7k sqft75 Plain Hill Road, Norwich, CT 06360For Sale

 MLS ID #24207608, Geoff Smith, RE/MAX on the Bay. Smart MLS
 - $474,4134 bd4 ba2.1k sqft36 Krug Road, Preston, CT 06365For Sale
 MLS ID #24193985, Heidi Pafumi, Coldwell Banker Realty. Smart MLS
 - $687,0004 bd3 ba2.5k sqft28 Tanglewood Drive, Preston, CT 06365For Sale
 MLS ID #24203096, Thomas Simjian, Keller Williams Coastal. Smart MLS
 - $550,0004 bd3 ba3.4k sqft45 Robinhood Drive, Ledyard, CT 06335For Sale
 MLS ID #24199170, Adam Mancini, Ann McBride Real Estate. Smart MLS
 - $689,0004 bd3 ba3.3k sqft65 Middle Road, Preston, CT 06365For SaleMLS ID #24204057, Jon Arruda, William Pitt Sotheby's Int'l. Smart MLS
- $750,0004 bd4 ba3.5k sqft231 Kenwood, Griswold, CT 06351For SaleMLS ID #24206322, Heather Bassett, Team Bassett Realty LLC. Smart MLS
- $495,0003 bd3 ba2.9k sqft32 School House Road, Preston, CT 06365For SaleMLS ID #24200176, Tina Wazny, Coldwell Banker Realty. Smart MLS
- $479,9003 bd3 ba2.6k sqft23 Tyler Lane, Norwich, CT 06360For SaleMLS ID #24208043, Ishanna Codd, RE/MAX One. Smart MLS
- $615,0005 bd3 ba3.6k sqft189 Butts Bridge Road, Canterbury, CT 06331For SaleMLS ID #24180596, Tim J. Bray, Seaport Real Estate Services. Smart MLS
- $549,0003 bd3 ba2.4k sqft38 Brookside Drive, Norwich, CT 06360For SaleMLS ID #24203538, Jen L. Pendergast, William Raveis Real Estate. Smart MLS
- $449,9004 bd3 ba3.4k sqft323A Gallup Hill Road, Ledyard, CT 06339For SaleMLS ID #24208445, Mike Tomaszek, Garden Realty. Smart MLS
- $547,3004 bd3 ba2.5k sqft447 Pumpkin Hill Road, Ledyard, CT 06339For SaleMLS ID #24196892, John Edmond, William Raveis Real Estate. Smart MLS
- $615,0003 bd3 ba3k sqft17 Eska Drive, Ledyard, CT 06339For SaleMLS ID #24192353, Kristopher J. Tramont, Real Broker CT, LLC. Smart MLS
- $449,9003 bd2 ba2.8k sqft166 Newent Road, Lisbon, CT 06351For SaleMLS ID #24204647, Sean Wilding, LPT Realty - IConn Team. Smart MLS
- $599,0003 bd4 ba3k sqft291 Cossaduck Hill Road, North Stonington, CT 06359For SaleMLS ID #24197024, Elise Labbe, Berkshire Hathaway NE Prop.. Smart MLS
- $495,0003 bd3 ba1.9k sqft243 Kenwood, Griswold, CT 06351For SaleMLS ID #24197467, Jen L. Pendergast, William Raveis Real Estate. Smart MLS
- $515,0003 bd3 ba2.2k sqft20 Holly Bush Lane, Norwich, CT 06360For SaleMLS ID #24196309, James M. Foley, William Raveis Real Estate. Smart MLS
- $560,0004 bd4 ba2.8k sqft7 Massapeag Point Road, Montville, CT 06382For SaleMLS ID #24190114, Judy Meucci, Willow Properties. Smart MLS
- $480,0004 bd2 ba1.9k sqft63 Wawecus Hill Road, Norwich, CT 06360For SaleMLS ID #24207069, Javyn Roundtree, Roundtree Realty LLC. Smart MLS
- $595,0003 bd4 ba2k sqft10 Royal Oaks Drive, Norwich, CT 06360For SaleMLS ID #24196600, Irene Donovan, Miskiewicz Real Estate, Mary. Smart MLS
