Beautifully updated ranch-style home with stunning lake views in the highly sought-after Lake Baldwin community in Mahopac! This move-in ready gem offers comfortable one-level living with an open, light-filled floor plan designed for both everyday living and effortless entertaining. A warm and inviting covered front porch welcomes you home. Inside, the spacious living room and dining area features high vaulted ceilings. Large windows frame picturesque views of the lake, filling the home with natural light and creating a serene atmosphere throughout. The living and dining areas flow seamlessly into a well-appointed eat in kitchen. Featuring ample cabinetry, generous counter space (granite), decorative tiled backsplash, updated black stainless steel appliances including a double oven that truly elevates everyday cooking with efficiency and flexibility. A Primary bedroom, 2 additional bedrooms and a beautifully updated bathroom w. double sink vanity, stylish tile and tub/shower combination complete the main level of the home. The basement (not included in the total square footage - approximately 1,200 sq ft) offers incredible potential to customize and expand. Ideal for a home gym, media room, guest suite, office, or additional living space. Step outside to a private, fenced-in backyard oasis featuring an above-ground pool, outdoor kitchen, Trex deck, spacious patio, pergola and storage shed. Perfect for entertaining or simply relaxing while enjoying the peaceful surroundings. Notable features and upgrades include newly refinished hardwood floors, new flooring in all bedrooms (2025), renovated hall bathroom (2025), new pool liner (2025), Trex front porch/back deck (2021), garage door (2020), Water Pro Softener with reverse osmosis, portable generator and so much more. With generously sized bedrooms, updated bath, and thoughtful details throughout, this home truly showcases pride of ownership. Enjoy the perfect blend of lake views, outdoor living, and everyday convenience just minutes from parks, dining, shopping, and major commuter routes. Move right in and enjoy all this home has to offer. Don’t miss this exceptional opportunity!
Sold for $600,000
$600,000
147 Lake Baldwin Drive, Mahopac, NY 10541
3beds
1,276sqft
Single Family Residence, Residential
Built in 1960
0.25 Acres Lot
$608,500 Zestimate®
$470/sqft
$3,945 Estimated rent
Home value
$608,500
$517,000 - $712,000
$3,945/mo
Zestimate® history
Owner options
List your home for rent
$3,945/mo
Rent Zestimate®
Find your next renter with Zillow Rental Manager. Plus, with online applications, you can quickly screen prospective tenants – for free.
$3,945/mo
Rent Zestimate®
Refinance and save
$4,365/mo
Est. payment
Refinancing to a lower rate could help reduce your monthly payments and save thousands over the life of the loan.
$4,365/mo
Est. payment
Explore your selling options
Work with a Zillow partner agent
Leverage their expertise and Zillow's premium Showcase listings to get your home seen by more buyers.
Get startedList with your own agent
Get your home in front of millions of buyers by listing it on Zillow.
Learn how to do itSell it yourself
Take full control of how buyers see your home on Zillow by listing For Sale by Owner (FSBO).
List your homeWhat's special
Zillow last checked:
Listing updated:
Listed by:
MariaElaina Cirone 914-548-4005,
Keller Williams Realty Partner 914-962-0007
Bought with:
Brittany Damiano, 10401393224
Giner Real Estate Inc.
Source: OneKey® MLS as distributed by MLS GRID,MLS#: 963242
Facts & features
Interior
Bedrooms & bathrooms
- Bedrooms: 3
- Bathrooms: 1
- Full bathrooms: 1
Other
- Description: Covered Front Porch Entry, Living Room/Dining Room Area, Eat in Kitchen, Primary Bedroom, Bedroom 2, Bedroom 3, New Full Bath w. Tub/Shower Combo
- Level: First
Other
- Description: Storage, Utilities, Laundry, Approximately 1,200 sq ft of potential to customize and expand
- Level: Basement
Heating
- Baseboard, Hot Water, Oil
Cooling
- Wall/Window Unit(s)
Appliances
- Included: Dishwasher, Dryer, Electric Oven, Electric Range, Refrigerator, Washer, Water Softener Owned
- Laundry: Washer/Dryer Hookup, Electric Dryer Hookup, In Basement, Washer Hookup
Features
- First Floor Bedroom, First Floor Full Bath, Ceiling Fan(s), Eat-in Kitchen, Granite Counters, Open Floorplan, Storage
- Flooring: Combination, Hardwood
- Windows: Insulated Windows, Screens
- Basement: See Remarks,Storage Space,Unfinished
- Attic: None
- Has fireplace: No
Interior area
- Total structure area: 1,276
- Total interior livable area: 1,276 sqft
Property
Parking
- Total spaces: 1
- Parking features: Detached, Driveway, Garage, Private
- Garage spaces: 1
- Has uncovered spaces: Yes
Features
- Levels: One
- Patio & porch: Covered, Deck, Patio, Porch
- Has private pool: Yes
- Pool features: Above Ground, Fenced, Outdoor Pool, Vinyl
- Fencing: Back Yard,Fenced,Full
- Has view: Yes
- View description: Lake, Neighborhood, Panoramic, Trees/Woods
- Has water view: Yes
- Water view: Lake
- Waterfront features: Lake Front, Lake Privileges
Lot
- Size: 0.25 Acres
Details
- Additional structures: Garage(s), Pergola
- Parcel number: 37200008604700010050000000
- Special conditions: None
- Other equipment: Generator, Pool Equip/Cover
Construction
Type & style
- Home type: SingleFamily
- Architectural style: Ranch
- Property subtype: Single Family Residence, Residential
Materials
- Vinyl Siding
Condition
- Actual
- Year built: 1960
Utilities & green energy
- Sewer: Septic Tank
- Water: Public
- Utilities for property: Cable Available, Cable Connected, Electricity Connected, Phone Available, Phone Connected, Water Available, Water Connected
Community & HOA
Community
- Security: Smoke Detector(s)
HOA
- Has HOA: No
Location
- Region: Mahopac
Financial & listing details
- Price per square foot: $470/sqft
- Tax assessed value: $419,700
- Annual tax amount: $12,182
- Date on market: 2/26/2026
- Cumulative days on market: 10 days
- Listing agreement: Exclusive Right To Sell
- Listing terms: Cash,Conventional,FHA,VA
- Inclusions: Refrigerator, Dishwasher, Oven/Range, 2nd Refrigerator, Blinds/Shades, Portable Generator, Water Filtration System w. Reverse Osmosis, Poland Springs Water Dispenser, Outdoor Pergola, Outdoor Kitchen
- Exclusions: Electric Fireplace (Living Room), Outdoor Fire Table
- Electric utility on property: Yes
Price history
| Date | Event | Price |
|---|---|---|
| 5/11/2026 | Sold | $600,000+14.3%$470/sqft |
Source:  OneKey® MLS as distributed by MLS GRID #963242 Report a problem OneKey® MLS as distributed by MLS GRID #963242 Report a problem | ||
| 3/16/2026 | Pending sale | $525,000$411/sqft |
Source: OneKey® MLS as distributed by MLS GRID #963242 Report a problem | ||
| 3/9/2026 | Listing removed | $525,000$411/sqft |
Source: OneKey® MLS as distributed by MLS GRID #963242 Report a problem | ||
| 2/26/2026 | Listed for sale | $525,000+57.3%$411/sqft |
Source: OneKey® MLS as distributed by MLS GRID #963242 Report a problem | ||
| 7/8/2004 | Sold | $333,725+209%$262/sqft |
Source: Public Record Report a problem | ||
| 9/28/1995 | Sold | $108,000$85/sqft |
Source: Public Record Report a problem | ||
Public tax history
| Year | Property taxes | Tax assessment |
|---|---|---|
| 2025 | -- | $449,100 +7% |
| 2024 | -- | $419,700 +6% |
| 2023 | -- | $395,900 +11% |
| 2022 | -- | $356,700 +12.1% |
| 2021 | -- | $318,200 +3% |
| 2020 | -- | $308,900 +5% |
| 2019 | -- | $294,200 +2% |
| 2018 | -- | $288,400 +3% |
| 2017 | $7,899 | $280,000 +89.2% |
| 2016 | -- | $148,000 |
| 2015 | -- | $148,000 |
| 2014 | -- | $148,000 |
| 2013 | -- | $148,000 |
| 2012 | -- | $148,000 |
| 2011 | -- | $148,000 |
| 2010 | -- | $148,000 |
| 2009 | -- | $148,000 |
| 2008 | -- | $148,000 |
| 2007 | -- | $148,000 |
| 2006 | -- | $148,000 |
| 2005 | -- | $148,000 |
| 2004 | -- | $148,000 |
| 2003 | -- | $148,000 |
| 2002 | -- | $148,000 |
| 2001 | -- | $148,000 |
| 2000 | -- | $148,000 |
Find assessor info on the county website
Neighborhood: 10541
Nearby homes
- $738,4006 bd3 ba3.4k sqft151 Lake Baldwin Dr, Mahopac, NY 10541Off Market
- $586,8004 bd2 ba2.1k sqft143 Lake Baldwin Dr, Mahopac, NY 10541Off Market
- $415,0002 bd1 ba1k sqft6 Beech Rd, Mahopac, NY 10541Sold
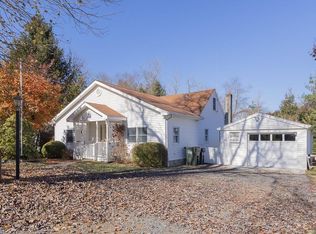
- $484,8003 bd1 ba1.3k sqft10 Beech Rd, Mahopac, NY 10541Off Market
- $539,9002 bd2 ba1.7k sqft137 Lake Baldwin Dr, Mahopac, NY 10541Off Market
- $425,0002 bd2 ba844 sqft7 Beech Rd, Mahopac, NY 10541Off Market
- $600,0004 bd2 ba1.9k sqft12 Beech Rd, Mahopac, NY 10541Off Market
- $569,9003 bd2 ba1.6k sqft131 Oak Cir, Mahopac, NY 10541Off Market
Nearby schools
GreatSchools rating
- 4/10Lakeview Elementary SchoolGrades: K-5Distance: 2.9 mi
- 7/10Mahopac High SchoolGrades: 7,9-12Distance: 1.4 mi
- 5/10Mahopac Middle SchoolGrades: 6-10Distance: 1.7 mi
Schools provided by the listing agent
- Elementary: Lakeview Elementary School
- Middle: Mahopac Middle School
- High: Mahopac High School
Source: OneKey® MLS as distributed by MLS GRID. This data may not be complete. We recommend contacting the local school district to confirm school assignments for this home.
Get a cash offer in 3 minutes
Find out how much your home could sell for in as little as 3 minutes with a no-obligation cash offer.
Estimated market value
$608,500
Get a cash offer in 3 minutes
Find out how much your home could sell for in as little as 3 minutes with a no-obligation cash offer.
Estimated market value
$608,500
- New York
- Putnam County
- Mahopac
- 10541
- 147 Lake Baldwin Drive
Nearby cities
Nearby neighborhoods
Nearby zip codes
Other Mahopac Topics
