Skip main navigation
Sold for $200,000
  • $200,000

    147 Lakeside Dr, Oldsmar, FL 34677

    2beds
    1,148sqft
    Condominium
    Built in 1981
    -- sqft lot
    $192,600 Zestimate®
    $174/sqft
    $1,935 Estimated rent

    Home value

    $192,600

    $173,000 - $214,000

    $1,935/mo

    Zestimate® history
    Loading
    Loading...

    Owner options

    List your home for rent

    $1,935/mo

    Rent Zestimate®

    Find your next renter with Zillow Rental Manager. Plus, with online applications, you can quickly screen prospective tenants – for free.

    Learn more

    $1,935/mo

    Rent Zestimate®

    Refinance and save

    $1,941/mo

    Est. payment

    Refinancing to a lower rate could help reduce your monthly payments and save thousands over the life of the loan.

    See today's rates

    $1,941/mo

    Est. payment

    Explore your selling options

    Work with a Zillow partner agent

    Leverage their expertise and Zillow's premium Showcase listings to get your home seen by more buyers.

    Get started

    List with your own agent

    Get your home in front of millions of buyers by listing it on Zillow.

    Learn how to do it

    Sell it yourself

    Take full control of how buyers see your home on Zillow by listing For Sale by Owner (FSBO).

    List your home

    What's special

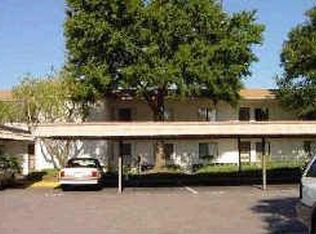
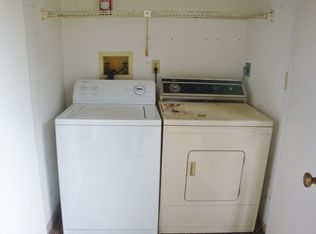
    Price improvement! An opportunity not to be missed - come and see this renovated first floor waterfront condo located in the popular East Lake Woodlands gated Country Club Community! This first floor, fully tiled, END unit condo with views of water tributary that runs thru East Lake Woodlands offers the perfect blend of quality, luxury and style just waiting for you to make it your own. Step inside the spacious entrance foyer which offers unobstructed views of the pond, turn right into your eat-in kitchen, with window, solid wood cabinets with soft close drawers, granite counters, closet pantry updated appliances and a breakfast bar that opens to the dining area and living room. The living room has a wood burning fireplace (indulge in some battery operated candles), windows on either side with faux wood blinds and full set of sliding glass doors out to your glass enclosed tiled Florida room where the washer & dryer are located in the laundry closet, surrounded by water views. Your primary bedroom gives you two generous walk in closets and a third smaller one. Your ensuite bath with updated dual sink vanity in the dressing area and fully tiled step in shower with shower seat. Towards the front of the condo is the second bedroom with window and full wall of closets. Guest bath has been nicely updated with new vanity and tub/shower combination. Living in East Lake Woodlands can offer all the conveniences and advantages of the big city and yet you can feel the peaceful small town charm of the area - shopping, dining and a variety of entertainment possibilities beyond the community. For those that enjoy the outdoor live, your community pool is just down the street, golf and tennis at the private membership Ardea Country Club and not to forget our beautiful beaches ,parks and fishing areas. This is the ultimate location that takes living, working and playing to a new level of comfort and convenience. Facts of interest, water heater new in 2019, a/c new in 2020, newer windows and sliding glass door energy rated, and special assessment for roof has already been paid in full.

    Zillow last checked:

    Listing updated:

    Listed by:

    Karen Sewell 727-542-4467,

    CHARLES RUTENBERG REALTY INC 727-538-9200

    Bought with:

    Stacey Ward, 3336014

    KELLER WILLIAMS REALTY- PALM H

    Source: Stellar MLS,MLS#: U8245965MLS LogoOriginating MLS: Pinellas Suncoast

    Facts & features

    Interior

    Bedrooms & bathrooms
    • Bedrooms: 2
    • Bathrooms: 2
    • Full bathrooms: 2
    Primary bedroom
    • Features: Ceiling Fan(s), Walk-In Closet(s)
    • Level: First
    • Area: 182 Square Feet
    • Dimensions: 14x13
    Bedroom 2
    • Features: Ceiling Fan(s), Built-in Closet
    • Level: First
    • Area: 121 Square Feet
    • Dimensions: 11x11
    Dining room
    • Level: First
    • Area: 91 Square Feet
    • Dimensions: 13x7
    Kitchen
    • Features: Pantry
    • Level: First
    • Area: 126 Square Feet
    • Dimensions: 9x14
    Living room
    • Level: First
    • Area: 208 Square Feet
    • Dimensions: 13x16
    Heating
    • Central
    Cooling
    • Central Air
    Appliances
    • Included: Dishwasher, Disposal, Dryer, Electric Water Heater, Refrigerator, Washer
    • Laundry: Laundry Closet
    Features
    • Ceiling Fan(s), Eating Space In Kitchen, Living Room/Dining Room Combo, Solid Surface Counters, Split Bedroom, Walk-In Closet(s)
    • Flooring: Ceramic Tile
    • Windows: Blinds, ENERGY STAR Qualified Windows, Insulated Windows
    • Has fireplace: Yes
    • Fireplace features: Living Room, Wood Burning
    Interior area
    • Total structure area: 1,148
    • Total interior livable area: 1,148 sqft

    Property

    Parking
    • Total spaces: 1
    • Parking features: Assigned, Covered
    • Carport spaces: 1
    Features
    • Levels: One
    • Stories: 1
    • Exterior features: Irrigation System, Rain Gutters, Sidewalk
    • Has view: Yes
    • View description: Water, Pond
    • Has water view: Yes
    • Water view: Water,Pond
    Details
    • Parcel number: 092816239510030470
    • Special conditions: None

    Construction

    Type & style
    • Home type: Condo
    • Property subtype: Condominium
    Materials
    • Block, Stucco
    • Foundation: Slab
    • Roof: Shingle
    Condition
    • New construction: No
    • Year built: 1981

    Utilities & green energy

    • Sewer: Public Sewer
    • Water: Public
    • Utilities for property: Electricity Connected, Public

    Community & HOA

    Community
    • Features: Buyer Approval Required, Deed Restrictions, Gated Community - No Guard, Golf Carts OK, Golf, No Truck/RV/Motorcycle Parking, Pool, Sidewalks
    • Security: Gated Community
    • Pet fee: $0 monthly
    • Subdivision: EAST LAKE WOODLANDS CONDO
    HOA
    • Has HOA: No
    • Amenities included: Gated, Pool
    • Services included: Cable TV, Common Area Taxes, Community Pool, Reserve Fund, Insurance, Maintenance Structure, Maintenance Grounds, Manager, Pest Control, Pool Maintenance, Private Road, Sewer, Trash, Water
    • HOA fee: $479 monthly
    • HOA name: Innovative Comm Mgmt - Desiree
    • HOA phone: 727-938-3700
    • Second HOA name: Management & Associates
    • Second HOA phone: 813-433-2000
    Location
    • Region: Oldsmar

    Financial & listing details

    • Price per square foot: $174/sqft
    • Tax assessed value: $218,288
    • Annual tax amount: $1,407
    • Date on market: 6/10/2024
    • Cumulative days on market: 257 days
    • Listing terms: Cash,Conventional
    • Ownership: Condominium
    • Total actual rent: 0
    • Electric utility on property: Yes
    • Road surface type: Paved

    Price history

    DateEventPrice
    3/31/2025Sold$200,000-2.4%$174/sqft
    Source: Stellar MLS #U8245965 Report a problem
    2/26/2025Pending sale$205,000$179/sqft
    Source: Stellar MLS #U8245965 Report a problem
    1/31/2025Price change$205,000-6.8%$179/sqft
    Source: Stellar MLS #U8245965 Report a problem
    12/4/2024Listed for sale$220,000$192/sqft
    Source: Stellar MLS #U8245965 Report a problem
    9/27/2024Listing removed$220,000$192/sqft
    Source: Stellar MLS #U8245965 Report a problem
    9/17/2024Price change$220,000-6.4%$192/sqft
    Source: Stellar MLS #U8245965 Report a problem
    6/10/2024Listed for sale$235,000+147.4%$205/sqft
    Source: Stellar MLS #U8245965 Report a problem
    3/16/2009Sold$95,000+50.8%$83/sqft
    Source: Public Record Report a problem
    8/14/1995Sold$63,000+8.6%$55/sqft
    Source: Public Record Report a problem
    10/13/1993Sold$58,000$51/sqft
    Source: Public Record Report a problem

    Public tax history

    YearProperty taxesTax assessment
    2024$1,452 +3.1%$124,777 +3%
    2023$1,408 -1.7%$121,143 +3%
    2022$1,432 -0.1%$117,615 +3%
    2021$1,434 +0.8%$114,189 +1.4%
    2020$1,423 +2.5%$112,612 +2.3%
    2019$1,388 $110,080 +1.9%
    2018$1,388 +2%$108,027 +2.9%
    2017$1,361 -24.7%$105,002 +21.1%
    2016$1,808 +11.4%$86,677 +10.7%
    2015$1,622 +2.7%$78,313 +2.5%
    2014$1,580 +9.7%$76,404 +9.4%
    2013$1,439 +12.2%$69,860 +11.9%
    2012$1,283 $62,412 -8.6%
    2011-- $68,284 -0.1%
    2010-- $68,364 -28.7%
    2009-- $95,824 +51.4%
    2008$587 $63,288 +3%
    2007-- $61,445 -39.1%
    2005-- $100,900 +21.9%
    2004$673 +3%$82,800 +13.6%
    2003$654 +9.3%$72,900 +9.3%
    2002$599 $66,700 +13.2%
    2001$599 +7.5%$58,900 +7.7%
    2000$557 $54,700
    Find assessor info on the county website

    Neighborhood: 34677

    Nearby schools

    GreatSchools rating
    Schools provided by the listing agent
    • Elementary: Forest Lakes Elementary-PN
    • Middle: Carwise Middle-PN
    • High: East Lake High-PN

    Source: Stellar MLS. This data may not be complete. We recommend contacting the local school district to confirm school assignments for this home.

    Get a cash offer in 3 minutes
    Find out how much your home could sell for in as little as 3 minutes with a no-obligation cash offer.
    Estimated market value
    $192,600
    Get a cash offer in 3 minutes
    Find out how much your home could sell for in as little as 3 minutes with a no-obligation cash offer.
    Estimated market value
    $192,600