Are you looking for that perfect place to call home? Look no further than 147 Lakewood Drive in Gadsden, Al. This charming property offers a wonderful blend of comfort, style, and convenience. Whether you are searching for your first home, peaceful retreat, or a smart investment opportunity, this listing will check all the boxes. Prime locations for golfing, eating out, and shopping. Features 4 bed, 3.25 baths. Living, family, dining, and eat in breakfast room. Boat house, boat lift, jet ski lift & boat ramp. City is installing sidewalks & lights. Make an appointment today! seller is an Ala Lic. Realtor Furnished photos are AI generated for staging ideas.
For sale
Price cut: $7.5K (7/1)
$790,000
147 Lakewood Dr, Gadsden, AL 35901
4beds
4,338sqft
:
Get pre-qualified$4,592/mo
Single Family Residence
Built in 1980
0.51 Acres Lot
$758,300 Zestimate®
$182/sqft
$-- HOA
What's special
Boat liftJet ski liftBoat houseBoat ramp
- 347 days |
- 782 |
- 40 |
Zillow last checked:
Listing updated:
Listed by:
Vickie Beck 850-324-3288,
Southland Realty & Auction LLC
Source: ValleyMLS,MLS#: 21896661
Facts & features
Interior
Bedrooms & bathrooms
- Bedrooms: 4
- Bathrooms: 4
- Full bathrooms: 3
- 1/2 bathrooms: 1
Rooms
- Room types: Master Bedroom, Living Room, Bedroom 2, Bedroom 3, Kitchen, Bedroom 4
Primary bedroom
- Features: Ceiling Fan(s), Carpet
- Level: Second
- Area: 306
- Dimensions: 17 x 18
Bedroom 2
- Level: Second
- Area: 270
- Dimensions: 15 x 18
Bedroom 3
- Level: First
- Area: 270
- Dimensions: 15 x 18
Bedroom 4
- Level: First
- Area: 280
- Dimensions: 14 x 20
Kitchen
- Features: Eat-in Kitchen, Pantry, Recessed Lighting, Sitting Area, Tile
- Level: First
- Area: 253
- Dimensions: 11 x 23
Living room
- Features: 10’ + Ceiling, Ceiling Fan(s), Carpet, Double Vanity, Eat-in Kitchen, Fireplace, Pantry, Recessed Lighting, Smooth Ceiling, Vaulted Ceiling(s), Wet Bar, Wood Floor, Walk-In Closet(s), Built-in Features, Quartz
- Level: First
- Area: 432
- Dimensions: 18 x 24
Heating
- Central 2, Natural Gas
Cooling
- Central 1
Features
- Basement: Crawl Space
- Number of fireplaces: 1
- Fireplace features: One
Interior area
- Total interior livable area: 4,338 sqft
Property
Parking
- Parking features: Garage-Attached, Driveway-Concrete
Features
- Has view: Yes
- View description: Water
- Has water view: Yes
- Water view: Water
- Waterfront features: River Front, Water Access, Seawall, Boat Lift, Seawall Concrete, Waterfront, Boat Ramp on Prop.
- Body of water: Coosa River
Lot
- Size: 0.51 Acres
Details
- Additional structures: Boat House
- Parcel number: 1505211000001001
Construction
Type & style
- Home type: SingleFamily
- Architectural style: Traditional
- Property subtype: Single Family Residence
Condition
- New construction: No
- Year built: 1980
Utilities & green energy
- Sewer: Public Sewer
- Water: Public
Community & HOA
Community
- Subdivision: Metes And Bounds
HOA
- Has HOA: No
Location
- Region: Gadsden
Financial & listing details
- Price per square foot: $182/sqft
- Tax assessed value: $692,600
- Date on market: 8/14/2025
Estimated market value
$758,300
$720,000 - $796,000
$3,511/mo
Price history
| Date | Event | Price |
|---|---|---|
| 7/1/2026 | Price change | $790,000-0.9%$182/sqft |
Source:  ValleyMLS #21896661 Report a problem ValleyMLS #21896661 Report a problem | ||
| 5/13/2026 | Price change | $797,500-0.1%$184/sqft |
Source: ValleyMLS #21896661 Report a problem | ||
| 4/15/2026 | Price change | $798,000-0.1%$184/sqft |
Source: ValleyMLS #21896661 Report a problem | ||
| 3/31/2026 | Price change | $799,000-0.1%$184/sqft |
Source: ValleyMLS #21896661 Report a problem | ||
| 1/28/2026 | Price change | $799,999-4.2%$184/sqft |
Source: ValleyMLS #21896661 Report a problem | ||
| 1/23/2026 | Price change | $835,000-0.5%$192/sqft |
Source: ValleyMLS #21896661 Report a problem | ||
| 1/16/2026 | Price change | $839,000-0.1%$193/sqft |
Source: ValleyMLS #21896661 Report a problem | ||
| 11/14/2025 | Price change | $840,000-0.6%$194/sqft |
Source: ValleyMLS #21896661 Report a problem | ||
| 9/22/2025 | Price change | $845,000-0.5%$195/sqft |
Source: ValleyMLS #21896661 Report a problem | ||
| 8/14/2025 | Listed for sale | $849,000+21.3%$196/sqft |
Source: ValleyMLS #21896661 Report a problem | ||
| 9/27/2024 | Sold | $700,000-9.7%$161/sqft |
Source: ValleyMLS #21864028 Report a problem | ||
| 9/9/2024 | Contingent | $775,000$179/sqft |
Source: ValleyMLS #21864028 Report a problem | ||
| 8/7/2024 | Price change | $775,000-3.1%$179/sqft |
Source: ValleyMLS #21864028 Report a problem | ||
| 6/22/2024 | Listed for sale | $799,900$184/sqft |
Source: ValleyMLS #21864028 Report a problem | ||
| 4/12/2024 | Listing removed | -- |
Source: ValleyMLS #1833756 Report a problem | ||
| 1/3/2024 | Listed for sale | $799,900$184/sqft |
Source: ValleyMLS #1833756 Report a problem | ||
| 1/2/2024 | Contingent | $799,900$184/sqft |
Source: ValleyMLS #1833756 Report a problem | ||
| 8/3/2023 | Listed for sale | $799,900$184/sqft |
Source: ValleyMLS #1833756 Report a problem | ||
| 7/25/2023 | Contingent | $799,900$184/sqft |
Source: ValleyMLS #1833756 Report a problem | ||
| 5/24/2023 | Listed for sale | $799,900$184/sqft |
Source: ValleyMLS #1833756 Report a problem | ||
| 5/17/2023 | Contingent | $799,900$184/sqft |
Source: ValleyMLS #1833756 Report a problem | ||
| 5/9/2023 | Listed for sale | $799,900+166.6%$184/sqft |
Source: ValleyMLS #1833756 Report a problem | ||
| 6/9/2005 | Sold | $300,000$69/sqft |
Source: Agent Provided Report a problem | ||
Public tax history
| Year | Property taxes | Tax assessment |
|---|---|---|
| 2025 | -- | $69,280 +19.2% |
| 2024 | $2,799 -1.5% | $58,120 +0% |
| 2023 | $2,842 +17.6% | $58,100 +17.6% |
| 2022 | $2,417 +14.5% | $49,420 +14.5% |
| 2021 | $2,110 | $43,160 |
| 2020 | $2,110 | $43,160 |
| 2019 | $2,110 | $43,160 +0.9% |
| 2017 | $2,110 +3.1% | $42,760 |
| 2016 | $2,046 | $42,760 |
| 2015 | $2,046 | $42,760 +3% |
| 2013 | $2,046 | $41,500 |
| 2012 | -- | $41,500 |
| 2011 | -- | $41,500 |
| 2010 | -- | $41,500 |
| 2008 | -- | -- |
| 2005 | -- | -- |
| 2004 | -- | -- |
| 2002 | -- | -- |
Find assessor info on the county website
Monthly payment
Est. payment
Payment breakdown
Explore the cost of this home by adjusting the details. Changes won't be saved.Climate risks
Neighborhood: 35901
Nearby schools
GreatSchools rating
- 10/10Eura Brown Elementary SchoolGrades: PK-5Distance: 1 mi
- 8/10Gadsden Middle SchoolGrades: 6-8Distance: 1.6 mi
- 4/10Gadsden City High SchoolGrades: 9-12Distance: 1.9 mi
Schools provided by the listing agent
- Elementary: Eura Brown Elementary
- Middle: Gadsden
- High: Gadsden City High
Source: ValleyMLS. This data may not be complete. We recommend contacting the local school district to confirm school assignments for this home.
- $122,800-- bd-- ba-- sqft147 Lake Wood Dr, Gadsden, AL 35901Off Market
- $422,000-- bd1 ba2.4k sqft149 Lakewood Dr, Gadsden, AL 35901Off Market
- $345,0005 bd5 ba4.8k sqft144 Lakewood Dr, Gadsden, AL 35901Sold
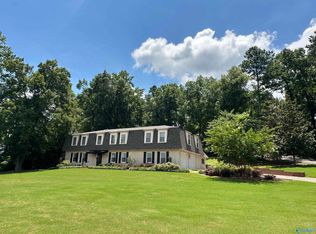
- $230,500-- bd1 ba2.6k sqft140 Lakewood Dr, Gadsden, AL 35901Off Market
- $520,400-- bd1 ba4.5k sqft201 Lakewood Dr, Gadsden, AL 35901Off Market
- $259,800-- bd1 ba1.4k sqft201 Lakewood Dr, Gadsden, AL 35901Off Market
- $221,800-- bd1 ba1.1k sqft423 Lakepoint Dr, Gadsden, AL 35901Off Market
- $239,8003 bd2 ba1.6k sqft425 Lakepoint Dr, Gadsden, AL 35901Off Market
A local agent can set up tours, give advice and negotiate with sellers.
Similar homes
- $895,0005 bd4 ba4.5k sqft138 Fairoaks St, Gadsden, AL 35901For Sale
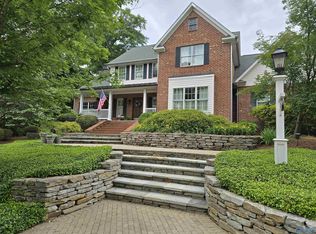 MLS ID #21917715, Karen Griffith. ValleyMLS
 - $765,0004 bd6 ba4.3k sqft5101 Whorton Bend Rd, Gadsden, AL 35901For Sale
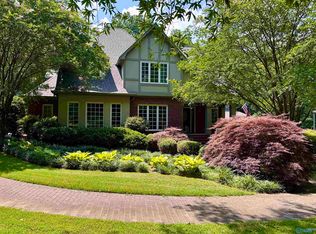 MLS ID #21920878, Sara McClendon. ValleyMLS
 - $747,7775 bd5 ba5.9k sqft213 Lakewood Dr, Gadsden, AL 35901For Sale
 MLS ID #21879070, Wesley Sutton. ValleyMLS
 - $749,9004 bd5 ba5k sqft138 Greenbriar Rd, Gadsden, AL 35901For Sale
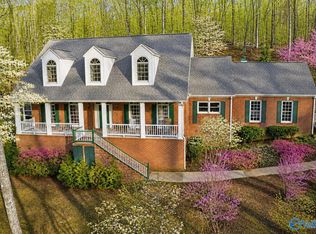 MLS ID #21912254, Meloney Reliford. ValleyMLS
 - $759,9005 bd4 ba4.6k sqft142 River Ridge Rd, Gadsden, AL 35901For SaleMLS ID #21918189, Wesley Sutton. ValleyMLS
- $899,0004 bd8 ba4.8k sqft324 River Ridge Rd, Gadsden, AL 35901For SaleMLS ID #21919284, Betty Greer. ValleyMLS
- $419,9004 bd3 ba3.9k sqft612 Merit Springs Rd, Gadsden, AL 35901For Sale
 MLS ID #21455395, Christi Lloyd, Prime Properties Real Estate, LLC. GALMLS
 - $755,0005 bd4 ba4.4k sqft1507 Bellevue Dr, Gadsden, AL 35904For SaleMLS ID #21918973, Sady McKee. ValleyMLS
- $850,0004 bd5 ba3.1k sqft130 Heron Dr, Gadsden, AL 35901For SaleMLS ID #21912629, Michaele Moore. ValleyMLS
- $490,0004 bd3 ba3.3k sqftXfinity, Gadsden, AL 35901For SaleMLS ID #21452592, Donna Haynes, ERA King Real Estate - Pell City. GALMLS
- $449,9004 bd3 ba3.4k sqft71 Alpine Vw, Gadsden, AL 35901For SaleMLS ID #21914566, David Clokey. ValleyMLS
- $629,0005 bd5 ba3.6k sqft130 Aniska Dr, Gadsden, AL 35901For SaleMLS ID #21918661, Randy Smith. ValleyMLS
- $839,0004 bd3 ba3k sqft613 Bellevue Dr, Gadsden, AL 35904For SaleMLS ID #21890271, Betty Greer. ValleyMLS
- $999,9004 bd4 ba4.8k sqft303 Pine Haven Rd, Gadsden, AL 35901For SaleMLS ID #21901553, Steven Holland. ValleyMLS
- $442,5004 bd4 ba3k sqft112 Ridgecrest Rd, Gadsden, AL 35901For SaleMLS ID #21909094, Scott Hindsman. ValleyMLS
- $679,9004 bd5 ba4.3k sqft3605 Williams St, Hokes Bluff, AL 35903For SaleMLS ID #21922462, Scott Hindsman. ValleyMLS
- $499,9004 bd3 ba2.5k sqft335 Montclair Dr, Gadsden, AL 35901For SaleMLS ID #21922807, Wesley Sutton. ValleyMLS
- $749,9004 bd3 ba4.1k sqft1302 Old Boaz Rd, Attalla, AL 35954For SaleMLS ID #21915067, Dee Blackmon. ValleyMLS
- $999,9504 bd5 ba5.5k sqft65 River Run Trl, Gadsden, AL 35901For SaleMLS ID #21899746, Stephanie Megois. ValleyMLS
- $789,9005 bd5 ba3.1k sqft390 Indian Lake Rd, Rainbow City, AL 35906For SaleMLS ID #21905120, Barry Hill. ValleyMLS
