Welcome to 147 Linden Drive, where custom craftsmanship, stylish updates, and almost 3,600 square feet of beautifully curated living space create the perfect blend of comfort, function, and unforgettable entertaining! Stunning curb appeal sets the tone with newer slate gray siding, stone accents, farmhouse lighting, and a welcoming front entry. Inside, a dramatic two-story foyer showcases a gorgeous wood staircase with iron spindles, while natural light pours throughout the home. Designed for both everyday living and entertaining, the chef's kitchen features a spacious island, abundant tall cabinetry, expansive counter space, and an effortless flow into the eat-in area and oversized family room with custom built-ins. A bright living room and main-level den offer flexible space for work, play, or quiet retreat. Upstairs, you'll find four spacious bedrooms, including a truly unique secondary bedroom retreat with its own separate staircase, creating a rare sense of privacy. The room features a large walk-in closet, plus a loft with built-in desk just outside the door-ideal for study space, work-from-home flexibility, or potential future bath expansion. The finished basement is phenomenal and built for entertaining, complete with a custom wet bar, sliding barn doors, spacious rec room, full bedroom, full bath, and two separate storage areas. Summer is where this home truly shines! The fully fenced backyard is made for gatherings, featuring a massive maintenance-free party deck, above-ground pool, and space to relax, grill, and unwind all season long. The heated garage adds year-round comfort and convenience. Major updates include new siding, stone, gutters, and soffits (2020), furnace, A/C, humidifier, and air purifier (2021), finished basement with new basement windows (2023), wood-capped staircase with wrought iron spindles (2023), water heater (2025), updated flooring (2026), professional interior paint (2026), and more! Warm, welcoming, and filled with sunshine, this exceptional home is ready for its new owners!
Closed
$490,000
147 Linden Dr, Oswego, IL 60543
5beds
2,752sqft
Single Family Residence
Built in 2006
0.27 Acres Lot
$491,700 Zestimate®
$178/sqft
$3,793 Estimated rent
Home value
$491,700
$457,000 - $531,000
$3,793/mo
Zestimate® history
Owner options
List your home for rent
$3,793/mo
Rent Zestimate®
Find your next renter with Zillow Rental Manager. Plus, with online applications, you can quickly screen prospective tenants – for free.
$3,793/mo
Rent Zestimate®
Refinance and save
$4,095/mo
Est. payment
Refinancing to a lower rate could help reduce your monthly payments and save thousands over the life of the loan.
$4,095/mo
Est. payment
Explore your selling options
Work with a Zillow partner agent
Leverage their expertise and Zillow's premium Showcase listings to get your home seen by more buyers.
Get startedList with your own agent
Get your home in front of millions of buyers by listing it on Zillow.
Learn how to do itSell it yourself
Take full control of how buyers see your home on Zillow by listing For Sale by Owner (FSBO).
List your homeWhat's special
Above-ground poolFarmhouse lightingStylish updatesLoft with built-in deskFour spacious bedroomsAbundant tall cabinetrySpacious island
Zillow last checked:
Listing updated:
Listed by:
Deanna Schmudde 630-399-9298,
john greene, Realtor
Bought with:
Jennifer Hendrickson
Village Realty, Inc.
Source: MRED as distributed by MLS GRID,MLS#: 12647906
Facts & features
Interior
Bedrooms & bathrooms
- Bedrooms: 5
- Bathrooms: 4
- Full bathrooms: 3
- 1/2 bathrooms: 1
Rooms
- Room types: Bedroom 5, Loft, Office, Recreation Room, Walk In Closet
Primary bedroom
- Features: Flooring (Carpet), Bathroom (Full)
- Level: Second
- Area: 240 Square Feet
- Dimensions: 15X16
Bedroom 2
- Features: Flooring (Carpet)
- Level: Second
- Area: 182 Square Feet
- Dimensions: 14X13
Bedroom 3
- Features: Flooring (Carpet)
- Level: Second
- Area: 182 Square Feet
- Dimensions: 14X13
Bedroom 4
- Features: Flooring (Carpet)
- Level: Second
- Area: 255 Square Feet
- Dimensions: 15X17
Bedroom 5
- Features: Flooring (Luxury Vinyl)
- Level: Basement
- Area: 182 Square Feet
- Dimensions: 14X13
Dining room
- Features: Flooring (Ceramic Tile)
- Level: Main
- Area: 190 Square Feet
- Dimensions: 10X19
Family room
- Features: Flooring (Luxury Vinyl)
- Level: Main
- Area: 288 Square Feet
- Dimensions: 18X16
Kitchen
- Features: Kitchen (Eating Area-Table Space, Island, Pantry-Closet), Flooring (Ceramic Tile)
- Level: Main
- Area: 136 Square Feet
- Dimensions: 8X17
Laundry
- Features: Flooring (Ceramic Tile)
- Level: Main
- Area: 60 Square Feet
- Dimensions: 10X6
Living room
- Features: Flooring (Carpet)
- Level: Main
- Area: 308 Square Feet
- Dimensions: 22X14
Loft
- Features: Flooring (Carpet)
- Level: Second
- Area: 336 Square Feet
- Dimensions: 21X16
Office
- Features: Flooring (Luxury Vinyl)
- Level: Main
- Area: 132 Square Feet
- Dimensions: 12X11
Recreation room
- Features: Flooring (Luxury Vinyl)
- Level: Basement
- Area: 704 Square Feet
- Dimensions: 22X32
Walk in closet
- Features: Flooring (Carpet)
- Level: Second
- Area: 84 Square Feet
- Dimensions: 7X12
Walk in closet
- Features: Flooring (Carpet)
- Level: Second
- Area: 80 Square Feet
- Dimensions: 10X8
Heating
- Natural Gas, Forced Air
Cooling
- Central Air
Appliances
- Included: Range, Microwave, Dishwasher, Refrigerator, Washer, Dryer, Disposal, Humidifier, Gas Water Heater
- Laundry: Main Level, Gas Dryer Hookup, Sink
Features
- Vaulted Ceiling(s), Wet Bar, Built-in Features, Walk-In Closet(s), Open Floorplan, Special Millwork, Pantry
- Flooring: Carpet
- Doors: Sliding Doors, Sliding Glass Door(s)
- Windows: Screens, Window Treatments, Blinds
- Basement: Finished,Rec/Family Area,Sleeping Area,Storage Space,Full
- Attic: Full,Unfinished
Interior area
- Total structure area: 3,924
- Total interior livable area: 2,752 sqft
- Finished area below ground: 928
Property
Parking
- Total spaces: 2
- Parking features: Asphalt, Garage Door Opener, Heated Garage, Yes, Garage Owned, Attached, Garage
- Attached garage spaces: 2
- Has uncovered spaces: Yes
Accessibility
- Accessibility features: No Disability Access
Features
- Stories: 2
- Patio & porch: Deck
- Pool features: Above Ground
- Fencing: Fenced,Wood
Lot
- Size: 0.27 Acres
- Dimensions: 74X148X77X140
Details
- Additional structures: Shed(s)
- Parcel number: 0321379003
- Special conditions: None
- Other equipment: Water-Softener Owned, Ceiling Fan(s), Sump Pump, Air Purifier, Electronic Air Filters
Construction
Type & style
- Home type: SingleFamily
- Architectural style: Traditional
- Property subtype: Single Family Residence
Materials
- Vinyl Siding, Shake Siding, Stone
- Foundation: Concrete Perimeter
- Roof: Asphalt
Condition
- New construction: No
- Year built: 2006
Details
- Builder model: Custom Home
Utilities & green energy
- Sewer: Public Sewer
- Water: Public
Community & HOA
Community
- Features: Curbs, Sidewalks, Street Lights, Street Paved
- Security: Carbon Monoxide Detector(s)
- Subdivision: Ashcroft Place
HOA
- Has HOA: Yes
- Services included: Insurance
- HOA fee: $470 annually
Location
- Region: Oswego
Financial & listing details
- Price per square foot: $178/sqft
- Tax assessed value: $395,040
- Annual tax amount: $9,701
- Date on market: 5/22/2026
- Listing terms: Conventional
- Ownership: Fee Simple w/ HO Assn.
Price history
| Date | Event | Price |
|---|---|---|
| 6/18/2026 | Sold | $490,000+3.2%$178/sqft |
Source:  MRED as distributed by MLS GRID #12647906 Report a problem MRED as distributed by MLS GRID #12647906 Report a problem | ||
| 6/15/2026 | Pending sale | $475,000$173/sqft |
Source: MRED as distributed by MLS GRID #12647906 Report a problem | ||
| 5/24/2026 | Contingent | $475,000$173/sqft |
Source: MRED as distributed by MLS GRID #12647906 Report a problem | ||
| 5/20/2026 | Listed for sale | $475,000+62.1%$173/sqft |
Source: MRED as distributed by MLS GRID #12647906 Report a problem | ||
| 7/31/2018 | Sold | $293,000-2.3%$106/sqft |
Source: MRED as distributed by MLS GRID #09985099 Report a problem | ||
| 7/5/2018 | Pending sale | $300,000$109/sqft |
Source: Keller Williams Realty Infinity #09985099 Report a problem | ||
| 6/14/2018 | Listed for sale | $300,000-5.4%$109/sqft |
Source: Keller Williams Infinity #09985099 Report a problem | ||
| 9/28/2006 | Sold | $317,000$115/sqft |
Source: Public Record Report a problem | ||
Public tax history
| Year | Property taxes | Tax assessment |
|---|---|---|
| 2024 | $10,114 +2.5% | $131,680 +11% |
| 2023 | $9,866 +7.3% | $118,631 +10% |
| 2022 | $9,198 +3.7% | $107,846 +7% |
| 2021 | $8,871 +4.3% | $100,791 +5% |
| 2020 | $8,505 +3.1% | $95,991 +4.5% |
| 2019 | $8,249 | $91,881 +3.8% |
| 2018 | $8,249 +6.5% | $88,509 +8.5% |
| 2017 | $7,749 +4.5% | $81,575 +5.5% |
| 2016 | $7,418 +0% | $77,322 +4.5% |
| 2015 | $7,417 | $73,993 +6% |
| 2014 | $7,417 | $69,804 -1% |
| 2013 | -- | $70,509 -5.1% |
| 2012 | -- | $74,266 -11% |
| 2011 | -- | $83,445 -8% |
| 2010 | -- | $90,701 -5.1% |
| 2009 | -- | $95,560 +7.3% |
| 2008 | -- | $89,090 +3% |
| 2007 | -- | $86,495 +15181.8% |
| 2006 | $42 | $566 -6.8% |
| 2005 | -- | $607 -7.6% |
| 2004 | $50 | $657 |
Find assessor info on the county website
Neighborhood: Ashcroft
Nearby homes
- $518,200-- bd-- ba-- sqft149 Linden Dr, Oswego, IL 60543Off Market
- $536,1005 bd4 ba3.3k sqft145 Linden Dr, Oswego, IL 60543Off Market

- $483,9005 bd2 ba-- sqft238 Liszka Ln, Oswego, IL 60543Off Market
- $463,6004 bd3 ba2.4k sqft151 Linden Dr, Oswego, IL 60543Off Market
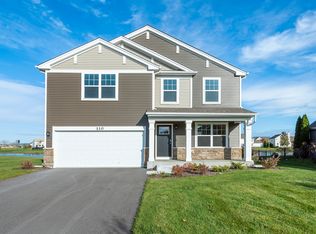
- $480,700-- bd-- ba-- sqft143 Linden Dr, Oswego, IL 60543Off Market
- $518,0005 bd4 ba3.5k sqft236 Liszka Ln, Oswego, IL 60543Off Market
- $528,100-- bd-- ba-- sqft240 Liszka Ln, Oswego, IL 60543Off Market
- $21-- bd-- ba-- sqft242 Liszka Ln, Oswego, IL 60543Off Market
Nearby schools
GreatSchools rating
- 7/10Southbury Elementary SchoolGrades: K-5Distance: 1.1 mi
- 6/10Traughber Jr High SchoolGrades: 6-8Distance: 0.4 mi
- 8/10Oswego High SchoolGrades: 9-12Distance: 1.4 mi
Schools provided by the listing agent
- Elementary: Southbury Elementary School
- Middle: Traughber Junior High School
- High: Oswego High School
- District: 308
Source: MRED as distributed by MLS GRID. This data may not be complete. We recommend contacting the local school district to confirm school assignments for this home.
Get a cash offer in 3 minutes
Find out how much your home could sell for in as little as 3 minutes with a no-obligation cash offer.
Estimated market value
$491,700
Get a cash offer in 3 minutes
Find out how much your home could sell for in as little as 3 minutes with a no-obligation cash offer.
Estimated market value
$491,700
- Illinois
- Kendall County
- Oswego
- 60543
- Ashcroft
- 147 Linden Dr
Nearby cities
Nearby neighborhoods
Nearby zip codes
Other Oswego Topics
