Seize the opportunity to own this one-of-a-kind waterfront estate, perfectly positioned on .65 acres with 76 feet of serene bayou frontage. This 4-bedroom, 3-bath, 3,058 sq. ft. residence offers an unparalleled lifestyle for boating, entertaining, and relaxing.
Step inside to a huge, updated kitchen featuring a wet bar, island, breakfast bar, and abundant cabinetry ideal for gatherings of any size. The upstairs master suite is a true retreat, boasting a sunroom, private balcony, updated spa-like bath with double vanities, a tiled walk-in shower, soaking tub, and an enormous walk-in closet with a hidden storage room. Additionally it offers a private office with built-in bookshelves making the perfect private space to work from home. Downstairs, discover something truly unique for Florida- a basement-perfect for a game room or media lounge. Outdoors, enjoy a covered boatslip with 12K boat lift, jet ski lift, private beach area, inground pool with vinyl liner, and pergolas with ceiling fans for breezy afternoons by the water.
The property is gated with a wrought iron front entrance, and a detached 3-car garage with half bath provides additional storage for vehicles, toys, or a workshop on top of the attached 3-car garage. Plenty of parking, RV Hookups with 30/50 amp power, and easy access sewer clean out. The back of the property remains unfenced to maximize the stunning water views.
Whether you're hosting friends, enjoying a quiet evening by the pool, or taking your boat out for the day, this home delivers the ultimate blend of luxury, privacy, and coastal living.
Sold for $1,125,000
$1,125,000
147 Linstew Dr, Fort Walton Beach, FL 32548
4beds
3,058sqft
Single Family Residence
Built in 1988
0.65 Acres Lot
$1,130,100 Zestimate®
$368/sqft
$7,108 Estimated rent
Home value
$1,130,100
$1.03M - $1.24M
$7,108/mo
Zestimate® history
Owner options
List your home for rent
$7,108/mo
Rent Zestimate®
Find your next renter with Zillow Rental Manager. Plus, with online applications, you can quickly screen prospective tenants – for free.
$7,108/mo
Rent Zestimate®
Refinance and save
$7,194/mo
Est. payment
Refinancing to a lower rate could help reduce your monthly payments and save thousands over the life of the loan.
$7,194/mo
Est. payment
Explore your selling options
Work with a Zillow partner agent
Leverage their expertise and Zillow's premium Showcase listings to get your home seen by more buyers.
Get startedList with your own agent
Get your home in front of millions of buyers by listing it on Zillow.
Learn how to do itSell it yourself
Take full control of how buyers see your home on Zillow by listing For Sale by Owner (FSBO).
List your homeWhat's special
Covered boatslipWaterfront estateRv hookupsBoat liftSerene bayou frontageInground poolPrivate balcony
Zillow last checked:
Listing updated:
Listed by:
Nikki Segraves Wood 850-420-0955,
ERA American Real Estate
Bought with:
Georgia B Henderson, 3379989
Gulfside Haven LLC
Source: ECAOR,MLS#: 983068
Facts & features
Interior
Bedrooms & bathrooms
- Bedrooms: 4
- Bathrooms: 4
- Full bathrooms: 3
- 1/2 bathrooms: 1
Primary bedroom
- Level: Second
- Area: 320 Square Feet
- Dimensions: 20 x 16
Bedroom
- Description: First Floor Bedroom Waterfront
- Level: First
- Area: 150 Square Feet
- Dimensions: 15 x 10
Bedroom
- Level: First
- Area: 140 Square Feet
- Dimensions: 14 x 10
Bedroom
- Level: Second
- Area: 100 Square Feet
- Dimensions: 10 x 10
Primary bathroom
- Level: Second
- Area: 288 Square Feet
- Dimensions: 18 x 16
Bathroom
- Level: First
- Area: 54 Square Feet
- Dimensions: 6 x 9
Bathroom
- Level: Second
- Area: 50 Square Feet
- Dimensions: 10 x 5
Dining room
- Level: First
- Area: 150 Square Feet
- Dimensions: 10 x 15
Kitchen
- Level: First
- Area: 391 Square Feet
- Dimensions: 23 x 17
Laundry
- Level: First
- Area: 63 Square Feet
- Dimensions: 7 x 9
Living room
- Level: First
- Area: 476 Square Feet
- Dimensions: 28 x 17
Office
- Description: Office Behind Master
- Level: Second
- Area: 96 Square Feet
- Dimensions: 12 x 8
Other
- Description: Walk In closet
- Level: Second
- Area: 112 Square Feet
- Dimensions: 14 x 8
Recreation room
- Level: Basement
- Area: 868 Square Feet
- Dimensions: 28 x 31
Storage
- Level: Basement
- Area: 150 Square Feet
- Dimensions: 15 x 10
Sun room
- Level: First
- Area: 104 Square Feet
- Dimensions: 8 x 13
Heating
- Central
Cooling
- Central Air, Ceiling Fan(s)
Appliances
- Included: Cooktop, Dishwasher, Disposal, Microwave, Electric Water Heater
- Laundry: Washer/Dryer Hookup
Features
- Bookcases, Cathedral Ceiling(s), Vaulted Ceiling(s), Kitchen Island, Recessed Lighting, Pantry, Split Bedroom, Wallpaper, Wet Bar
- Flooring: Hardwood, Tile
- Windows: Plantation Shutters, Window Treatments
- Basement: Unfinished
- Common walls with other units/homes: No Common Walls
Interior area
- Total structure area: 3,058
- Total interior livable area: 3,058 sqft
Property
Parking
- Total spaces: 6
- Parking features: Garage Door Opener, Boat, Detached, Guest, Oversized, RV Access/Parking
- Attached garage spaces: 6
Features
- Stories: 3
- Patio & porch: Porch
- Exterior features: Balcony, Boat Slip, Boatlift, Dock, Lawn Pump, Sprinkler System
- Has private pool: Yes
- Pool features: In Ground, Liner
- Has view: Yes
- View description: Bayou
- Has water view: Yes
- Water view: Bayou
- Waterfront features: Bayou
Lot
- Size: 0.65 Acres
- Dimensions: 70 x 403 x 76 x 410
- Features: Flood Insurance Req, Interior Lot, Within 1/2 Mile to Water
Details
- Additional structures: Cabana
- Parcel number: 112S24011000020010
- Zoning description: Resid Single Family
- Special conditions: Accept Backup Offers
Construction
Type & style
- Home type: SingleFamily
- Architectural style: Traditional
- Property subtype: Single Family Residence
Materials
- Block, Siding Brick Some, Stone, Vinyl Siding
- Roof: Shingle
Condition
- Construction Complete
- New construction: No
- Year built: 1988
Utilities & green energy
- Water: Public
Community & HOA
Community
- Security: Smoke Detector(s)
- Subdivision: BAYOU S/D
Location
- Region: Fort Walton Beach
Financial & listing details
- Price per square foot: $368/sqft
- Tax assessed value: $844,957
- Annual tax amount: $5,979
- Date on market: 8/13/2025
- Road surface type: Paved
Price history
| Date | Event | Price |
|---|---|---|
| 9/18/2025 | Sold | $1,125,000-6.3%$368/sqft |
Source:  ECAOR #983068 Report a problem ECAOR #983068 Report a problem | ||
| 8/19/2025 | Pending sale | $1,200,000$392/sqft |
Source: ECAOR #983068 Report a problem | ||
| 8/13/2025 | Listed for sale | $1,200,000$392/sqft |
Source: ECAOR #983068 Report a problem | ||
Public tax history
| Year | Property taxes | Tax assessment |
|---|---|---|
| 2024 | $6,228 +0.5% | $499,406 +3% |
| 2023 | $6,200 -1.6% | $484,860 +3% |
| 2022 | $6,298 -1.5% | $470,738 +3% |
| 2021 | $6,393 +1% | $457,027 +1.4% |
| 2020 | $6,332 +0.7% | $450,717 +2.3% |
| 2019 | $6,291 +0.3% | $440,584 +1.9% |
| 2018 | $6,275 | $432,369 +2.1% |
| 2017 | $6,275 +0.8% | $423,476 +2.1% |
| 2016 | $6,224 +2.7% | $414,766 +0.7% |
| 2015 | $6,061 -1.6% | $411,883 +0.8% |
| 2014 | $6,159 | $408,614 +1.5% |
| 2013 | -- | $402,575 +7.8% |
| 2012 | -- | $373,534 +3% |
| 2011 | -- | $362,654 +1.5% |
| 2010 | -- | $357,295 +2.7% |
| 2009 | -- | $347,902 +0.1% |
| 2008 | -- | $347,554 +3% |
| 2007 | -- | $337,431 +2.5% |
| 2006 | -- | $329,201 +3% |
| 2005 | -- | $319,613 +3% |
| 2004 | -- | $310,304 +1.9% |
| 2003 | -- | $304,518 +2.4% |
| 2002 | -- | $297,381 +1.6% |
| 2001 | -- | $292,698 |
Find assessor info on the county website
Neighborhood: 32548
Nearby homes
- $1,182,0004 bd4 ba4.1k sqft145 Linstew Dr NW, Fort Walton Beach, FL 32548Off Market
- $1,110,1003 bd5 ba3.8k sqft149 Linstew Dr NW, Fort Walton Beach, FL 32548Off Market
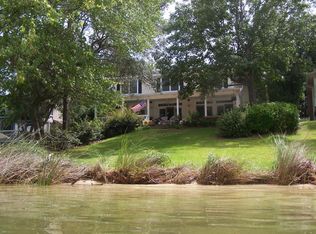
- $1,082,5003 bd3 ba3.3k sqft143 Linstew Dr, Fort Walton Beach, FL 32548Off Market
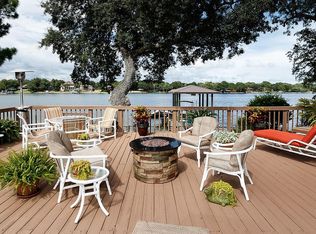
- $1,032,4003 bd5 ba2.6k sqft151 Linstew Dr, Fort Walton Beach, FL 32548Off Market

- $786,5564 bd3 ba4.5k sqft235 Linstew Dr, Fort Walton Beach, FL 32548Off Market
- $1,340,5004 bd2 ba3.3k sqft141 Linstew Dr, Fort Walton Beach, FL 32548Off Market
- $1,046,7004 bd4 ba3.3k sqft237 Linstew Dr, Fort Walton Beach, FL 32548Off Market
- $201,3003 bd1 ba996 sqft150 Linstew Dr, Fort Walton Beach, FL 32548Off Market
Nearby schools
GreatSchools rating
- 5/10Elliott Point Elementary SchoolGrades: PK-5Distance: 1.8 mi
- 7/10Max Bruner Junior Middle SchoolGrades: 6-8Distance: 1 mi
- 5/10Fort Walton Beach High SchoolGrades: 9-12Distance: 1.5 mi
Schools provided by the listing agent
- Elementary: Elliott Point
- Middle: Bruner
- High: Fort Walton Beach
Source: ECAOR. This data may not be complete. We recommend contacting the local school district to confirm school assignments for this home.


Get pre-qualified for a loan
At Zillow Home Loans, we can pre-qualify you in as little as 5 minutes with no impact to your credit score.An equal housing lender. NMLS #10287.
Sell for more on Zillow
Get a Zillow Showcase℠ listing at no additional cost and you could sell for .
$1,130,100
2% more
+$22,602
With Zillow Showcase(estimated)
$1,152,702
- Florida
- Okaloosa County
- Fort Walton Beach
- 32548
- 147 Linstew Dr
Nearby cities
Nearby neighborhoods
Nearby zip codes
Other Fort Walton Beach Topics
- Apartments for Rent in 32548
- Houses for Sale in 32548
- Houses for Rent in 32548
- 32548 Real Estate
- Fort Walton Beach Condos
- Houses for Sale in Fort Walton Beach
- Newest Listings in Fort Walton Beach
- Fort Walton Beach Home Values
- Fort Walton Beach Real Estate Agents
- Fort Walton Beach Refinance
- Fort Walton Beach Mortgage Rates
