Skip main navigation
Sold for $390,000
  • $390,000

    147 Locust Dr, Milford, PA 18337

    3beds
    2,624sqft
    Single Family Residence
    Built in 2002
    1.12 Acres Lot
    $435,400 Zestimate®
    $149/sqft
    $2,826 Estimated rent

    Home value

    $435,400

    $414,000 - $457,000

    $2,826/mo

    Zestimate® history
    Loading
    Loading...

    Owner options

    List your home for rent

    $2,826/mo

    Rent Zestimate®

    Find your next renter with Zillow Rental Manager. Plus, with online applications, you can quickly screen prospective tenants – for free.

    Learn more

    $2,826/mo

    Rent Zestimate®

    Refinance and save

    $3,509/mo

    Est. payment

    Refinancing to a lower rate could help reduce your monthly payments and save thousands over the life of the loan.

    See today's rates

    $3,509/mo

    Est. payment

    Explore your selling options

    Work with a Zillow partner agent

    Leverage their expertise and Zillow's premium Showcase listings to get your home seen by more buyers.

    Get started

    List with your own agent

    Get your home in front of millions of buyers by listing it on Zillow.

    Learn how to do it

    Sell it yourself

    Take full control of how buyers see your home on Zillow by listing For Sale by Owner (FSBO).

    List your home

    What's special

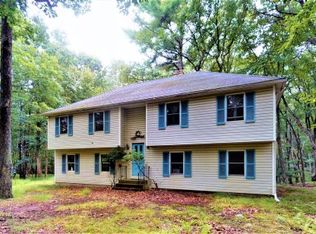
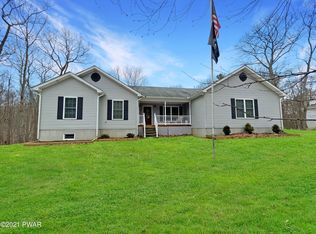
    MILFORD, PA-Pocono Mountain Woodlands. Gorgeous McKean Built, Three Bedroom Farm-Style Colonial. Original owners, custom home, now available. Upon entering this Bright, captivating home, make sure to notice the extra-large/deep front porch. As you walk through the front door, the hardwood floors and wooden staircase immediately catch your attention. To your left is a Parlor/Office, and on your right is the formal Dining Room with 11-foot custom built-in cabinetry. Next, make your way to the sunny kitchen with stainless appliances and a nice-sized breakfast area which leads to an entertaining back deck. The spacious living room has been newly painted and includes a cast iron propane stove. Don't miss the kitchen pantry, inside there's a coffee station (or turn it into a Bar area).Make your way upstairs and notice the newly painted Main Bedroom, with ensuite bath/shower/double sinks, and also includes a Walk-In Closet! There are two more large bedrooms, laundry closet, and a full bath. The Bonus room over the garage is spectacular! Loft bed, two computer stations, or make this room a playroom. Ideas for this area are endless. You will enjoy the peaceful surroundings, many daffodils, firepit, rock gardens, walk out basement, overall condtion of the home, and more.Make your appointment before this home is SOLD!

    Zillow last checked:

    Listing updated:

    Listed by:

    Elena Quinn 845-313-6332,

    Keller Williams RE Milford

    Bought with:

    NON-MEMBER

    NON-MEMBER OFFICE

    Source: PWAR as distributed by MLS GRID,MLS#: PW241133MLS Logo

    Facts & features

    Interior

    Bedrooms & bathrooms
    • Bedrooms: 3
    • Bathrooms: 3
    • Full bathrooms: 2
    • 1/2 bathrooms: 1
    Primary bedroom
    • Area: 202.16
    • Dimensions: 15.2 x 13.3
    Bedroom 2
    • Area: 151.62
    • Dimensions: 13.3 x 11.4
    Bedroom 3
    • Area: 105
    • Dimensions: 10.5 x 10
    Bathroom 1
    • Area: 22.5
    • Dimensions: 4.5 x 5
    Bathroom 2
    • Area: 123.5
    • Dimensions: 13 x 9.5
    Bathroom 3
    • Area: 60
    • Dimensions: 7.5 x 8
    Bonus room
    • Area: 347.1
    • Dimensions: 19.5 x 17.8
    Den
    • Description: Parlor/office
    • Area: 143
    • Dimensions: 13 x 11
    Dining room
    • Area: 143
    • Dimensions: 11 x 13
    Kitchen
    • Description: Plus Breakfast area
    • Area: 187
    • Dimensions: 17 x 11
    Living room
    • Area: 279.5
    • Dimensions: 21.5 x 13
    Heating
    • Hot Water, Propane Stove, Propane
    Cooling
    • Ceiling Fan(s)
    Appliances
    • Included: Dishwasher, Water Heater, Washer/Dryer, Stainless Steel Appliance(s), Refrigerator, Gas Oven
    Features
    • Built-in Features, Walk-In Closet(s), Soaking Tub, Pantry, Eat-in Kitchen, Double Vanity, Ceiling Fan(s)
    • Flooring: Carpet, Tile, Hardwood
    • Doors: French Doors
    • Basement: Concrete,Walk-Out Access,Full
    • Has fireplace: No
    Interior area
    • Total structure area: 3,716
    • Total interior livable area: 2,624 sqft
    • Finished area above ground: 2,624
    • Finished area below ground: 0

    Property

    Parking
    • Total spaces: 2
    • Parking features: Deck, Storage, Garage Faces Side
    • Garage spaces: 2
    Features
    • Levels: Two
    • Stories: 2
    • Entry location: Front Door
    • Patio & porch: Covered, Front Porch, Deck
    • Exterior features: Fire Pit, Storage, Smart Camera(s)/Recording
    • Has view: Yes
    • View description: Trees/Woods
    • Body of water: Private Lake
    Lot
    • Size: 1.12 Acres
    • Dimensions: 142' front 329' side
    • Features: Level, Rectangular Lot
    Details
    • Parcel number: 110.040372 020871
    • Zoning: Dwelling (ROO)
    • Zoning description: Residential

    Construction

    Type & style
    • Home type: SingleFamily
    • Architectural style: Colonial,Farmhouse
    • Property subtype: Single Family Residence
    • Attached to another structure: Yes
    Materials
    • Vinyl Siding
    • Roof: Asphalt
    Condition
    • New construction: No
    • Year built: 2002

    Utilities & green energy

    • Electric: 200+ Amp Service
    • Water: Well
    • Utilities for property: Propane

    Community & neighborhood

    Community
    • Community features: Clubhouse, Tennis Court(s), Fishing
    Location
    • Region: Milford
    • Subdivision: Pocono Mountain Woodland Lakes

    HOA & financial

    HOA
    • Has HOA: Yes
    • HOA fee: $938 annually
    • Amenities included: Basketball Court, Tennis Court(s), Recreation Facilities, Pond Year Round, Playground
    • Services included: Snow Removal, Trash
    • Second HOA fee: $938 one time

    Other

    Other facts
    • Listing terms: Cash,Conventional
    • Road surface type: Gravel, Paved

    Price history

    DateEventPrice
    6/17/2024Sold$390,000-1.3%$149/sqft
    Source: PWAR as distributed by MLS GRID #PW241133 Report a problem
    6/5/2024Pending sale$395,000$151/sqft
    Source: PWAR as distributed by MLS GRID #PW241133 Report a problem
    5/30/2024Price change$395,000-2.5%$151/sqft
    Source: PWAR as distributed by MLS GRID #PW241133 Report a problem
    5/27/2024Listed for sale$405,000$154/sqft
    Source: PWAR as distributed by MLS GRID #PW241133 Report a problem
    5/21/2024Pending sale$405,000$154/sqft
    Source: PWAR as distributed by MLS GRID #PW241133 Report a problem
    5/19/2024Price change$405,000+1.5%$154/sqft
    Source: PWAR as distributed by MLS GRID #PW241133 Report a problem
    5/5/2024Pending sale$399,000$152/sqft
    Source: PWAR as distributed by MLS GRID #PW241133 Report a problem
    5/2/2024Listed for sale$399,000$152/sqft
    Source: PWAR as distributed by MLS GRID #PW241133 Report a problem
    4/30/2024Pending sale$399,000$152/sqft
    Source: PWAR as distributed by MLS GRID #PW241133 Report a problem
    4/28/2024Listed for sale$399,000$152/sqft
    Source: PWAR as distributed by MLS GRID #PW241133 Report a problem

    Public tax history

    YearProperty taxesTax assessment
    2025$5,393 +4.7%$34,090
    2024$5,150 +1.5%$34,090
    2023$5,073 +2.7%$34,090
    2022$4,938 +1%$34,090
    2021$4,886 +0.5%$34,090
    2020$4,862 +3.6%$34,090
    2019$4,694 $34,090
    2018$4,694 $34,090
    2017-- $34,090
    2016-- $34,090
    2015-- $34,090
    2014-- $34,090
    2013-- $34,090
    2012-- $34,090
    2011-- $34,090
    2010-- $34,090

    Find assessor info on the county website

    Neighborhood: 18337

    Nearby schools

    GreatSchools rating
    Get a cash offer in 3 minutes
    Find out how much your home could sell for in as little as 3 minutes with a no-obligation cash offer.
    Estimated market value
    $435,400
    Get a cash offer in 3 minutes
    Find out how much your home could sell for in as little as 3 minutes with a no-obligation cash offer.
    Estimated market value
    $435,400