Skip main navigation
For sale
  • $1,399,000

    147 Loren Ln, Oakley, CA 94561

    4beds
    2,834sqft
    : 
    Loading
    Get pre-qualified
    Single Family Residence
    Built in 1974
    1.17 Acres Lot
    $1,384,300 Zestimate®
    $494/sqft
    $-- HOA

    What's special

    Red brick fireplaceRecently professionally painted exteriorUpdated windowsOversized walk-in closetsGenerous living spacesOversized spaPlantation shutters
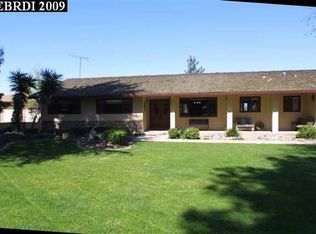
    Extremely rare opportunity in one of the best locations in all of Oakley! This remarkable custom single story ranch estate offers 2,834 sq. ft. of beautifully maintained living space, situated on a premium 1.17-acre lot with the privacy and tranquility of country living. The primary residence features 4 spacious bedrooms and 3 bathrooms, along with numerous upgrades throughout the entire home! Enjoy a traditional family room with open beam ceilings and a red brick fireplace, adding warmth and character to the home's timeless ranch-style appeal. The primary residence also features generous living spaces, plantation shutters, updated windows, owned solar, upgraded water filtration system as well as energy upgrades. The primary bedroom suite is a true retreat, featuring its own cozy fireplace and oversized walk-in closets, spa like tub and bidet. Step outback to your own private resort. Enjoy a stunning waterfall pool with smart technology controls, an oversized spa, and a backyard designed for relaxation and entertaining. Another favorite to this property is the ADU which boast an additional 905 sq. ft. fully upgraded —perfect for multi-generational living, a home office, guest quarters, mom, dad, grandparents or even a potential rental income. There's even your own RV Hook ups and personal campground area, making this property ideal for outdoor enthusiasts. Recap of property features: *4 Bedrooms | 3 Bathrooms | 2,834 Sq. Ft. Main Home *905 Sq. Ft. Fully Upgraded ADU *Premium 1.17-Acre Lot? Owned Solar System *Dual RV Parking with Full Hookups *Electric Gate with Side-Yard Access *Room to Build Your Dream Shop *Resort-Style Waterfall Pool & Oversized Spa *Recently Professionally Painted Exterior *Updated Windows & HVAC System *Automatic Irrigation Throughout Beautifully Landscaped Grounds *Plenty of Space for Boats, Trailers, Motorcycles, and Extra Vehicles *Gated Access on Both Sides of Property If you've been searching for more privacy, room to spread out, and a property that truly has it all, this is the one. Enjoy peaceful country living while still being conveniently located near everyday amenities. OPEN HOUSE!! SATURDAY/ JULY-11-2026 12-3PM.
    36 days
    |
    973
    |
    62
    |

    Zillow last checked:

    Listing updated:

    Listed by:

    Vincent Skaggs DRE #01453616 925-325-9155,

    SKAGGS REALTY GROUP

    Source: bridgeMLS/CCAR/Bay East AOR,MLS#: 41137659MLS Logo

    Loading...

      Facts & features

      Interior

      Bedrooms & bathrooms
      • Bedrooms: 4
      • Bathrooms: 4
      • Full bathrooms: 3
      • 1/2 bathrooms: 1
      Rooms
      • Room types: Family Room, Office
      Kitchen
      • Features: Breakfast Bar, Counter - Solid Surface, Dishwasher, Eat-in Kitchen, Disposal, Oven Built-in, Refrigerator, Updated Kitchen
      Heating
      • Forced Air
      Cooling
      • Central Air
      Appliances
      • Included: Dishwasher, Oven, Refrigerator, Water Softener, Tankless Water Heater
      • Laundry: Laundry Room
      Features
      • Den, Dining Area, In-Law Floorplan, Storage, Breakfast Bar, Counter - Solid Surface, Updated Kitchen
      • Flooring: Laminate, Carpet
      • Windows: Window Coverings
      • Number of fireplaces: 2
      • Fireplace features: Brick, Family Room, Master Bedroom
      Interior area
      • Total structure area: 2,834
      • Total interior livable area: 2,834 sqft

      Property

      Parking
      • Total spaces: 2
      • Parking features: Attached, Drive Through, RV/Boat Parking, Side Yard Access, Guest, RV Access/Parking, RV Possible, Storage, Garage Door Opener
      • Garage spaces: 2
      Features
      • Levels: One Story
      • Stories: 1
      • Exterior features: Back Yard, Front Yard, Garden/Play, Side Yard, Sprinklers Automatic, Sprinklers Front, Storage, Garden, Landscape Back, Landscape Front, Storage Area, Yard Space
      • Has private pool: Yes
      • Pool features: In Ground, Pool Sweep, Outdoor Pool
      • Has spa: Yes
      • Spa features: Heated
      • Fencing: Fenced
      Lot
      • Size: 1.17 Acres
      • Features: Premium Lot, Back Yard, Front Yard, Landscaped, Sprinklers In Rear
      Details
      • Parcel number: 0352300057
      • Special conditions: Standard

      Construction

      Type & style
      • Home type: SingleFamily
      • Architectural style: Contemporary,Ranch
      • Property subtype: Single Family Residence
      Materials
      • Composition Shingles, Stone, Wood Siding
      • Roof: Shingle
      Condition
      • Existing
      • New construction: No
      • Year built: 1974

      Utilities & green energy

      • Electric: Photovoltaics Seller Owned
      • Water: Well
      Green energy
      • Energy generation: Solar

      Community & HOA

      Community
      • Security: Carbon Monoxide Detector(s), Double Strapped Water Heater, Security Fence, Smoke Detector(s), Closed Circuit Camera(s)
      HOA
      • Has HOA: No
      Location
      • Region: Oakley

      Financial & listing details

      • Price per square foot: $494/sqft
      • Tax assessed value: $686,473
      • Annual tax amount: $7,604
      • Date on market: 6/9/2026
      • Listing terms: Cash,Conventional,FHA

        Estimated market value

        $1,384,300

        $1.32M - $1.45M

        $4,781/mo

        Price history

        DateEventPrice
        7/8/2026Listed for sale$1,399,000$494/sqft
        Source: bridgeMLS/CCAR/Bay East AOR #41137659 Report a problem
        6/18/2026Pending sale$1,399,000$494/sqft
        Source: bridgeMLS/CCAR/Bay East AOR #41137659 Report a problem
        6/9/2026Listed for sale$1,399,000-0.1%$494/sqft
        Source: bridgeMLS/CCAR/Bay East AOR #41137659 Report a problem
        6/9/2026Listing removed$1,400,000$494/sqft
        Source: bridgeMLS/CCAR/Bay East AOR #41128553 Report a problem
        4/27/2026Pending sale$1,400,000$494/sqft
        Source: bridgeMLS/CCAR/Bay East AOR #41128553 Report a problem
        3/26/2026Listed for sale$1,400,000+150%$494/sqft
        Source: bridgeMLS/CCAR/Bay East AOR #41128553 Report a problem
        12/20/2013Sold$560,000+1864.9%$198/sqft
        Source: Public Record Report a problem
        6/19/1995Sold$28,500$10/sqft
        Source: Public Record Report a problem

        Public tax history

        YearProperty taxesTax assessment
        2025$7,604 +1.8%$686,473 +2%
        2024$7,472 +1.4%$673,013 +2%
        2023$7,370 +1%$659,818 +2%
        2022$7,299 +1%$646,881 +2%
        2021$7,229 +0.7%$634,198 +1%
        2020$7,175 +1.6%$627,696 +2%
        2019$7,065 +3.1%$615,389 +2%
        2018$6,850 +1%$603,324 +2%
        2017$6,779 +6.6%$591,495 +2%
        2016$6,361 -0.7%$579,898 +1.5%
        2015$6,408 -0.5%$571,188 +2%
        2014$6,437 $560,000 +52.1%
        2013-- $368,272 +3.4%
        2012-- $356,000 +23%
        2011-- $289,500 -17.6%
        2010-- $351,329 -0.2%
        2009-- $352,164 +2%
        2008-- $345,260 +2%
        2007-- $338,491 +2%
        2006-- $331,855 +2%
        2005-- $325,349 +2%
        2004-- $318,971 +1.9%
        2003-- $313,126 +2%
        2002-- $306,987 +2%
        2001-- $300,968
        Find assessor info on the county website

        Monthly payment

        Est. payment

        Payment breakdown

        Explore the cost of this home by adjusting the details. Changes won't be saved.
        All calculations are estimates and provided by Zillow, Inc. for informational purposes only. Actual amounts may vary.
        HOA fees may include property taxes on listings classified as Co-Ops. Contact the listing agent and/or owner for fee details.
        Mortgage interest rates are dependent on a number of factors, including credit score, down payment, and repayment length. Interest rate data provided by Zillow Group Marketplace, Inc. as of 1/1/1970 from various mortgage lenders with which we have lead or other similar arrangements; the Estimated Payment is an average of those rates.
        See how much you could borrow to make a competitive offer.

        Climate risks

        Neighborhood: 94561

        Getting around

        27 / 100
        Car-Dependent
        37 / 100
        Somewhat Bikeable

        Nearby schools

        GreatSchools rating

        A local agent can set up tours, give advice and negotiate with sellers.

        Browse local experts

        Similar homes

            • Local buyer's agents are ready to help