Skip main navigation
Sold for $675,000
Street View
  • $675,000

    147 Loretta Way, Forest Hill, MD 21050

    5beds
    4,305sqft
    Single Family Residence
    Built in 2002
    10,653 Square Feet Lot
    $722,800 Zestimate®
    $157/sqft
    $4,152 Estimated rent

    Home value

    $722,800

    $687,000 - $759,000

    $4,152/mo

    Zestimate® history
    Loading
    Loading...

    Owner options

    List your home for rent

    $4,152/mo

    Rent Zestimate®

    Find your next renter with Zillow Rental Manager. Plus, with online applications, you can quickly screen prospective tenants – for free.

    Learn more

    $4,152/mo

    Rent Zestimate®

    Refinance and save

    $4,400/mo

    Est. payment

    Refinancing to a lower rate could help reduce your monthly payments and save thousands over the life of the loan.

    See today's rates

    $4,400/mo

    Est. payment

    Explore your selling options

    Work with a Zillow partner agent

    Leverage their expertise and Zillow's premium Showcase listings to get your home seen by more buyers.

    Get started

    List with your own agent

    Get your home in front of millions of buyers by listing it on Zillow.

    Learn how to do it

    Sell it yourself

    Take full control of how buyers see your home on Zillow by listing For Sale by Owner (FSBO).

    List your home

    What's special

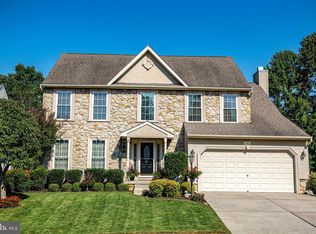
    Nestled in a quiet Cul-de-sac in the Woods at Forest Glen, this Beautiful Colonial Sparkles! With over 4,300 sq ft this Immaculate home offers Amazing space. A Welcoming Foyer will invite guests into your home with warmth and pride. Charming Living Room with plenty of natural light. A Superb 1st Floor Office. 1st Floor Laundry Room. 1st Floor Powder Room. Gorgeous Family Room with Bump-out and a Stunning 2 Story Stone Fireplace. This Wonderful Family Room is off the Kitchen which is perfect for Entertaining or watching the Big Game. A Spacious Dining Room stands ready for your Holiday Events. A Sparkling Kitchen awaits your Chefs Culinary Masterpieces. An Abundance of Maple cabinets, Corian countertops and an Island make meal preparation a breeze. Stainless Appliances include a 5 burner stove, microwave, dishwasher and new refrigerator. Slider from Kitchen to Fantastic Screened-in, maintenance free deck. Wow! This deck will be your Summer Haven. Ideal for Entertaining. Be a grill master on the open side of the deck or relax in the inviting hot tub. The Upper Level features brand new carpeting and 4 Spacious Bedrooms including a Grand Primary Suite with a Luxurious Private Bath. The Suite offers His & Hers Closets as well as a Walk-in Closet and a Sitting Area. The Renovated Private Bath has a Double Sink, Garden Tub, Stand up Shower and Heated floors. The Renovated Hall Bath is Exceptional. Dazzling finished Lower Level with walk-out to private back yard is designed for Family Living. Large Rec Room, Library, Bedroom #5 with brand new carpet, Huge storage area and a Spotless Full Bath. Upgrades include an Architectural Roof, 5 yr gas furnace, New 5 burner gas stove and Brand new carpet. New washer & dryer. *Solar panels have been purchased by the owners*. A Lovely Community. Excellent Schools. A Beautiful Colonial with Amazing space. This truly is a 5 star property*

    Zillow last checked:

    Listing updated:

    Listed by:

    Tom Roach 410-515-8881,

    Cummings & Co. Realtors,

    Co-Listing Agent: Patricia A Skarupa 410-515-0900,

    Cummings & Co. Realtors

    Bought with:

    Lily Gast-Woodard, 5010308

    Cummings & Co. Realtors

    Ashira Barbosa, 639689

    Cummings & Co. Realtors

    Source: Bright MLS,MLS#: MDHR2031890MLS Logo

    Facts & features

    Interior

    Bedrooms & bathrooms
    • Bedrooms: 5
    • Bathrooms: 4
    • Full bathrooms: 3
    • 1/2 bathrooms: 1
    • Main level bathrooms: 1
    Rooms
    • Room types: Living Room, Dining Room, Primary Bedroom, Bedroom 2, Bedroom 3, Bedroom 4, Bedroom 5, Kitchen, Family Room, Library, Foyer, Laundry, Office, Recreation Room, Storage Room, Primary Bathroom, Full Bath
    Basement
    • Area: 1435
    Heating
    • Forced Air, Natural Gas
    Cooling
    • Central Air, Electric
    Appliances
    • Included: Microwave, Energy Efficient Appliances, Washer, Dishwasher, Disposal, Dryer, Exhaust Fan, Ice Maker, Instant Hot Water, Oven/Range - Gas, Refrigerator, Stainless Steel Appliance(s), Water Dispenser, Gas Water Heater
    • Laundry: Main Level, Laundry Room
    Features
    • Attic, Ceiling Fan(s), Chair Railings, Crown Molding, Family Room Off Kitchen, Open Floorplan, Formal/Separate Dining Room, Kitchen Island, Kitchen - Table Space, Recessed Lighting, Soaking Tub, Bathroom - Stall Shower, Upgraded Countertops, 9'+ Ceilings
    • Flooring: Carpet, Ceramic Tile, Laminate, Vinyl, Wood
    • Doors: Six Panel, Sliding Glass, Storm Door(s)
    • Windows: Double Hung, Double Pane Windows, Screens
    • Basement: Finished
    • Number of fireplaces: 1
    • Fireplace features: Stone
    Interior area
    • Total structure area: 4,305
    • Total interior livable area: 4,305 sqft
    • Finished area above ground: 2,870
    • Finished area below ground: 1,435

    Property

    Parking
    • Total spaces: 8
    • Parking features: Garage Faces Front, Garage Faces Side, Concrete, Attached, Driveway, Off Street, On Street
    • Attached garage spaces: 2
    • Uncovered spaces: 6
    Accessibility
    • Accessibility features: None
    Features
    • Levels: Three
    • Stories: 3
    • Exterior features: Bump-outs
    • Pool features: None
    • Fencing: Back Yard,Wood
    Lot
    • Size: 10,653 Square Feet
    • Features: Landscaped
    Details
    • Additional structures: Above Grade, Below Grade
    • Parcel number: 1303353214
    • Zoning: R2
    • Special conditions: Standard

    Construction

    Type & style
    • Home type: SingleFamily
    • Architectural style: Colonial
    • Property subtype: Single Family Residence
    Materials
    • Stone, Stucco
    • Foundation: Block
    • Roof: Architectural Shingle
    Condition
    • Excellent
    • New construction: No
    • Year built: 2002
    Details
    • Builder name: Barry Andrews

    Utilities & green energy

    • Electric: 200+ Amp Service
    • Sewer: Public Sewer
    • Water: Public
    • Utilities for property: Cable Connected, Cable, Fiber Optic

    Community & HOA

    Community
    • Security: Carbon Monoxide Detector(s), Smoke Detector(s)
    • Subdivision: Forest Glen
    HOA
    • Has HOA: Yes
    • HOA fee: $352 annually
    Location
    • Region: Forest Hill

    Financial & listing details

    • Price per square foot: $157/sqft
    • Tax assessed value: $459,900
    • Annual tax amount: $5,012
    • Date on market: 6/3/2024
    • Listing agreement: Exclusive Right To Sell
    • Ownership: Fee Simple

    Price history

    DateEventPrice
    6/21/2024Sold$675,000+2.3%$157/sqft
    Source: Bright MLS #MDHR2031890 Report a problem
    6/3/2024Pending sale$659,900+44.7%$153/sqft
    Source: Bright MLS #MDHR2031890 Report a problem
    11/23/2004Sold$456,000+38.9%$106/sqft
    Source: Public Record Report a problem
    6/3/2002Sold$328,284$76/sqft
    Source: Public Record Report a problem

    Public tax history

    YearProperty taxesTax assessment
    2025$5,606 +5.1%$518,900 +6%
    2024$5,334 +6.4%$489,400 +6.4%
    2023$5,012 +6.9%$459,900 +6.9%
    2022$4,691 -2.9%$430,400 +1.5%
    2021$4,831 +0.2%$424,100 +1.5%
    2020$4,821 +1.5%$417,800 +1.5%
    2019$4,749 +1.2%$411,500 +1.2%
    2018$4,692 -1.2%$406,600 -1.2%
    2017$4,749 +3291.9%$411,500 +3.7%
    2016$140 $396,800
    2015$140 -97.2%$396,800
    2014$4,913 $396,800 -4.9%
    2013-- $417,400
    2012-- $417,400
    2011-- $417,400 -21.3%
    2010-- $530,270 +7.5%
    2009-- $493,152 +8.1%
    2008-- $456,036 +8.9%
    2007-- $418,920 +14.1%
    2006-- $367,292 +16.4%
    2005-- $315,666 +19.6%
    2004-- $264,040 +1.5%
    2003-- $260,172 +1.5%
    2002-- $256,306 +863.2%
    2001-- $26,610
    Find assessor info on the county website

    Neighborhood: 21050

    Nearby schools

    GreatSchools rating
    Schools provided by the listing agent
    • District: Harford County Public Schools

    Source: Bright MLS. This data may not be complete. We recommend contacting the local school district to confirm school assignments for this home.

    Get a cash offer in 3 minutes
    Find out how much your home could sell for in as little as 3 minutes with a no-obligation cash offer.
    Estimated market value
    $722,800
    Get a cash offer in 3 minutes
    Find out how much your home could sell for in as little as 3 minutes with a no-obligation cash offer.
    Estimated market value
    $722,800