Modern life meets historic charm in this sun-filled, spacious home. A stone's throw to the Arlington Reservoir, the Minuteman Bike Path, and the Arlington Heights shopping, restaurants, and public transportation, this renovated Victorian strikes a grand profile in the much-admired Mt. Gilboa neighborhood. The home was comprehensively renovated circa 2010, and the subsequent owners have made further improvements. Picture yourself entertaining around the marble-topped island in the updated eat-in kitchen, with gas range, stainless appliances, a pantry, and hardwood floors. Holiday dinners will be memorable in the formal dining room with a gas fireplace/stove. Curl up with a book in the front living room or out on the front porch with views over the generous yard and into the Heights. Get away from it all in the whole-floor master suite, with cathedral ceilings, a walk-in closet, and an ensuite bath boasting a huge walk-in shower and double vanity. Three additional bedrooms and a full bath on the second floor, with lustrous wood floors. Laundry closet conveniently located on the second floor. Sip drinks as you enjoy your patio and landscaped yard.
Sold for $1,550,000
$1,550,000
147 Lowell St, Arlington, MA 02474
4beds
2,200sqft
Single Family Residence
Built in 1880
7,048 Square Feet Lot
$1,421,600 Zestimate®
$705/sqft
$5,002 Estimated rent
Home value
$1,421,600
$1.35M - $1.49M
$5,002/mo
Zestimate® history
Owner options
List your home for rent
$5,002/mo
Rent Zestimate®
Find your next renter with Zillow Rental Manager. Plus, with online applications, you can quickly screen prospective tenants – for free.
$5,002/mo
Rent Zestimate®
Refinance and save
$10,549/mo
Est. payment
Refinancing to a lower rate could help reduce your monthly payments and save thousands over the life of the loan.
$10,549/mo
Est. payment
Explore your selling options
Work with a Zillow partner agent
Leverage their expertise and Zillow's premium Showcase listings to get your home seen by more buyers.
Get startedList with your own agent
Get your home in front of millions of buyers by listing it on Zillow.
Learn how to do itSell it yourself
Take full control of how buyers see your home on Zillow by listing For Sale by Owner (FSBO).
List your homeWhat's special
Whole-floor master suiteHardwood floorsCathedral ceilingsPatio and landscaped yardRenovated victorianStainless appliancesGas range
Zillow last checked:
Listing updated:
Listed by:
The Janovitz-Tse Team 617-851-3532,
Compass 781-386-0624
Bought with:
Lori Orchanian
Coldwell Banker Realty - Belmont
Source: MLS PIN,MLS#: 73561759
Facts & features
Interior
Bedrooms & bathrooms
- Bedrooms: 4
- Bathrooms: 3
- Full bathrooms: 2
- 1/2 bathrooms: 1
Primary bedroom
- Features: Bathroom - Full, Cathedral Ceiling(s), Walk-In Closet(s), Flooring - Wall to Wall Carpet
- Level: Third
- Area: 324
- Dimensions: 18 x 18
Bedroom 2
- Features: Flooring - Wood
- Level: Second
- Area: 169
- Dimensions: 13 x 13
Bedroom 3
- Features: Flooring - Wood
- Level: Second
- Area: 144
- Dimensions: 12 x 12
Bedroom 4
- Features: Flooring - Wood
- Level: Second
- Area: 120
- Dimensions: 12 x 10
Primary bathroom
- Features: Yes
Bathroom 1
- Features: Bathroom - Half
- Level: First
Bathroom 2
- Features: Bathroom - Half, Bathroom - Tiled With Tub & Shower, Flooring - Stone/Ceramic Tile, Countertops - Stone/Granite/Solid
- Level: Second
Bathroom 3
- Features: Bathroom - Full, Bathroom - With Shower Stall, Flooring - Stone/Ceramic Tile, Countertops - Stone/Granite/Solid
- Level: Third
Dining room
- Features: Flooring - Hardwood
- Level: First
- Area: 144
- Dimensions: 12 x 12
Kitchen
- Features: Flooring - Hardwood, Pantry, Countertops - Stone/Granite/Solid, Kitchen Island, Exterior Access, Gas Stove
- Level: First
- Area: 216
- Dimensions: 18 x 12
Living room
- Features: Flooring - Hardwood
- Level: First
- Area: 224
- Dimensions: 16 x 14
Heating
- Forced Air, Natural Gas
Cooling
- Central Air
Appliances
- Included: Gas Water Heater, Range, Dishwasher, Disposal, Microwave, Refrigerator
- Laundry: Second Floor
Features
- Doors: Storm Door(s)
- Windows: Storm Window(s)
- Basement: Full,Bulkhead
- Number of fireplaces: 1
- Fireplace features: Dining Room
Interior area
- Total structure area: 2,200
- Total interior livable area: 2,200 sqft
- Finished area above ground: 2,200
Property
Parking
- Total spaces: 4
- Parking features: Shared Driveway, Off Street
- Uncovered spaces: 4
Features
- Patio & porch: Porch, Patio
- Exterior features: Porch, Patio
- Waterfront features: Lake/Pond, Beach Ownership(Public)
Lot
- Size: 7,048 Square Feet
Details
- Parcel number: M:060.0 B:0006 L:0015,323234
- Zoning: R1
Construction
Type & style
- Home type: SingleFamily
- Architectural style: Victorian
- Property subtype: Single Family Residence
Materials
- Frame
- Foundation: Stone
- Roof: Shingle
Condition
- Year built: 1880
Utilities & green energy
- Electric: Circuit Breakers, 200+ Amp Service
- Sewer: Public Sewer
- Water: Public
Community & HOA
Community
- Features: Public Transportation, Shopping, Park, Walk/Jog Trails, Bike Path, Other
- Subdivision: Mt Gilboa
HOA
- Has HOA: No
Location
- Region: Arlington
Financial & listing details
- Price per square foot: $705/sqft
- Tax assessed value: $1,196,600
- Annual tax amount: $12,887
- Date on market: 9/9/2026
Price history
| Date | Event | Price |
|---|---|---|
| 9/28/2026 | Sold | $1,550,000+11.5%$705/sqft |
Source: MLS PIN #73561759 Report a problem | ||
| 8/31/2026 | Pending sale | $1,390,000$632/sqft |
Source: MLS PIN #73561759 Report a problem | ||
| 8/17/2026 | Contingent | $1,390,000$632/sqft |
Source: MLS PIN #73561759 Report a problem | ||
| 8/11/2026 | Listed for sale | $1,390,000+39.7%$632/sqft |
Source: MLS PIN #73561759 Report a problem | ||
| 8/6/2018 | Sold | $994,900+4.7%$452/sqft |
Source: Public Record Report a problem | ||
| 4/25/2018 | Pending sale | $950,000$432/sqft |
Source: William Raveis Real Estate #72309610 Report a problem | ||
| 4/16/2018 | Listed for sale | $950,000+46.2%$432/sqft |
Source: William Raveis Real Estate #72309610 Report a problem | ||
| 12/17/2010 | Sold | $650,000+14%$295/sqft |
Source: Public Record Report a problem | ||
| 3/19/2010 | Sold | $570,000+14%$259/sqft |
Source: Public Record Report a problem | ||
| 10/2/2007 | Sold | $500,000$227/sqft |
Source: Public Record Report a problem | ||
Public tax history
| Year | Property taxes | Tax assessment |
|---|---|---|
| 2025 | $12,887 +8.3% | $1,196,600 +6.5% |
| 2024 | $11,895 +2.4% | $1,123,200 +8.4% |
| 2023 | $11,611 +4.6% | $1,035,800 +6.6% |
| 2022 | $11,097 +2.3% | $971,700 +1.6% |
| 2021 | $10,847 +2.5% | $956,500 |
| 2020 | $10,579 +14.7% | $956,500 +16.8% |
| 2019 | $9,222 +5.9% | $819,000 +14.1% |
| 2018 | $8,708 -0.8% | $717,900 +2.7% |
| 2017 | $8,779 +1.8% | $699,000 +3.8% |
| 2016 | $8,623 -0.5% | $673,700 +5.3% |
| 2015 | $8,668 +1.7% | $639,700 +3.5% |
| 2014 | $8,525 +1.3% | $618,200 |
| 2013 | $8,414 +11.2% | $618,200 +11.6% |
| 2012 | $7,564 +27.6% | $553,700 +15.9% |
| 2011 | $5,929 +8.5% | $477,800 +5.9% |
| 2010 | $5,465 -8.3% | $451,300 -9.7% |
| 2009 | $5,959 -6.4% | $499,900 -10.1% |
| 2008 | $6,367 +2% | $556,100 -2.5% |
| 2007 | $6,245 +5.5% | $570,300 +9.2% |
| 2006 | $5,922 +12.8% | $522,200 +8.8% |
| 2005 | $5,252 +2.8% | $480,100 |
| 2004 | $5,108 +3.7% | $480,100 +32.7% |
| 2003 | $4,924 +4.2% | $361,800 +6% |
| 2002 | $4,726 +20.4% | $341,200 +53.6% |
| 2000 | $3,924 +2.9% | $222,200 |
| 1999 | $3,815 | $222,200 |
Find assessor info on the county website
Neighborhood: 02474
Nearby homes
- $1,163,3003 bd2 ba1.9k sqft141 Lowell St, Arlington, MA 02474Off Market
- $1,825,0004 bd5 ba3.9k sqft151 Lowell St, Arlington, MA 02474Sold
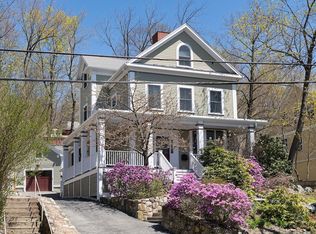
- $1,287,5004 bd3 ba2k sqft46 Westminster Ave, Arlington, MA 02474Off Market

- $1,108,8004 bd3 ba2.5k sqft137 Lowell St, Arlington, MA 02474Off Market
- $1,076,3003 bd3 ba1.9k sqft52-54 Westminster Ave, Arlington, MA 02474Off Market
- $996,6006 bd2 ba2k sqft42-44 Westminster Ave, Arlington, MA 02474Off Market
- $1,733,6004 bd3 ba2.9k sqft157 Lowell St, Arlington, MA 02474Off Market
- $--3 bd1 ba1.2k sqft42 Westminster Ave, Arlington, MA 02474Off Market
Nearby schools
GreatSchools rating
- 9/10Peirce SchoolGrades: K-5Distance: 0.3 mi
- 10/10Ottoson Middle SchoolGrades: 7-8Distance: 0.6 mi
- 10/10Arlington High SchoolGrades: 9-12Distance: 1.2 mi
Get a cash offer in 3 minutes
Find out how much your home could sell for in as little as 3 minutes with a no-obligation cash offer.
Estimated market value
$1,421,600
Get a cash offer in 3 minutes
Find out how much your home could sell for in as little as 3 minutes with a no-obligation cash offer.
Estimated market value
$1,421,600
- Massachusetts
- Middlesex County
- Arlington
- 02474
- 147 Lowell St
